
3517 SE Doubleton Drive
Stuart, FL, 34997
$2,900,000
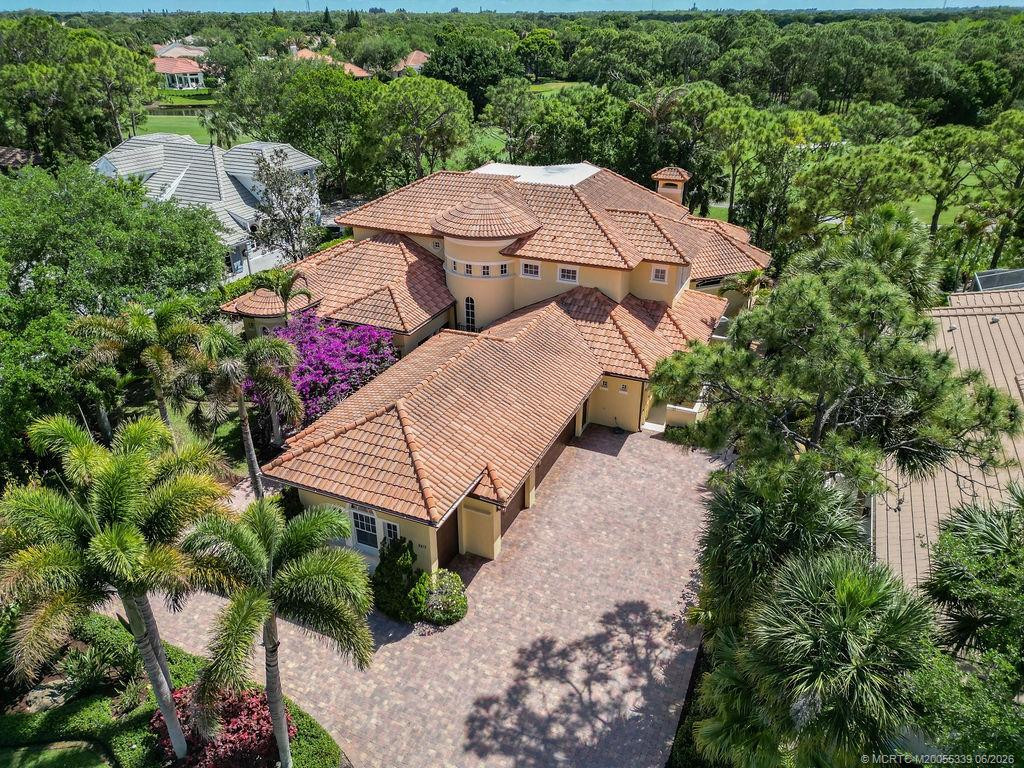
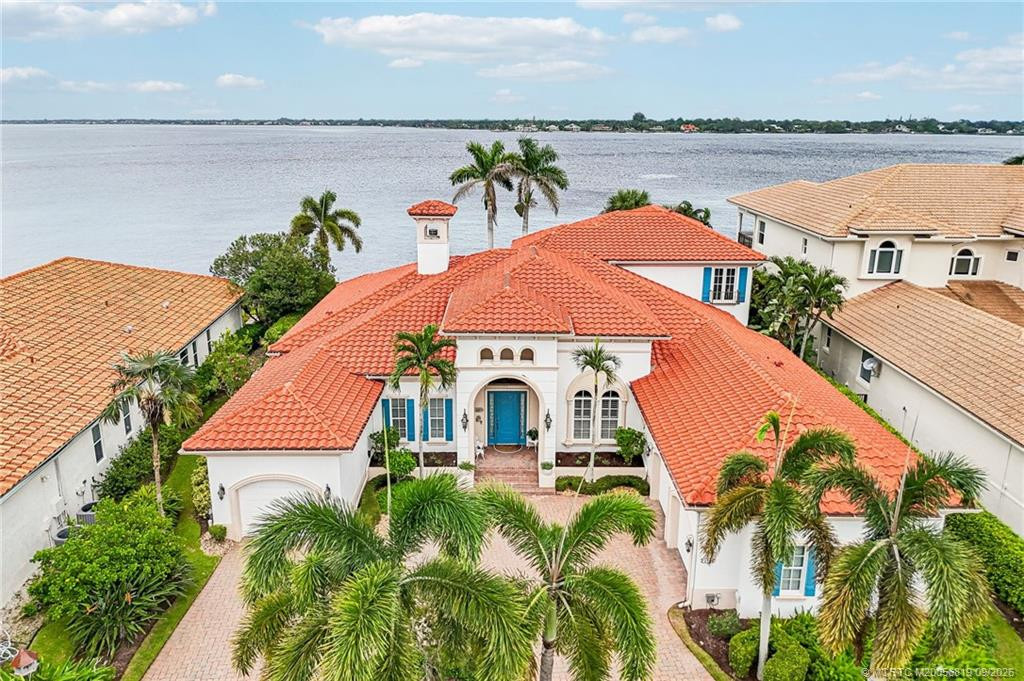
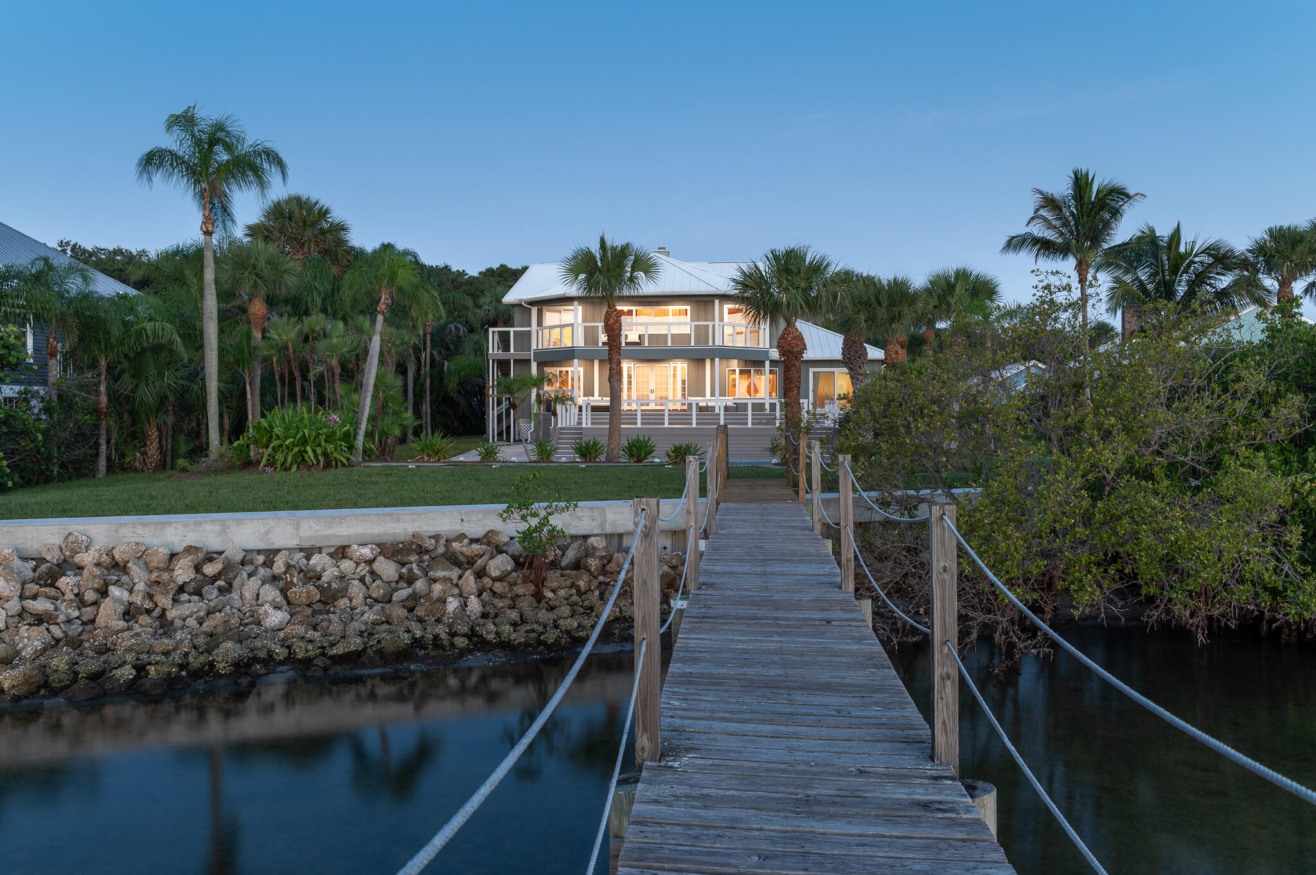
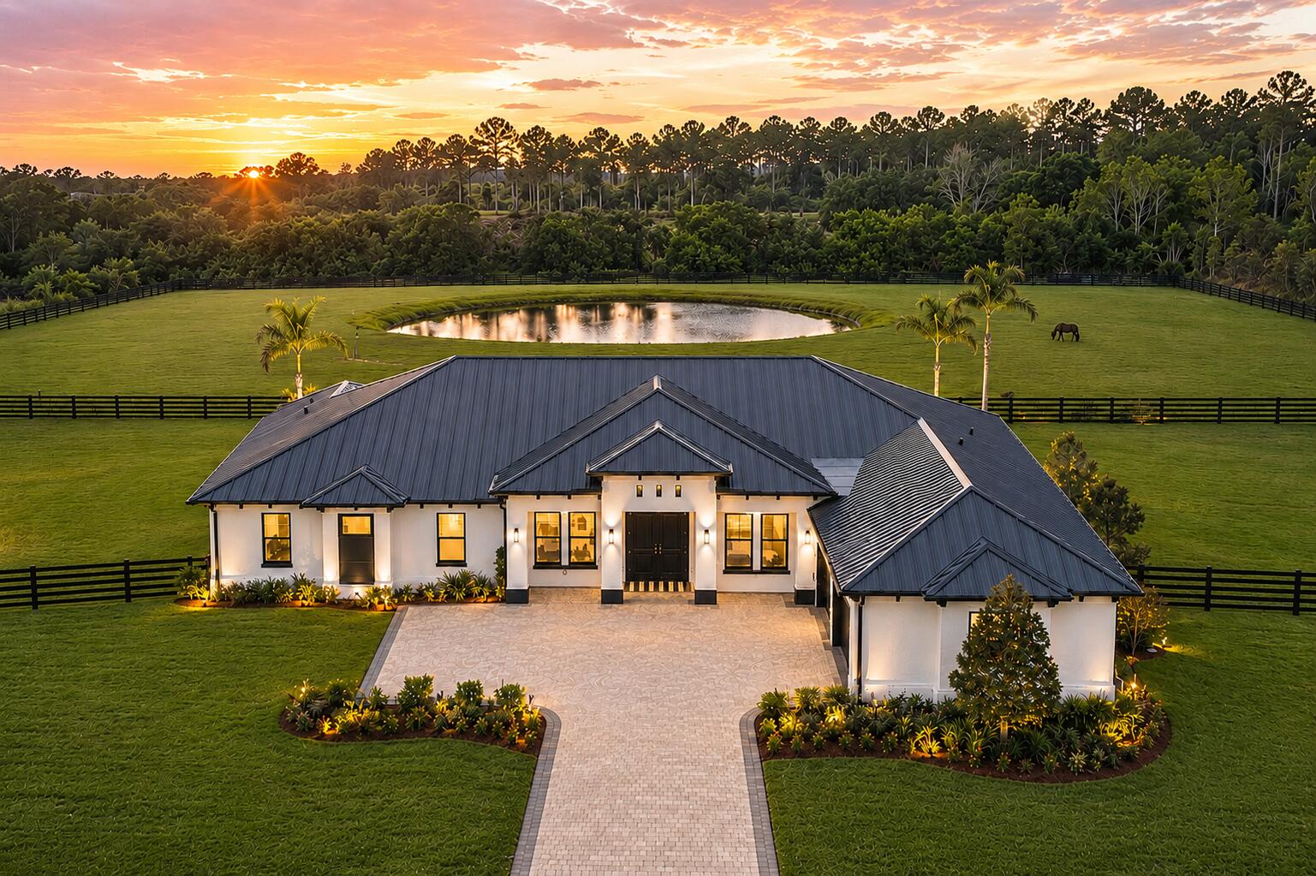
Custom Winchip build with a timeless design, 6BR/6.2BA + den estate offering luxury, craftsmanship, and functionality. Designed for both everyday living & entertaining with over 6,000 sq ft and high-end finishes throughout. The gourmet kitchen is built for hosting with custom cabinetry, granite countertops, commercial-grade appliances, and a large center island opening to the main living areas and overlooking the pool & spa. The primary suite offers a private retreat with dual walk-in closets, sitting area, and a bath with walk-in shower, separate tub, and dual sinks. All bedrooms have en suite baths. Exterior features include screened heated pool & spa, covered lanai with summer kitchen & fireplace, lush landscaping, and golf course views from the second-story balcony. Additional highlights include impact windows & doors, whole house generator, tankless water heaters, and an air-conditioned 3 car + cart garage. $50,000 capital contribution at closing. Equity Golf membership available.
Current real estate data for Single Family in Stuart as of Nov 04, 2026
345
Single Family Listed
83
Avg DOM
450
Avg $ / SqFt
$1,371,642
Avg List Price
Listing Provided Courtesy of Water Pointe Realty Group at 772-220-7877
Property Details
Price:
$2,900,000
MLS #:
M20055339
Status:
Active
Beds:
6
Baths:
7
Type:
Single Family
Subtype:
Single Family Residence
Subdivision:
Willoughby 05
Neighborhood:
6070stuartsouthofindianst
Listed Date:
Apr 27, 2026
Finished Sq Ft:
6,022
Total Sq Ft:
8,424
Lot Size:
791,246,491 sqft / 0.42 acres (approx)
Year Built:
2010
Schools
Elementary School:
Pinewood (Martin)
Middle School:
Dr. David L. Anderson
High School:
Martin County
Interior
Appliances
Tankless Water Heater, Gas Water Heater, Dishwasher, Dryer, Gas Range, Oven, Refrigerator, Washer, Water Heater
Bathrooms
6 Full Bathrooms, 2 Half Bathrooms
Cooling
Central Air, Electric
Flooring
Carpet, Ceramic Tile, Engineered Wood, Wood
Heating
Central, Electric
Interior Features
Bedroom Layout – Split, Built-in Features, Closet Cabinetry, High Ceilings, Kitchen Island, Pantry, Roman Tub, Walk-In Closet(s)
Laundry Features
Laundry Tub
Levels
Multi/Split
Exterior
Association Amenities
Pool, Cabana, Cafe/Restaurant, Clubhouse, Community Room, Dog Park, Fitness Center, Golf Course, Jogging Path, Lobby, Manager On Site, Pickleball Court(s), Putting Green, Sidewalks, Street Lights, Tennis Court(s)
Attached Garage YN
1
Construction Materials
Block, Concrete, Frame, Stucco
Exterior Features
Balcony, Built-in Barbecue, Custom Lighting, Outdoor Shower, Summer Kitchen
Parking Features
Attached, Attached Garage, Garage, Garage Door Opener, Golf Cart Parking
Parking Spots
3
Parking Total
3
Patio And Porch Features
Patio – Screened, Patio – Covered, Patio
Roof
Spanish Tile
Security Features
Gated Community, Gated with Guard, Security Guard, Security System Owned
Financial
HOA Fee
$1,740
HOA Fee Frequency
Monthly
HOA Includes
Cable TV, Common Areas, Reserve Funds, Security
Tax Year
2025
Taxes
$28,713
Map
Contact Us
Mortgage Calculator
Community
- Address3517 SE Doubleton Drive Stuart FL
- SubdivisionWilloughby 05
- CityStuart
- CountyMartin
- Zip Code34997
Property Summary
- Located in the Willoughby 05 subdivision, 3517 SE Doubleton Drive Stuart FL is a Single Family for sale in Stuart, FL, 34997. It is listed for $2,900,000 and features 6 beds, 7 baths, and has approximately 6,022 square feet of living space, and was originally constructed in 2010. The current price per square foot is $482. The average price per square foot for Single Family listings in Stuart is $450. The average listing price for Single Family in Stuart is $1,371,642. To schedule a showing of MLS#m20055339 at 3517 SE Doubleton Drive in Stuart, FL, contact your Trust House Realty agent at 9543362003.
Similar Listings Nearby



3517 SE Doubleton Drive
Stuart, FL