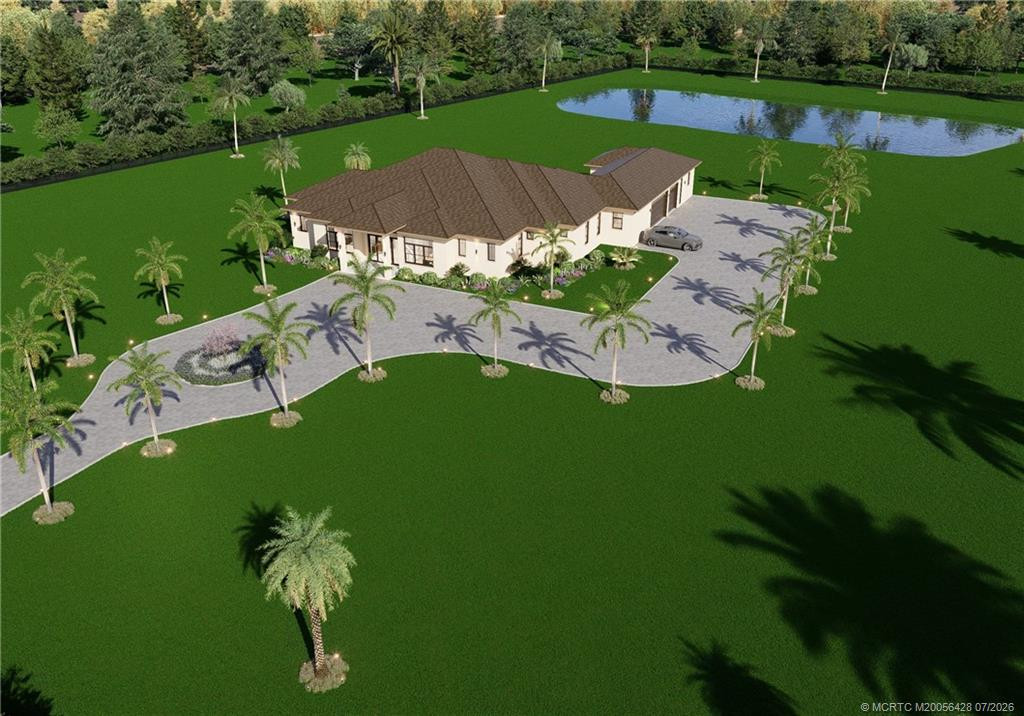
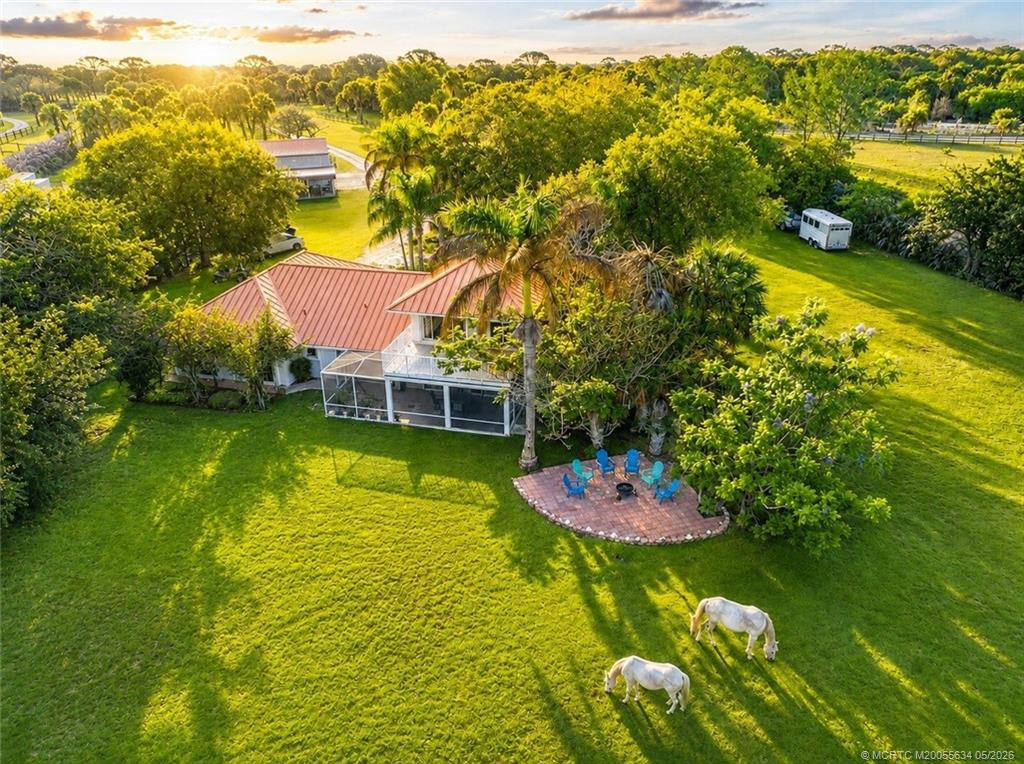
TO BE BUILT | NEW CONSTRUCTION 2027 | MEADOW RUN — An exceptional opportunity to build a custom estate on 5 acres in one of Palm City’s premier gated communities. This single-story residence offers approx. 5,499 sq. ft. of A/C living space and 7,200 sq. ft. under roof. The split floor plan features 5 bedrooms, office/den, formal dining, wine room, walk-in pantry and integrated guest accommodations. A spacious kitchen with large island opens to the great room. The private primary suite is separated from the additional bedrooms. Outdoor living includes 654 sq. ft. of covered porch space, private pool and cabana bath. A 994 sq. ft. attached garage completes the plan. Anticipated completion 2027. Renderings/photos are conceptual mock-ups for demonstration only. Square footage and dimensions are based on architectural/builder plans and are approximate. Plans, specifications and completion date are subject to change.
Located in the Fox Grove subdivision, 2805 SW Stoneybrook Way Palm City FL is a Single Family for sale in Palm City, FL, 34990. It is listed for $3,500,000 and features 5 beds, 5 baths, and has approximately 0 square feet of living space, and was originally constructed in 2027. The average price per square foot for Single Family listings in Palm City is $352. The average listing price for Single Family in Palm City is $1,002,985. To schedule a showing of MLS#m20056428 at 2805 SW Stoneybrook Way in Palm City, FL, contact your Trust House Realty agent at 9543362003.
Courtesy of RE/MAX of Stuart. Disclaimer: All data relating to real estate for sale on this page comes from the Broward, Palm Beaches & St. Lucie Realtors®. Detailed information about real estate listings held by brokerage firms other than Trust House Realty include the name of the listing broker. Neither the listing company nor Trust House Realty shall be responsible for any typographical errors, misinformation, misprints and shall be held totally harmless. The Broker providing this data believes it to be correct, but advises interested parties to confirm any item before relying on it in a purchase decision. Copyright 2026. Broward, Palm Beaches & St. Lucie Realtors®. All rights reserved.