
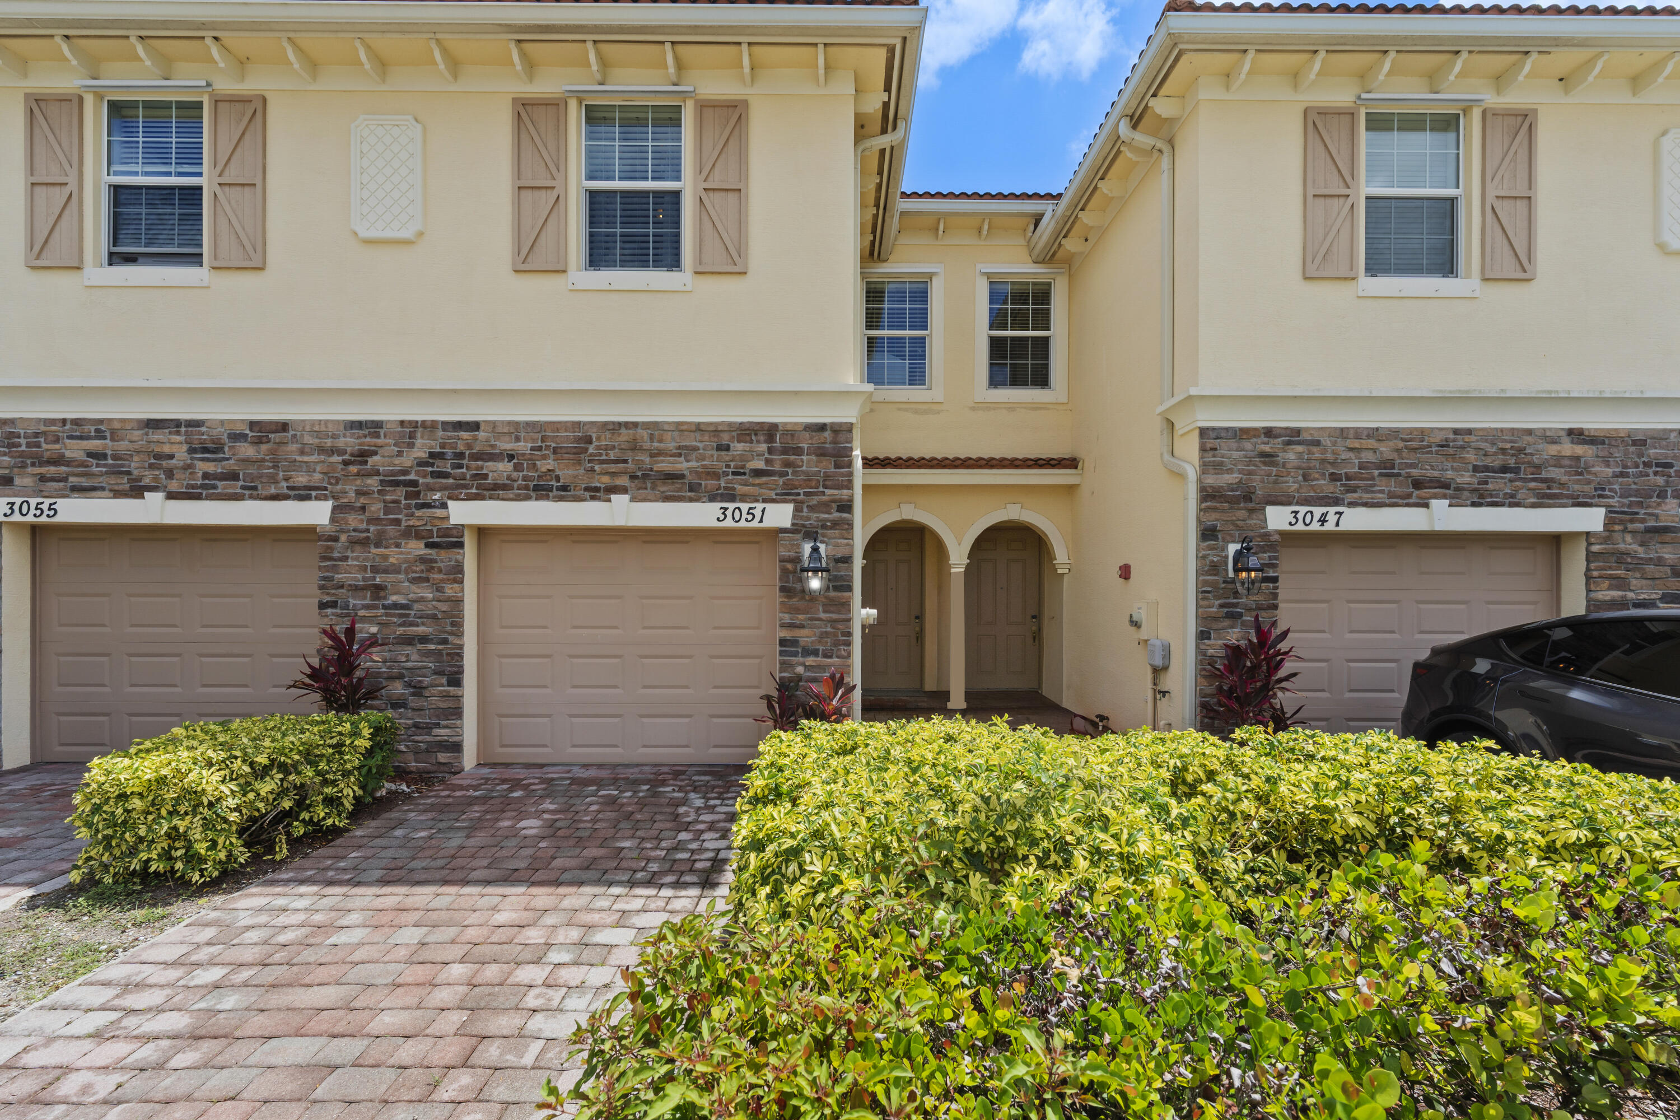
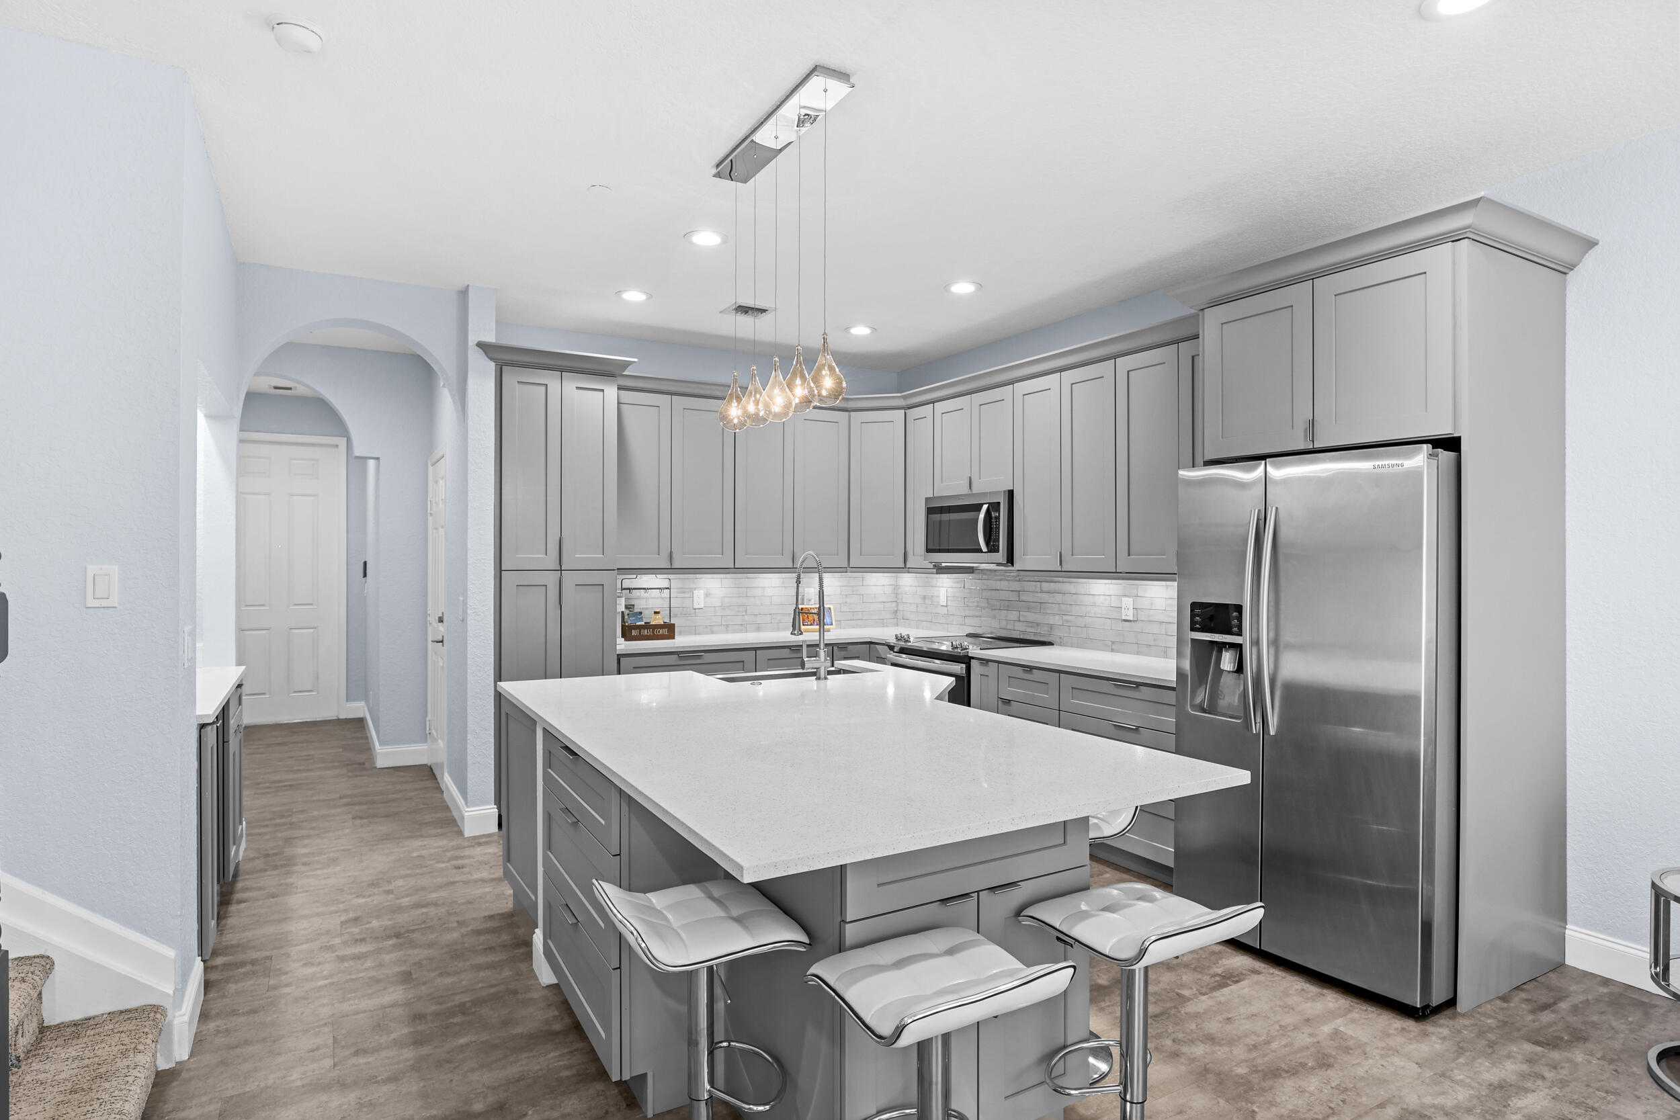
Step into your dream home in the serene River Marina community. This beautiful, solid CBS 3-bedroom, 2.5-bathroom townhouse features a one-car garage and a peaceful preserve view. The main level boasts elegant tile flooring, while the chef-inspired kitchen delights with granite counters, stainless steel appliances, a walk-in pantry, and a spacious island—perfect for entertaining. Upstairs, all three bright bedrooms invite natural light, with a spacious master suite offering a large walk-in closet, preserve views, and a luxurious en-suite bath with double sinks, a soaking tub, and a large walk-in shower. Enjoy the community pool, playground, and convenient access to shopping, dining, schools, and major highways. NO RENTAL waiting period and LOW HOA. Don’t miss out—schedule your tour today! Seller is offering full interior paint with the purchase of the home.
Listing Provided Courtesy of Keller Williams Realty Of The at 772-419-0400
Property Details
Price:
$314,900
MLS #:
B26031347
Status:
Active Under Contract
Beds:
3
Baths:
2.5
Type:
Townhouse
Subdivision:
RIVER MARINA
Neighborhood:
6120stuartsouthwest
Listed Date:
May 21, 2026
Finished Sq Ft:
1,542
Total Sq Ft:
1,894
Lot Size:
74,487,600 sqft / 0.04 acres (approx)
Year Built:
2015
Schools
Elementary School:
Crystal Lake (Martin)
Middle School:
Dr. David L. Anderson
High School:
South Fork
Interior
Appliances
Electric Water Heater, Range, Dishwasher, Disposal, Dryer, Electric Range, Ice Maker, Microwave, Refrigerator, Washer, Water Heater
Bathrooms
2 Full Bathrooms, 1 Half Bathroom
Cooling
Ceiling Fan(s), Central Air, Central Individual, Electric
Flooring
Carpet, Tile
Heating
Central, Central Individual, Electric
Interior Features
Pantry, Walk-In Closet(s)
Laundry Features
Electric Dryer Hookup, Inside, Laundry Closet, Laundry Room, Washer Hookup
Levels
Two, Multi/Split
Main Level Bathrooms
1
Exterior
Association Amenities
Pool, Dog Park, Playground, Sidewalks, Street Lights
Attached Garage YN
1
Construction Materials
CBS, Stone, Stucco
Covered Spaces
1
Direction Faces
Southwest
Garage Spaces
1
Lot Features
Many Trees
Open Parking Spaces
1
Parking Features
Attached, Attached Garage, Driveway, Garage, Garage Door Opener
Parking Spots
2
Parking Total
2
Patio And Porch Features
Patio – Covered, Patio
Roof
Barrel
Security Features
Fire Sprinkler System, Smoke Detector(s), None
Stories
2
View
Preserve
Waterfront Features
None
Window Features
Blinds
Financial
HOA Fee
$137
HOA Fee Frequency
Monthly
HOA Includes
Pool Service, Common Areas, Insurance, Maintenance Grounds, Roof Repairs, Trash
HOA Name
River Marina Neighborhood Association
HOA Phone
772-600-8900
Tax Year
2025
Taxes
$4,116
Map
Contact Us
Mortgage Calculator
Community
- Address3051 SW Otter Lane Stuart FL
- SubdivisionRIVER MARINA
- CityStuart
- CountyMartin
- Zip Code34997
Property Summary
- Located in the RIVER MARINA subdivision, 3051 SW Otter Lane Stuart FL is a Townhouse for sale in Stuart, FL, 34997. It is listed for $314,900 and features 3 beds, 3 baths, and has approximately 1,542 square feet of living space, and was originally constructed in 2015. The current price per square foot is $204. The average price per square foot for Townhouse listings in Stuart is $259. The average listing price for Townhouse in Stuart is $465,204. To schedule a showing of MLS#b26031347 at 3051 SW Otter Lane in Stuart, FL, contact your Trust House Realty agent at 9543362003.
Similar Listings Nearby



3051 SW Otter Lane
Stuart, FL