
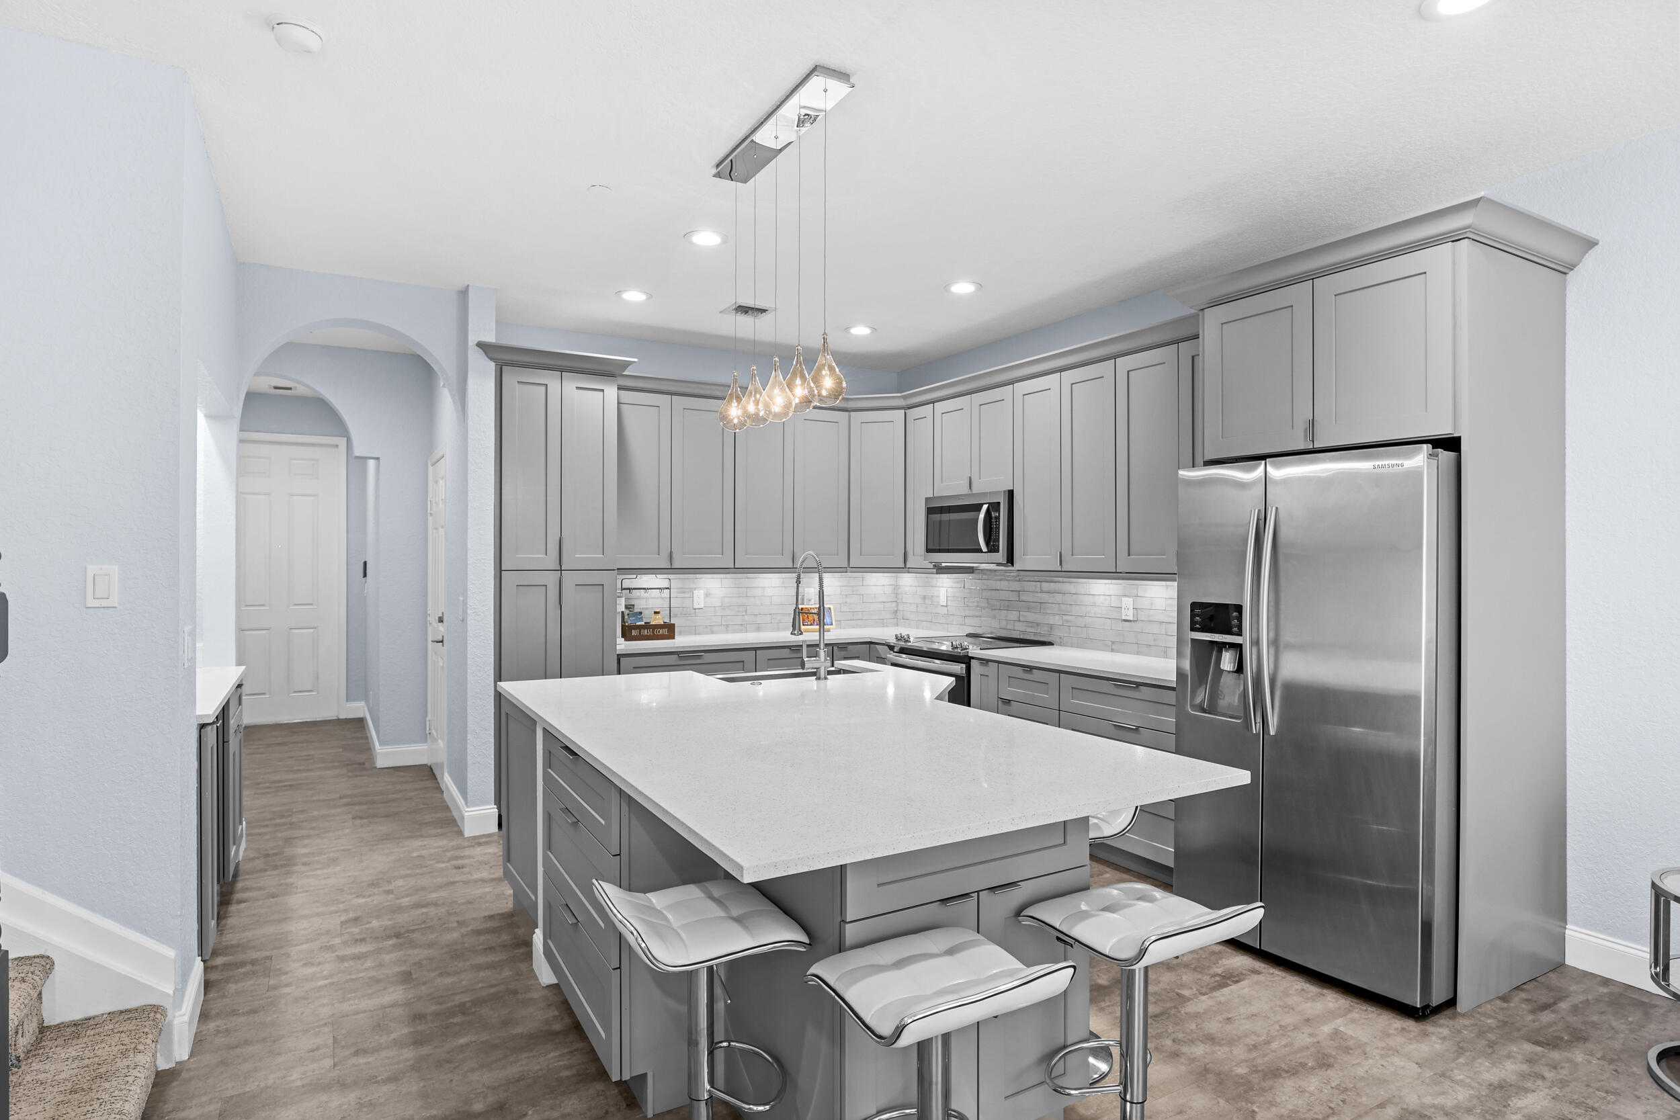
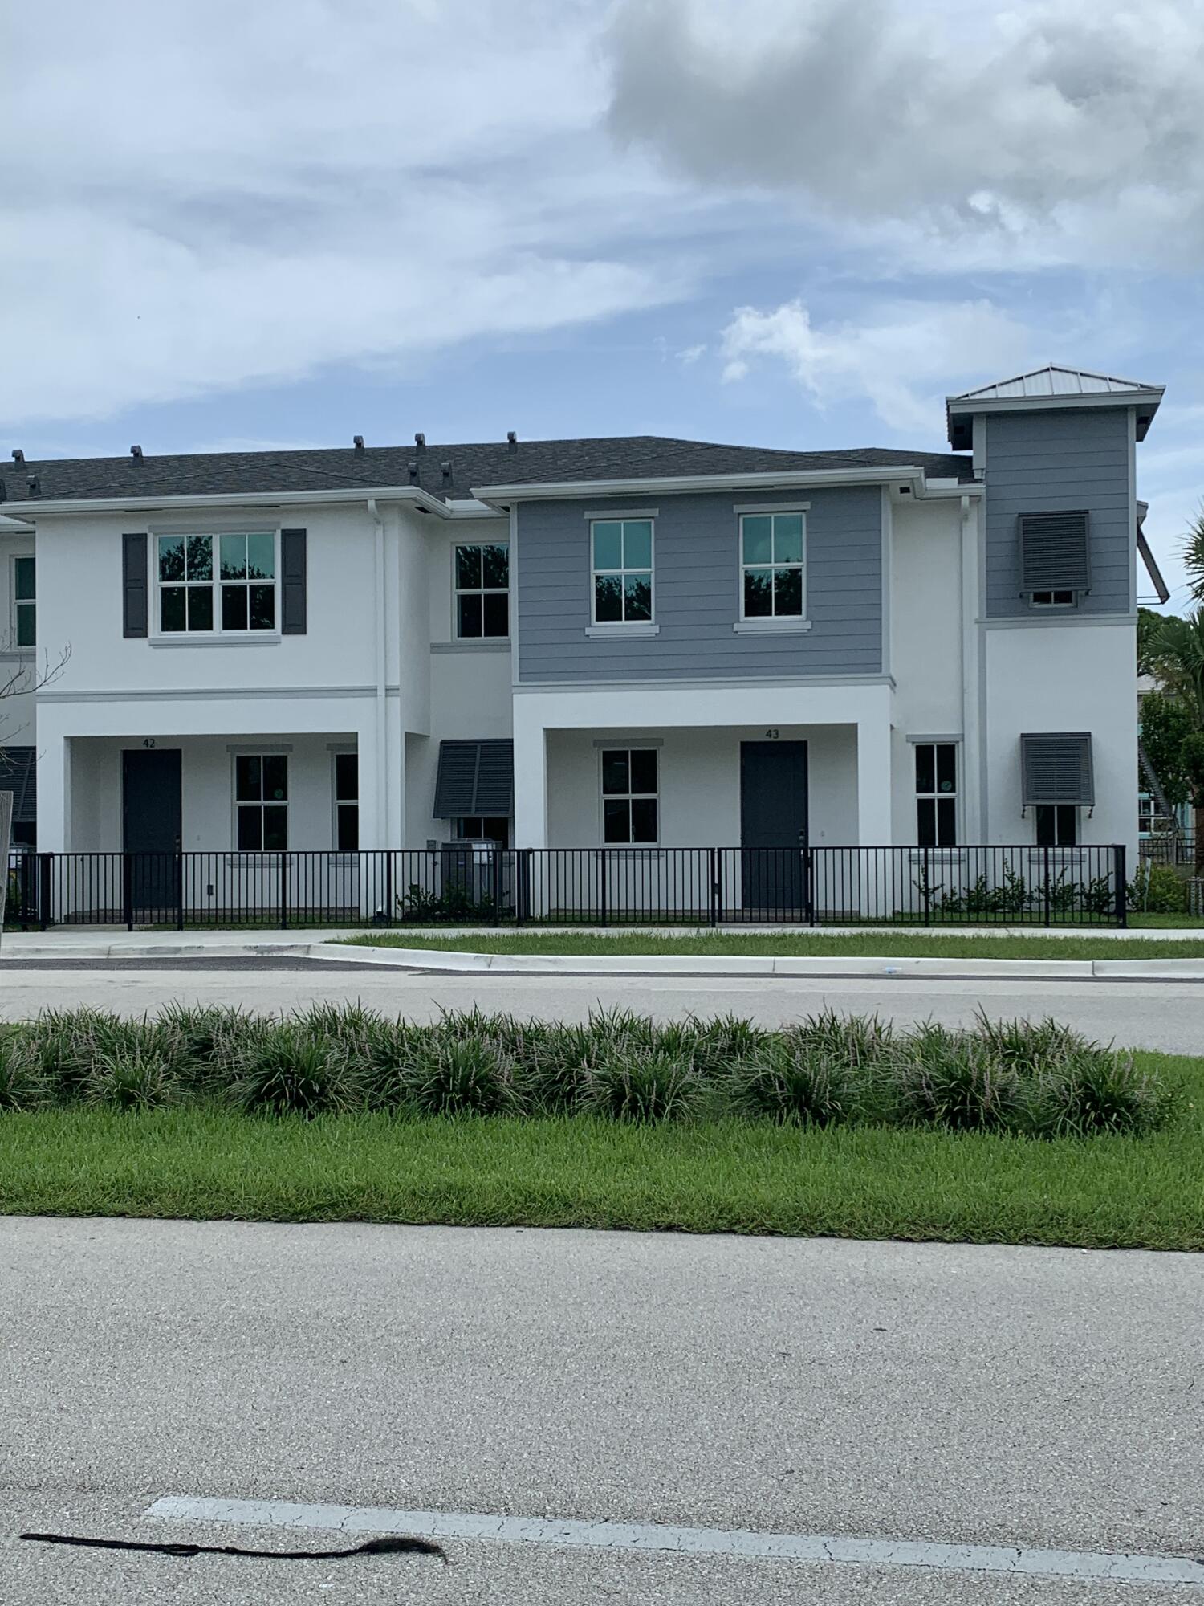
Welcome to this beautifully furnished and updated 2-bedroom, 2.5-bathroom townhome with a versatile bonus room and 1-car garage, with peaceful preserve views. Light, bright, and thoughtfully renovated, this move-in-ready home offers quality finishes and comfortable, easy living throughout. The open-concept interior with 9′ ceilings features a completely remodeled kitchen with quartz countertops, updated baths, a stylish wet bar, newer laminate and tile flooring, LED lighting, updated fixtures, and fresh interior paint. Additional improvements include a newer A/C (2021) and water heater, providing both comfort and peace of mind. New Metal Roof 2023 is an added bonus & valuable improvement. Upstairs, the bonus loft provides the perfect space for home office, media area, or additional living space. The convenient laundry area includes a washer and dryer. The spacious primary suite offers a relaxing retreat with two closets, including an oversized walk-in closet, and a beautifully updated primary bath. Located in the desirable Martins Crossing community, residents enjoy a clubhouse, two pools, tennis courts, and a playground, all just steps from home. The HOA includes lawn care, cable, and exterior maintenance of the community. Conveniently located near downtown Stuart, I-95, shopping, golf, restaurants, and the area’s beautiful beaches. This exceptional townhome combines extensive updates, a desirable preserve setting, and a fantastic Stuart location—ready for its next owner to enjoy!
Listing Provided Courtesy of The Agency Florida LLC at 561-465-8500
Property Details
Price:
$375,000
MLS #:
B26064217
Status:
Active Under Contract
Beds:
2
Baths:
2.5
Type:
Townhouse
Subdivision:
MARTINS CROSSING
Neighborhood:
6070stuartsouthofindianst
Listed Date:
Sep 1, 2026
Finished Sq Ft:
1,532
Total Sq Ft:
1,865
Lot Size:
78,364,440 sqft / 0.04 acres (approx)
Year Built:
2005
Schools
Elementary School:
Pinewood (Martin)
Middle School:
Dr. David L. Anderson
High School:
Martin County
Interior
Appliances
Electric Water Heater, Range, Dishwasher, Dryer, Electric Range, Ice Maker, Microwave, Refrigerator, Washer, Water Heater
Bathrooms
2 Full Bathrooms, 1 Half Bathroom
Cooling
Ceiling Fan(s), Central Air, Electric
Flooring
Carpet, Ceramic Tile, Wood
Heating
Central, Electric
Interior Features
High Ceilings, Kitchen Island, Pantry, Walk-In Closet(s)
Laundry Features
Laundry Room, Upper Level
Levels
Two
Main Level Bathrooms
2
Main Level Bedrooms
2
Exterior
Architectural Style
Contemporary
Association Amenities
Pool, Clubhouse, Playground, Sidewalks, Street Lights, Tennis Court(s)
Attached Garage YN
1
Construction Materials
Block, Concrete
Covered Spaces
1
Direction Faces
Southeast
Garage Spaces
1
Lot Features
Sidewalks, Zero Lot Line
Open Parking Spaces
1
Parking Features
Attached, Attached Garage, Driveway, Garage, Garage Door Opener
Parking Spots
2
Parking Total
2
Patio And Porch Features
Patio – Open, Patio
Roof
Metal
Security Features
Security Patrol, Security System Leased, Smoke Detector(s)
Stories
2
View
Preserve
Financial
HOA Fee
$295
HOA Fee Frequency
Monthly
HOA Includes
Cable TV, Common Areas, Common Real Estate Tax
Tax Year
2025
Taxes
$4,737
Map
Contact Us
Mortgage Calculator
Community
- Address5430 SE MOSELEY Drive Stuart FL
- SubdivisionMARTINS CROSSING
- CityStuart
- CountyMartin
- Zip Code34997
Property Summary
- Located in the MARTINS CROSSING subdivision, 5430 SE MOSELEY Drive Stuart FL is a Townhouse for sale in Stuart, FL, 34997. It is listed for $375,000 and features 2 beds, 3 baths, and has approximately 1,532 square feet of living space, and was originally constructed in 2005. The current price per square foot is $245. The average price per square foot for Townhouse listings in Stuart is $259. The average listing price for Townhouse in Stuart is $465,204. To schedule a showing of MLS#b26064217 at 5430 SE MOSELEY Drive in Stuart, FL, contact your Trust House Realty agent at 9543362003.
Similar Listings Nearby



5430 SE MOSELEY Drive
Stuart, FL