
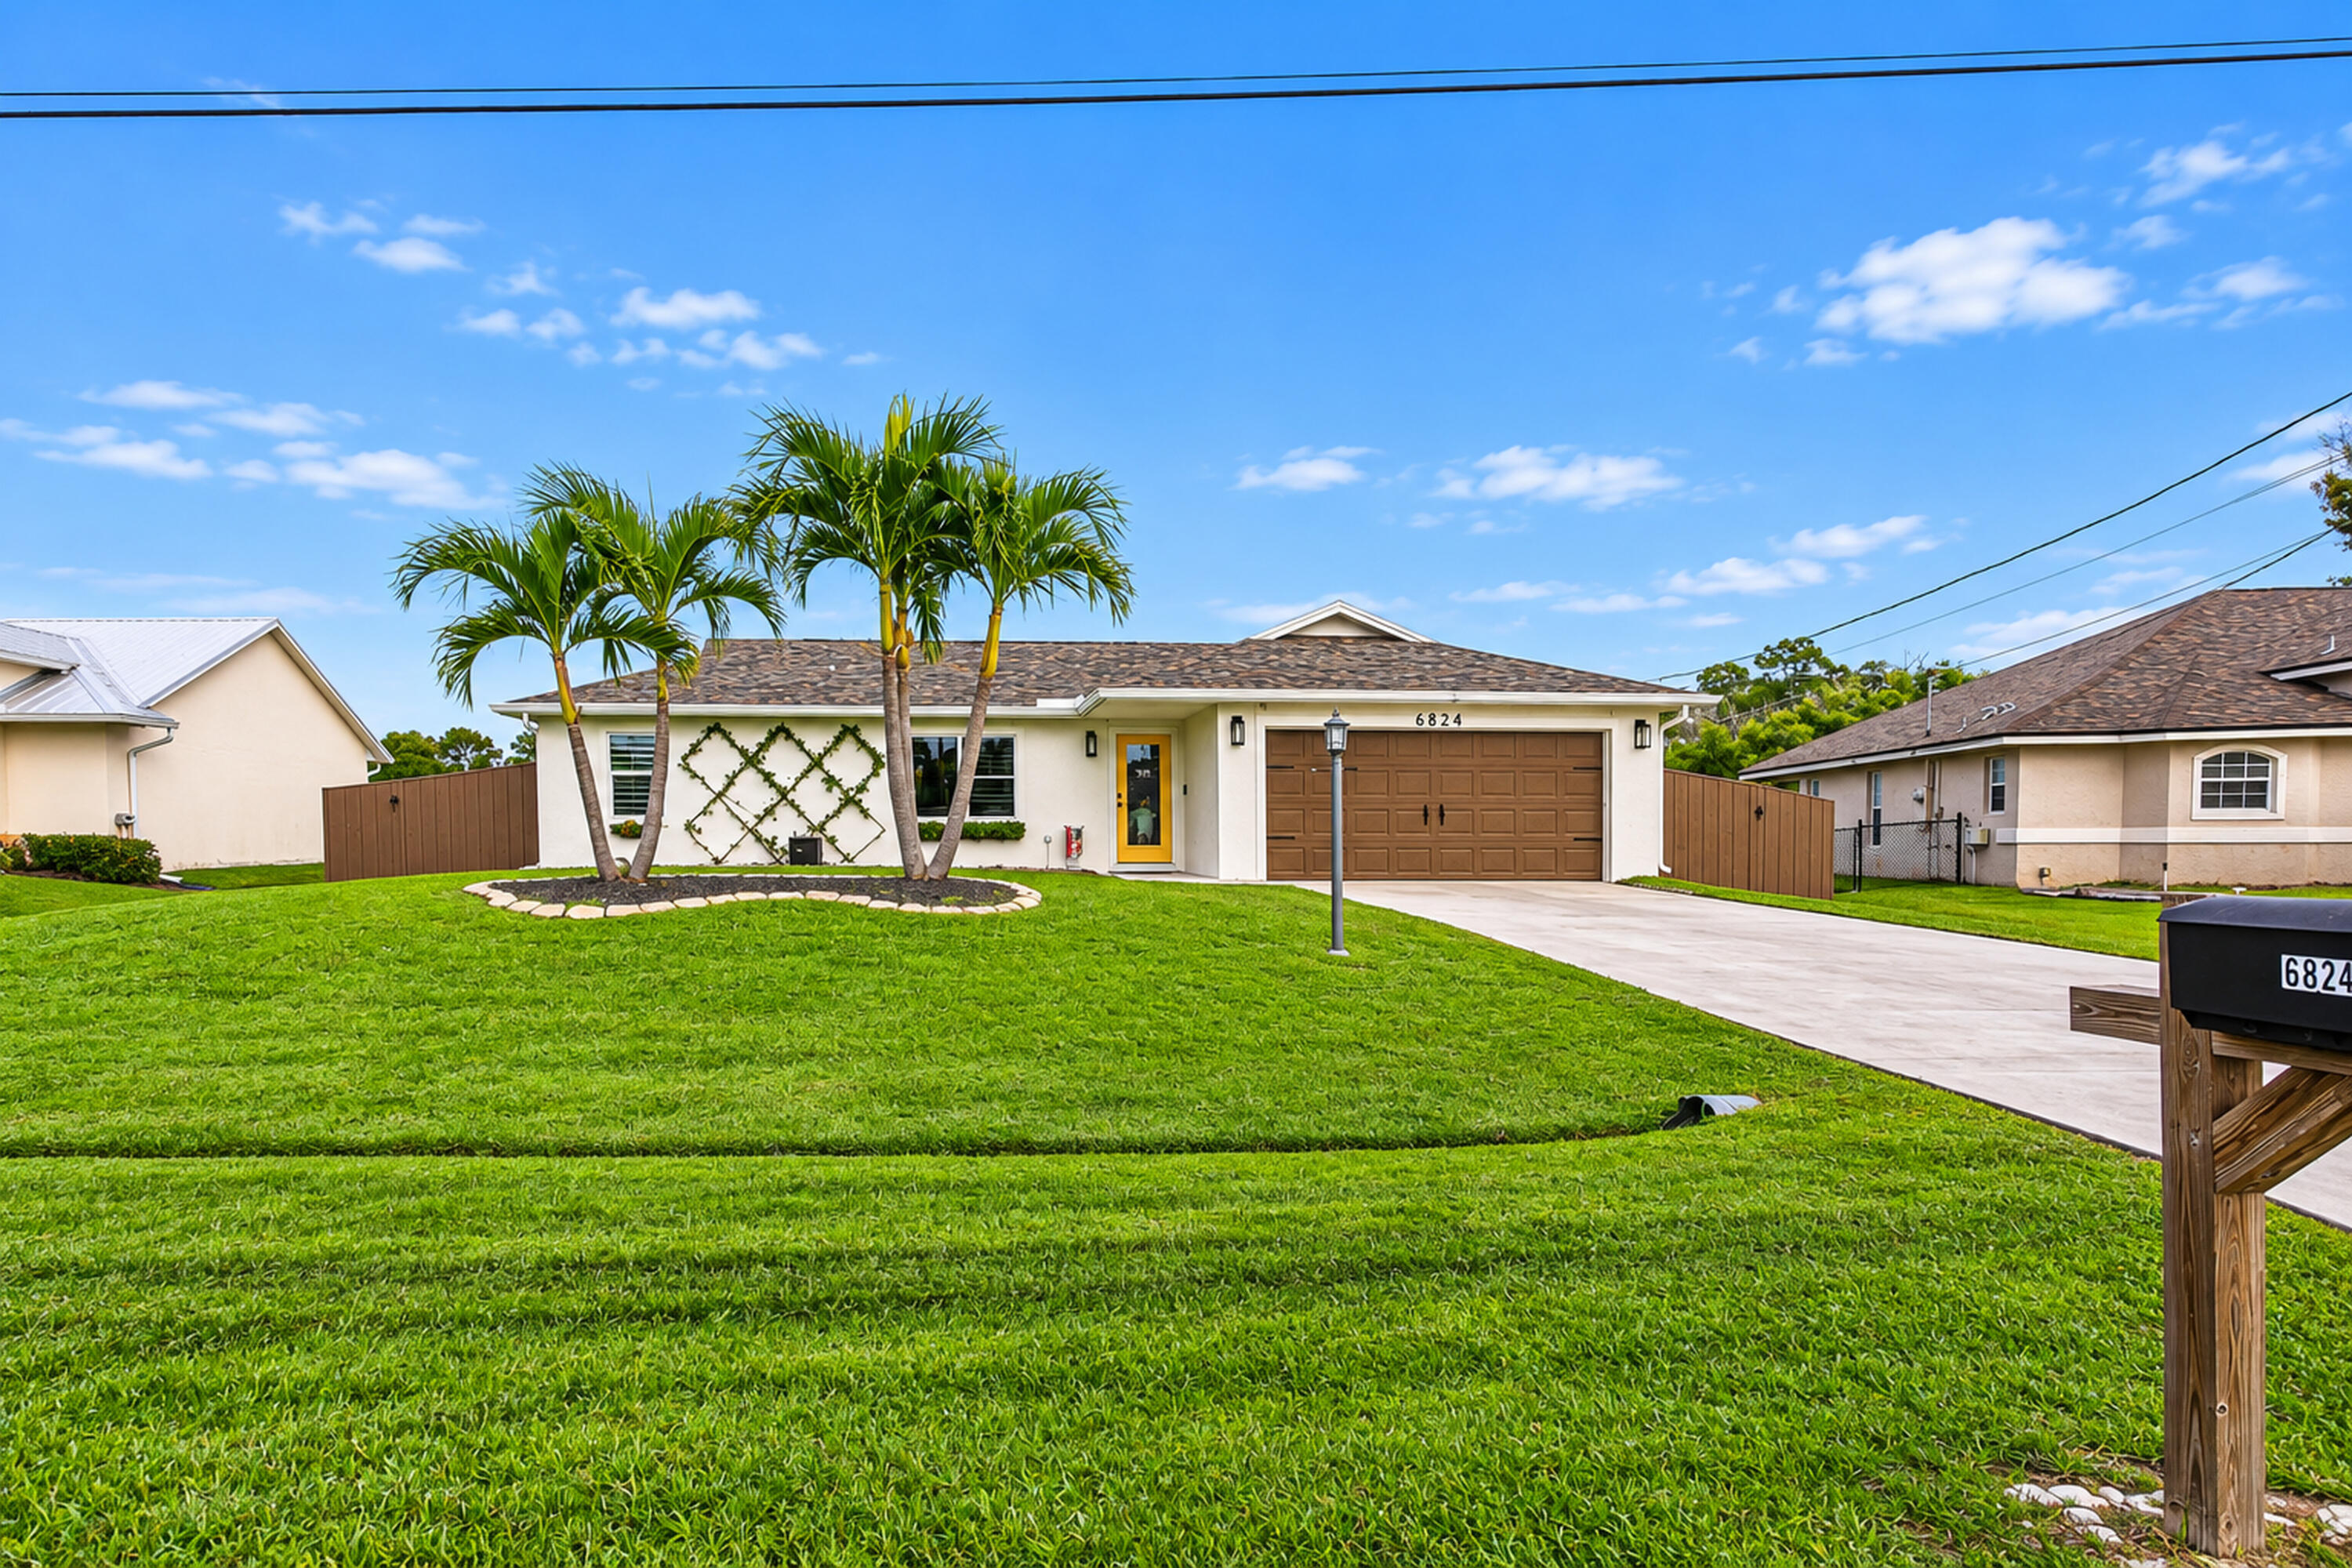
Beautifully updated and thoughtfully designed, this open-concept home sits on a fenced quarter-acre lot backing to a canal. With no HOA and room to park recreational vehicles and outdoor toys, it offers both comfort and flexibility.
The new kitchen features real granite countertops, new cabinetry and sink, and included kitchen appliances. Built-in media cabinetry and additional storage add character and function, while a built-in library shelving area creates a distinctive space for reading or display.
Both bathrooms have been remodeled with elegant gold accents. The primary suite features a walk-in closet and a beautifully updated bathroom with a striking shower and double vanity. Luxury Vinyl Plank flooring flows throughout the home, complemented by tile floors in both bathrooms. Farmhouse-style sliding doors and a new glass front door complete the home’s inviting style.
Enjoy the covered, screened-in patio, along with two outdoor storage sheds. Major updates include a new roof and Carrier AC system, both installed in 2025, and a brand-new LG ThinQ stackable washer and dryer.
The home is conveniently located about 0.7 miles from Oxbow Eco-Center and Preserve, a 225-acre nature preserve and environmental learning center offering year-round educational programs, nature activities, and community events. Publix is less than a mile away, with shopping, dining, parks, and recreation nearby and easy access to the St. Lucie West and Tradition areas. The area is also welcoming an expanded Ravenswood Library, expected to open in 2027, and a planned Aldi nearby.
The new kitchen features real granite countertops, new cabinetry and sink, and included kitchen appliances. Built-in media cabinetry and additional storage add character and function, while a built-in library shelving area creates a distinctive space for reading or display.
Both bathrooms have been remodeled with elegant gold accents. The primary suite features a walk-in closet and a beautifully updated bathroom with a striking shower and double vanity. Luxury Vinyl Plank flooring flows throughout the home, complemented by tile floors in both bathrooms. Farmhouse-style sliding doors and a new glass front door complete the home’s inviting style.
Enjoy the covered, screened-in patio, along with two outdoor storage sheds. Major updates include a new roof and Carrier AC system, both installed in 2025, and a brand-new LG ThinQ stackable washer and dryer.
The home is conveniently located about 0.7 miles from Oxbow Eco-Center and Preserve, a 225-acre nature preserve and environmental learning center offering year-round educational programs, nature activities, and community events. Publix is less than a mile away, with shopping, dining, parks, and recreation nearby and easy access to the St. Lucie West and Tradition areas. The area is also welcoming an expanded Ravenswood Library, expected to open in 2027, and a planned Aldi nearby.
Current real estate data for Single Family in Port St. Lucie as of Nov 11, 2026
2,338
Single Family Listed
93
Avg DOM
243
Avg $ / SqFt
$501,739
Avg List Price
Listing Provided Courtesy of Partnership Realty Inc. at 561-355-0270
Property Details
Price:
$380,000
MLS #:
B26098637
Status:
Active
Beds:
3
Baths:
2
Type:
Single Family
Subtype:
Single Family Residence
Subdivision:
ST JAMES AREA
Neighborhood:
7370
Listed Date:
Nov 10, 2026
Finished Sq Ft:
1,080
Total Sq Ft:
1,660
Year Built:
1989
Schools
Interior
Appliances
Dishwasher, Dryer, Electric Range, Refrigerator, Washer
Bathrooms
2 Full Bathrooms
Cooling
Central Air
Flooring
Ceramic Tile, Vinyl
Heating
Central
Interior Features
Bedroom Layout – Split, Cathedral Ceiling(s), Pantry, Vaulted Ceiling(s), Walk-In Closet(s)
Laundry Features
Washer Hookup
Main Level Bathrooms
2
Main Level Bedrooms
3
Exterior
Architectural Style
Colonial
Attached Garage YN
1
Construction Materials
Frame, Stucco
Covered Spaces
2
Direction Faces
South
Garage Spaces
2
Parking Features
Attached Garage, Garage
Parking Spots
4
Parking Total
4
Patio And Porch Features
Porch – Open, Patio – Screened, Patio – Covered, Porch, Patio
Roof
Composition, Shingle
Stories
1
View
Canal
Waterfront Features
Canal Front, Canal Width 1-80 Feet
Financial
Tax Year
2025
Taxes
$3,862
Map
Contact Us
Mortgage Calculator
Community
- Address6824 NW Granger Avenue Port St. Lucie FL
- SubdivisionST JAMES AREA
- CityPort St. Lucie
- CountyOther
- Zip Code34983
Property Summary
- Located in the ST JAMES AREA subdivision, 6824 NW Granger Avenue Port St. Lucie FL is a Single Family for sale in Port St. Lucie, FL, 34983. It is listed for $380,000 and features 3 beds, 2 baths, and has approximately 1,080 square feet of living space, and was originally constructed in 1989. The current price per square foot is $352. The average price per square foot for Single Family listings in Port St. Lucie is $243. The average listing price for Single Family in Port St. Lucie is $501,739. To schedule a showing of MLS#b26098637 at 6824 NW Granger Avenue in Port St. Lucie, FL, contact your Trust House Realty agent at 9543362003.
Similar Listings Nearby





6824 NW Granger Avenue
Port St. Lucie, FL