
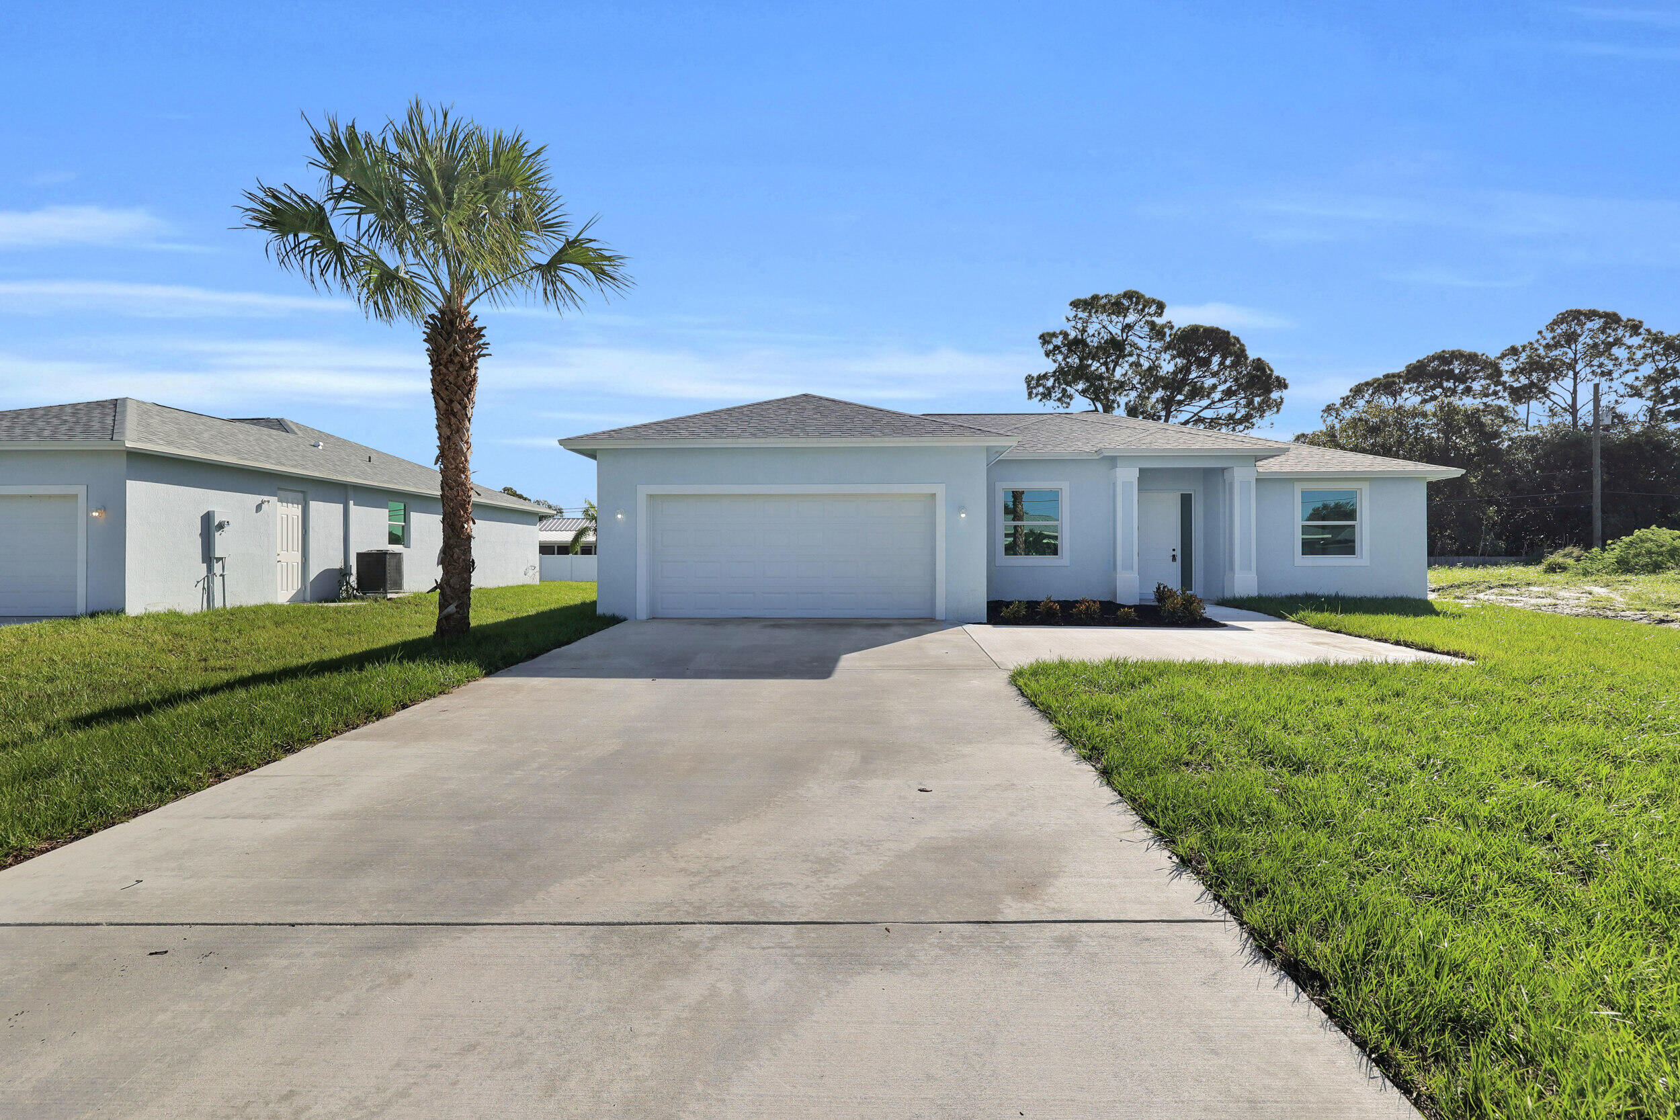
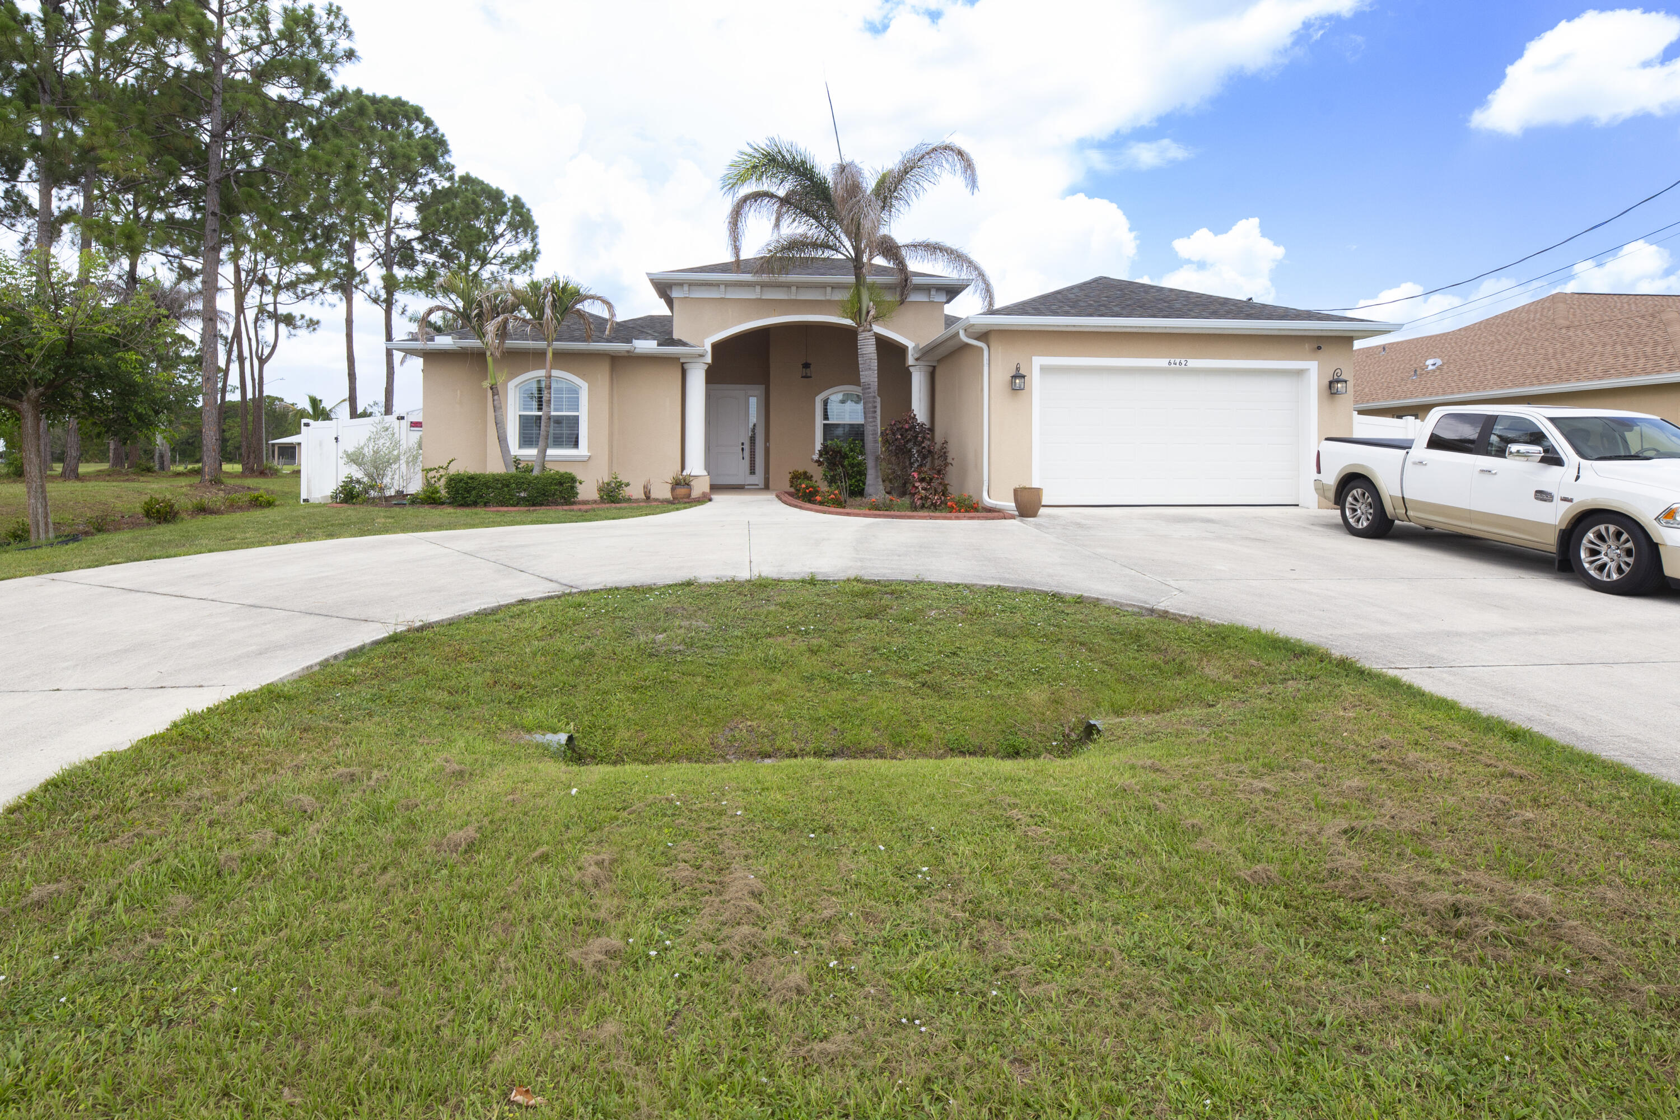
Wow! Your dream home is finally within reach! Step inside this brand new, stunning four-bedroom, three-bathroom home with a versatile den that can easily be converted into a fifth bedroom. Every detail has been thoughtfully designed to combine style, functionality and comfort. The gourmet kitchen is a chef’s dream with 42” white shaker cabinets, soft-close drawers, and sleek quartz countertops, perfect for entertaining or family meals. Tile flooring flows throughout the home for a clean, modern look that’s easy to maintain. Built-in plumbing is ready for a summer kitchen, making outdoor entertaining effortless. 10foot ceilings create a bright and airy atmosphere, while impact windows ensure safety, peace of mind, and energy efficiency. The spacious master suite boasts plenty of room to relax, and additional bedrooms provide flexibility for family, guests, or a finished home office. With every detail thoughtfully considered from modern fixtures to elegant finishes this home is truly turnkey. Located in the desirable neighborhood. Location is everything. Just minutes from I-95 for an easy commute and close to all the amenities you could ask for, including shopping, dining, entertainment, and top-rated schools.
Current real estate data for Single Family in Port St. Lucie as of Nov 11, 2026
2,331
Single Family Listed
94
Avg DOM
243
Avg $ / SqFt
$501,010
Avg List Price
Listing Provided Courtesy of RE/MAX Gold at 772-607-9600
Property Details
Price:
$490,000
MLS #:
R11158773
Status:
Active
Beds:
4
Baths:
3
Type:
Single Family
Subtype:
Single Family Residence
Subdivision:
PORT ST LUCIE SECTION 25
Neighborhood:
7170
Listed Date:
Jan 28, 2026
Finished Sq Ft:
2,096
Total Sq Ft:
2,686
Lot Size:
435,600,000 sqft / 0.23 acres (approx)
Year Built:
2026
Schools
Interior
Appliances
Dishwasher, Electric Range, Microwave, Refrigerator
Bathrooms
3 Full Bathrooms
Cooling
Central Air, Electric
Flooring
Ceramic Tile
Heating
Central, Electric
Interior Features
Bedroom Layout – Split, High Ceilings, Kitchen Island
Laundry Features
Electric Dryer Hookup, Inside, Washer Hookup
Levels
One
Main Level Bathrooms
3
Main Level Bedrooms
4
Exterior
Architectural Style
Traditional
Attached Garage YN
1
Construction Materials
Block, CBS
Covered Spaces
2
Direction Faces
South
Garage Spaces
2
New Construction YN
1
Parking Features
Attached Garage, Driveway, Garage, Garage Door Opener
Parking Spots
2
Parking Total
2
Patio And Porch Features
Patio – Open, Patio
Roof
Composition, Shingle
Stories
1
Waterfront Features
None
Window Features
Storm Window(s)
Financial
Tax Year
2025
Taxes
$3,735
Map
Contact Us
Mortgage Calculator
Community
- Address541 NW Placid Avenue Port St. Lucie FL
- SubdivisionPORT ST LUCIE SECTION 25
- CityPort St. Lucie
- CountySt. Lucie
- Zip Code34983
Property Summary
- Located in the PORT ST LUCIE SECTION 25 subdivision, 541 NW Placid Avenue Port St. Lucie FL is a Single Family for sale in Port St. Lucie, FL, 34983. It is listed for $490,000 and features 4 beds, 3 baths, and has approximately 2,096 square feet of living space, and was originally constructed in 2026. The current price per square foot is $234. The average price per square foot for Single Family listings in Port St. Lucie is $243. The average listing price for Single Family in Port St. Lucie is $501,010. To schedule a showing of MLS#r11158773 at 541 NW Placid Avenue in Port St. Lucie, FL, contact your Trust House Realty agent at 9543362003.
Similar Listings Nearby


541 NW Placid Avenue
Port St. Lucie, FL