
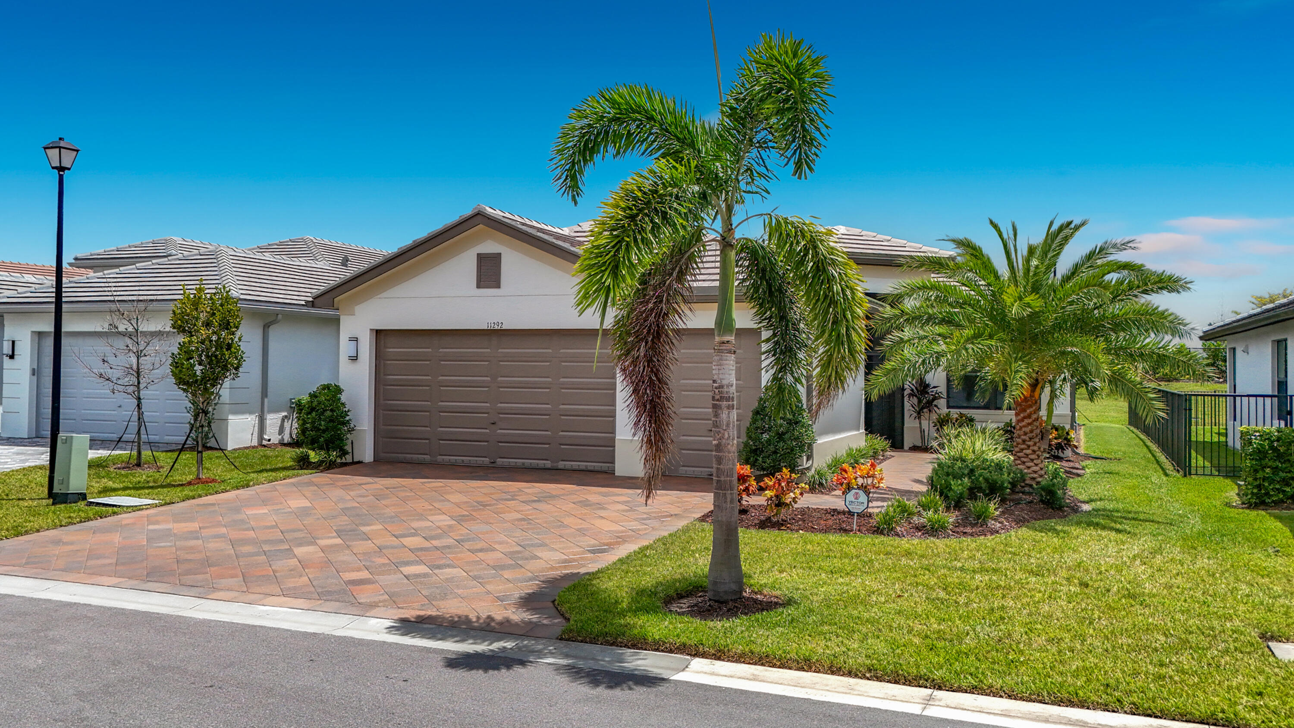
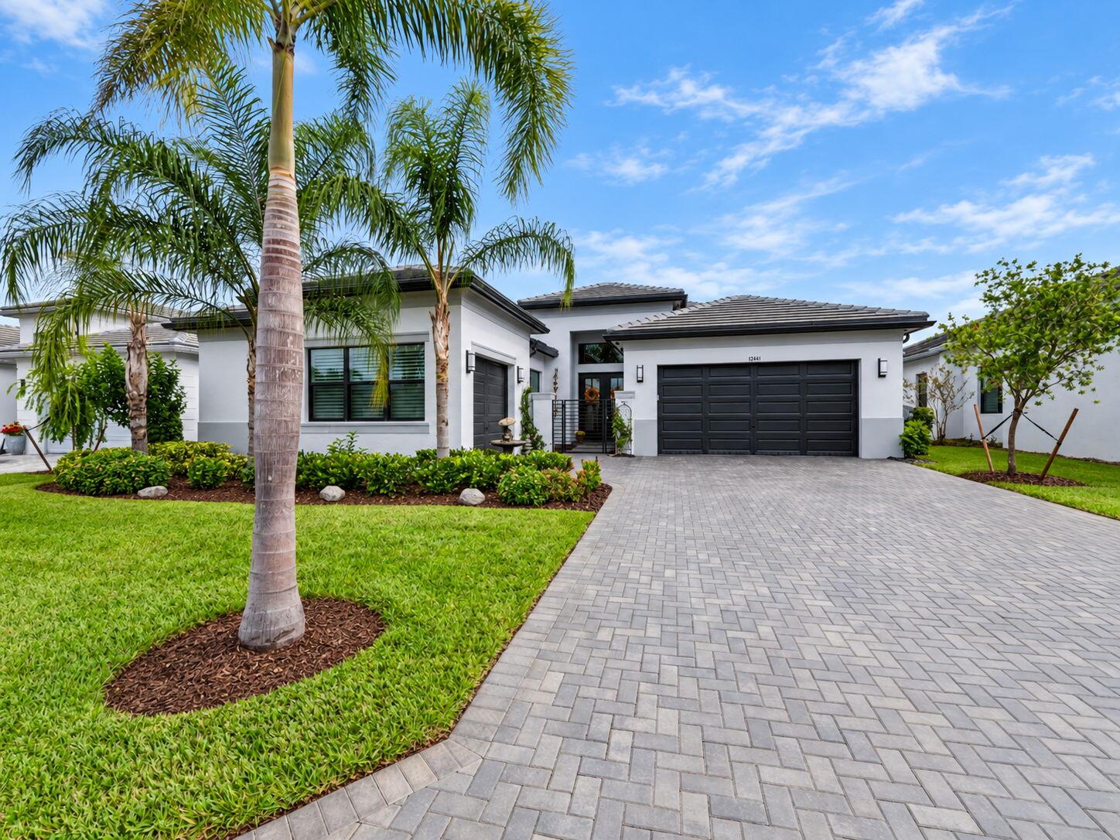
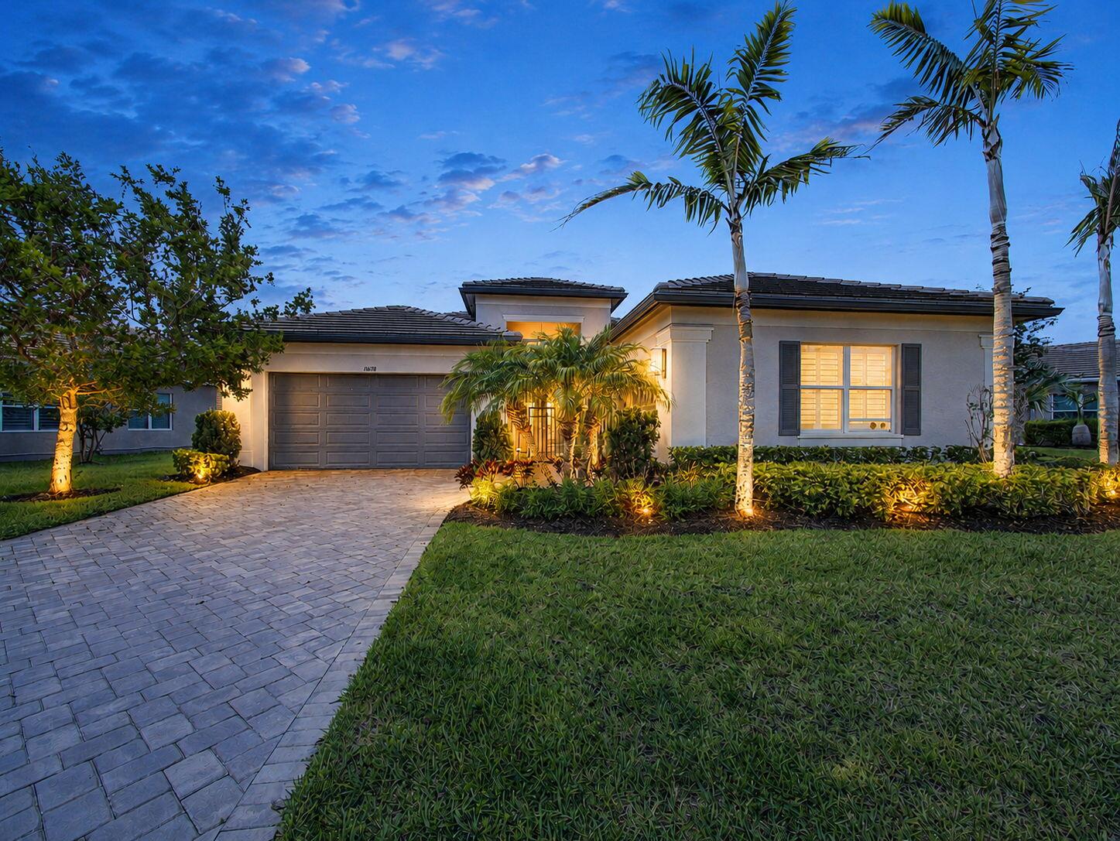
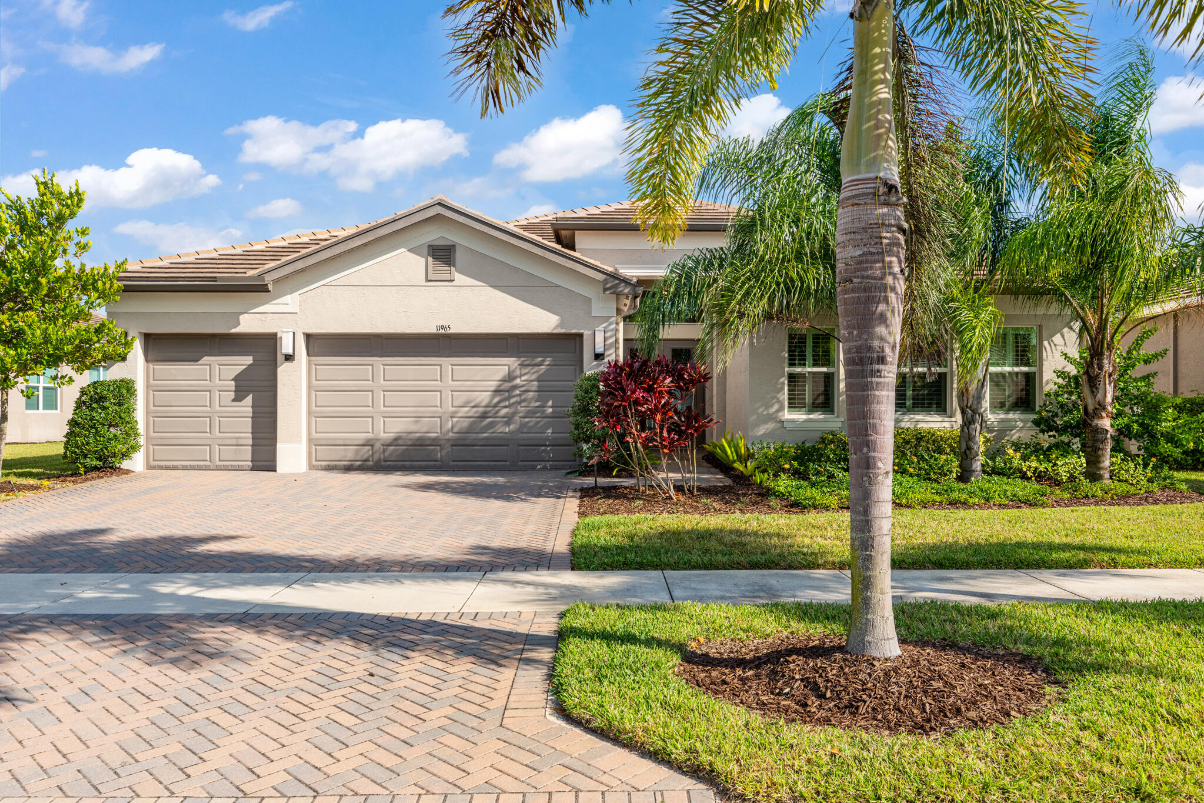
Valencia Walk at Riverland is Port St. Lucie’s best 55+ lifestyle including a beautiful 37,000-square foot Clubhouse w/ resort-style amenities. This very popular Palazzo II open floor plan model with 4 bedrooms, 2 car + golf cart garage, sits on a private end of street berm lot making this home even more appealing. Features include $180,000 in homeowner upgrades: Versatile contemporary porcelain 24″x24″ tile flooring throughout, impact glass windows, spacious kitchen with quartz countertops, level 5 upgraded cabinetry, LG Thin Q Smart Insta View Refrigerator, Pro Bake Gas Range with double oven, stainless hood and GE Microwave, upgraded electric throughout home, built in wall cabinetry, full outdoor kitchen with piped-in gas grill, Hunter Douglas Power View automatic blinds throughout, all baths with upgraded vanities, cabinetry, faucets and frameless glass shower and tub enclosures, beautifully finished epoxy garage flooring, full home water softener/purification system, spacious laundry room equipped with high end energy efficient GE Profile front load washer and dryer. Owner has also recently replaced landscaping, including palm trees. Don’t miss this exceptional move in ready home! Valencia Walk is part of a 4,000 acre Riverland master planned community with amenities galore and is within walking distance to the community Paseo Park, Dog Park and Publix Supermarket. You can also hop on your golf cart and easily enjoy all the amenities, restaurants and shopping in Tradition.
Current real estate data for Single Family in Port St. Lucie as of Nov 08, 2026
2,351
Single Family Listed
93
Avg DOM
243
Avg $ / SqFt
$499,770
Avg List Price
Listing Provided Courtesy of Century 21 Move with Us at 772-320-9678
Property Details
Price:
$759,000
MLS #:
B26069923
Status:
Active
Beds:
3
Baths:
2.5
Type:
Single Family
Subtype:
Single Family Residence
Subdivision:
RIVERLAND PARCEL B – PLAT FIVE
Neighborhood:
7800
Listed Date:
Aug 29, 2026
Finished Sq Ft:
2,104
Total Sq Ft:
3,081
Lot Size:
303,595,776 sqft / 0.16 acres (approx)
Year Built:
2024
Schools
Interior
Appliances
Water Softener Owned, Water Purifier Owned, Gas Water Heater, Range, Gas Cooktop, Cooktop, Dishwasher, Disposal, Dryer, ENERGY STAR Qualified Dishwasher, ENERGY STAR Qualified Dryer, ENERGY STAR Qualified Refrigerator, ENERGY STAR Qualified Washer, Gas Range, Ice Maker, Microwave, Oven, Refrigerator, Vented Exhaust Fan, Washer, Water Heater, Water Purifier, Water Softener
Bathrooms
2 Full Bathrooms, 1 Half Bathroom
Cooling
Ceiling Fan(s), Central Air, Electric, Paddle Fan(s)
Flooring
Ceramic Tile, Tile
Heating
Central, Electric
Interior Features
Built-in Features, Cathedral Ceiling(s), Kitchen Island, Pantry, Walk-In Closet(s)
Laundry Features
Inside, Laundry Room, Laundry Tub
Levels
One
Main Level Bathrooms
2
Main Level Bedrooms
4
Exterior
Architectural Style
Ranch
Association Amenities
Security, Recreation Facility, Gated, Pool, Basketball Court, Billiard Room, Bocce Ball, Cabana, Cafe/Restaurant, Clubhouse, Community Room, Dog Park, Fitness Center, Game Room, Indoor Pool, Jogging Path, Lobby, Park, Parking, Pickleball Court(s), Picnic Area, Sidewalks, Spa/Hot Tub, Street Lights, Tennis Court(s)
Attached Garage YN
1
Community
55+
Construction Materials
CBS, Concrete Block – With Stucco, Stucco
Covered Spaces
3
Direction Faces
North
Exterior Features
Barbecue, Built-in Barbecue, Outdoor Kitchen
Garage Spaces
3
Lot Features
Landscaped, Room for Pool, Sidewalks
Parking Features
Attached, Attached Garage, Driveway, Garage, Garage Door Opener, Golf Cart Garage, Golf Cart Parking
Parking Spots
3
Parking Total
3
Patio And Porch Features
Porch – Screened, Patio – Screened, Patio – Covered, Porch, Patio
Roof
Flat, Tile
Security Features
Gated with Guard, Smoke Detector(s)
Senior Community YN
1
Stories
1
View
Preserve
Window Features
Blinds, ENERGY STAR Qualified Windows, Insulated Windows, Storm Window(s)
Financial
HOA Fee
$1,515
HOA Fee Frequency
Quarterly
HOA Includes
Recreation Facility, Common Areas, Common Real Estate Tax, Legal/Accounting, Maintenance Grounds, Security
HOA Name
Valencia Walk
HOA Phone
772-742-6620
Tax Year
2025
Taxes
$10,792
Map
Contact Us
Mortgage Calculator
Community
- Address11292 SW Panorama Road Port St. Lucie FL
- SubdivisionRIVERLAND PARCEL B – PLAT FIVE
- CityPort St. Lucie
- CountySt. Lucie
- Zip Code34987
Property Summary
- Located in the RIVERLAND PARCEL B – PLAT FIVE subdivision, 11292 SW Panorama Road Port St. Lucie FL is a Single Family for sale in Port St. Lucie, FL, 34987. It is listed for $759,000 and features 3 beds, 3 baths, and has approximately 2,104 square feet of living space, and was originally constructed in 2024. The current price per square foot is $361. The average price per square foot for Single Family listings in Port St. Lucie is $243. The average listing price for Single Family in Port St. Lucie is $499,770. To schedule a showing of MLS#b26069923 at 11292 SW Panorama Road in Port St. Lucie, FL, contact your Trust House Realty agent at 9543362003.
Similar Listings Nearby



11292 SW Panorama Road
Port St. Lucie, FL