
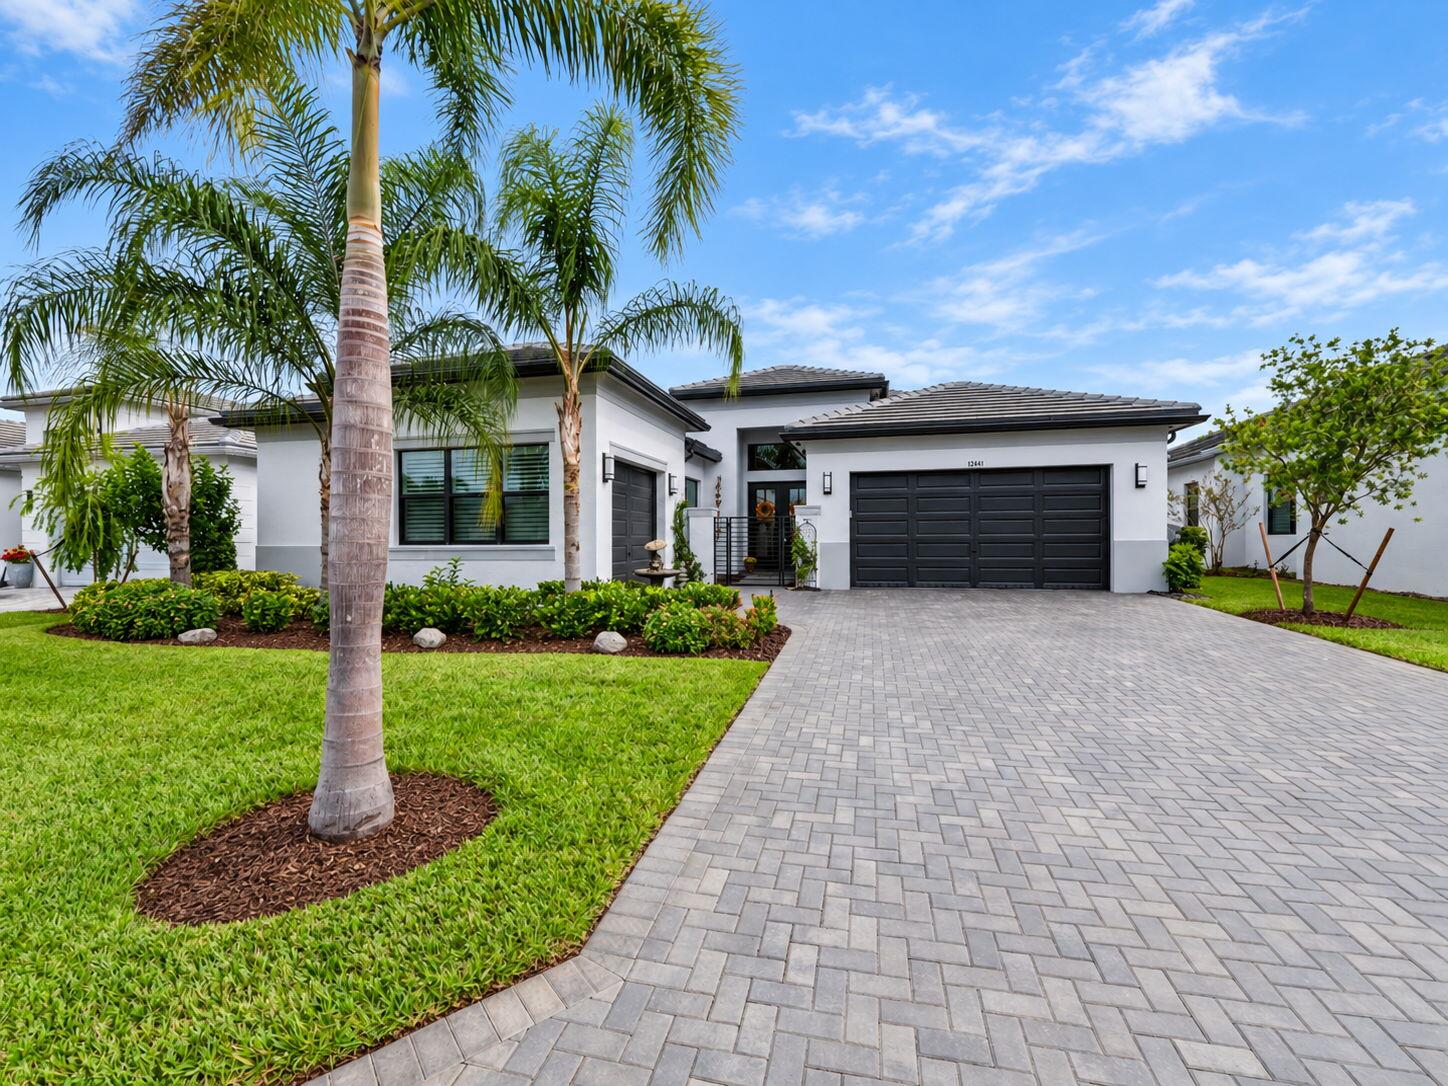
Welcome to this beautifully upgraded 3-bedroom, 2.5-bath, 3-car garage Elena model in sought-after Valencia Walk. This modified Elena floor plan was thoughtfully redesigned to include a third bedroom while maintaining the spacious, open-concept layout. The gourmet kitchen is the heart of the home, featuring a large center island, quartz countertops, stainless steel appliances, wall microwave, exhaust hood, and abundant cabinetry. The expansive great room features a custom built-in media center, tray ceiling, recessed lighting, and seamless flow into the dining area, where you can enjoy beautiful views of the lake. Tile flooring runs throughout the home, complemented by plantation shutters and numerous designer upgrades. The spacious primary suite offers a tray ceiling recessed lighting, tile flooring, and professionally customized closets. The luxurious primary bath features a frameless glass walk-in shower, extensive European-style cabinetry, specialty mirrors, recessed high-hat lighting, and a private water closet. Two additional generously sized guest bedrooms share a beautifully appointed guest bath. Step outside to a screened, covered lanai overlooking a spectacular lakefront setting. The backyard is designed for effortless Florida living with artificial turf, a summer kitchen, lush upgraded tropical landscaping, and a fenced yard. Additional premium features include epoxy flooring in both garage areas, a whole-house water purification system, and an automatic whole-house generator. This exceptional Valencia Walk home combines a highly desirable floor plan, extensive custom upgrades, and a stunning lakefront outdoor living space. Residents enjoy exclusive access to the brand-new 34,000 sq ft clubhouse, featuring a grand social hall, state-of-the-art fitness center, resort-style pool, card rooms, café with indoor/outdoor dining, covered patio with fire pit, sports lounge, and a full-time lifestyle director. Located within Riverland, a spectacular 4,000-acre master-planned community, offering: * 16-acre Sports & Racquet Club * 51,000 sq ft Wellness & Fitness Center * 5-acre Arts & Culture Center & Creativity Hub * Scenic parks & miles of golf-cart-friendly paths * A quick ride to the new Town Center with dining and Publix This is more than a home, it’s an unmatched lifestyle.
Current real estate data for Single Family in Port St. Lucie as of Nov 10, 2026
2,377
Single Family Listed
92
Avg DOM
243
Avg $ / SqFt
$500,494
Avg List Price
Listing Provided Courtesy of RE/MAX of Stuart at 772-288-1111
Property Details
Price:
$950,000
MLS #:
B26083516
Status:
Active
Beds:
3
Baths:
2.5
Type:
Single Family
Subtype:
Single Family Residence
Subdivision:
RIVERLAND PARCEL B – PLAT FOUR
Neighborhood:
7800
Listed Date:
Oct 2, 2026
Finished Sq Ft:
2,580
Total Sq Ft:
3,968
Lot Size:
345,343,680 sqft / 0.18 acres (approx)
Year Built:
2023
Schools
Interior
Appliances
Tankless Water Heater, Gas Cooktop, Cooktop, Dishwasher, Disposal, Dryer, Microwave, Oven, Refrigerator, Vented Exhaust Fan, Washer, Water Heater
Bathrooms
2 Full Bathrooms, 1 Half Bathroom
Cooling
Central Air
Flooring
Tile
Heating
Central
Interior Features
Bedroom Layout – Split, Built-in Features, Closet Cabinetry, Entrance Foyer, High Ceilings, Kitchen Island, Pantry, Walk-In Closet(s)
Laundry Features
Laundry Room
Levels
One
Main Level Bathrooms
2
Main Level Bedrooms
3
Exterior
Architectural Style
Plantation, Traditional
Association Amenities
Security, Recreation Facility, Maintenance, Gated, Pool, Bar, Billiard Room, Business Center, Cafe/Restaurant, Clubhouse, Community Room, Dog Park, Fitness Center, Game Room, Heated Pool, Hobby Room, Indoor Pool, Jogging Path, Kitchen Facilities, Library, Lobby, Maintained Community, Management, Manager On Site, Park, Pickleball Court(s), Sauna, Sidewalks, Spa/Hot Tub, Street Lights, Tennis Court(s)
Attached Garage YN
1
Community
55+
Construction Materials
Block, CBS
Covered Spaces
3
Direction Faces
West
Exterior Features
Built-in Barbecue, Garden, Outdoor Kitchen, Summer Kitchen
Fencing
Back Yard, Fenced, Gate, Wrought Iron
Garage Spaces
3
Lot Features
Room for Pool, Sidewalks
Open Parking Spaces
2
Parking Features
Attached Garage, Driveway, Garage
Parking Spots
4
Parking Total
4
Patio And Porch Features
Patio – Screened, Patio – Open, Patio
Roof
Tile
Security Features
Gated with Guard, Motion Detector(s), Security System
Senior Community YN
1
Stories
1
View
Lake, Water
Window Features
Plantation Shutters, Storm Window(s)
Financial
HOA Fee
$1,550
HOA Fee Frequency
Quarterly
HOA Includes
Recreation Facility, Common Areas, Maintenance Grounds
Tax Year
2025
Taxes
$13,800
Map
Contact Us
Mortgage Calculator
Community
- Address12441 SW CRYSTAL COVE Drive Port St. Lucie FL
- SubdivisionRIVERLAND PARCEL B – PLAT FOUR
- CityPort St. Lucie
- CountySt. Lucie
- Zip Code34987
Property Summary
- Located in the RIVERLAND PARCEL B – PLAT FOUR subdivision, 12441 SW CRYSTAL COVE Drive Port St. Lucie FL is a Single Family for sale in Port St. Lucie, FL, 34987. It is listed for $950,000 and features 3 beds, 3 baths, and has approximately 2,580 square feet of living space, and was originally constructed in 2023. The current price per square foot is $368. The average price per square foot for Single Family listings in Port St. Lucie is $243. The average listing price for Single Family in Port St. Lucie is $500,494. To schedule a showing of MLS#b26083516 at 12441 SW CRYSTAL COVE Drive in Port St. Lucie, FL, contact your Trust House Realty agent at 9543362003.
Similar Listings Nearby





12441 SW CRYSTAL COVE Drive
Port St. Lucie, FL