
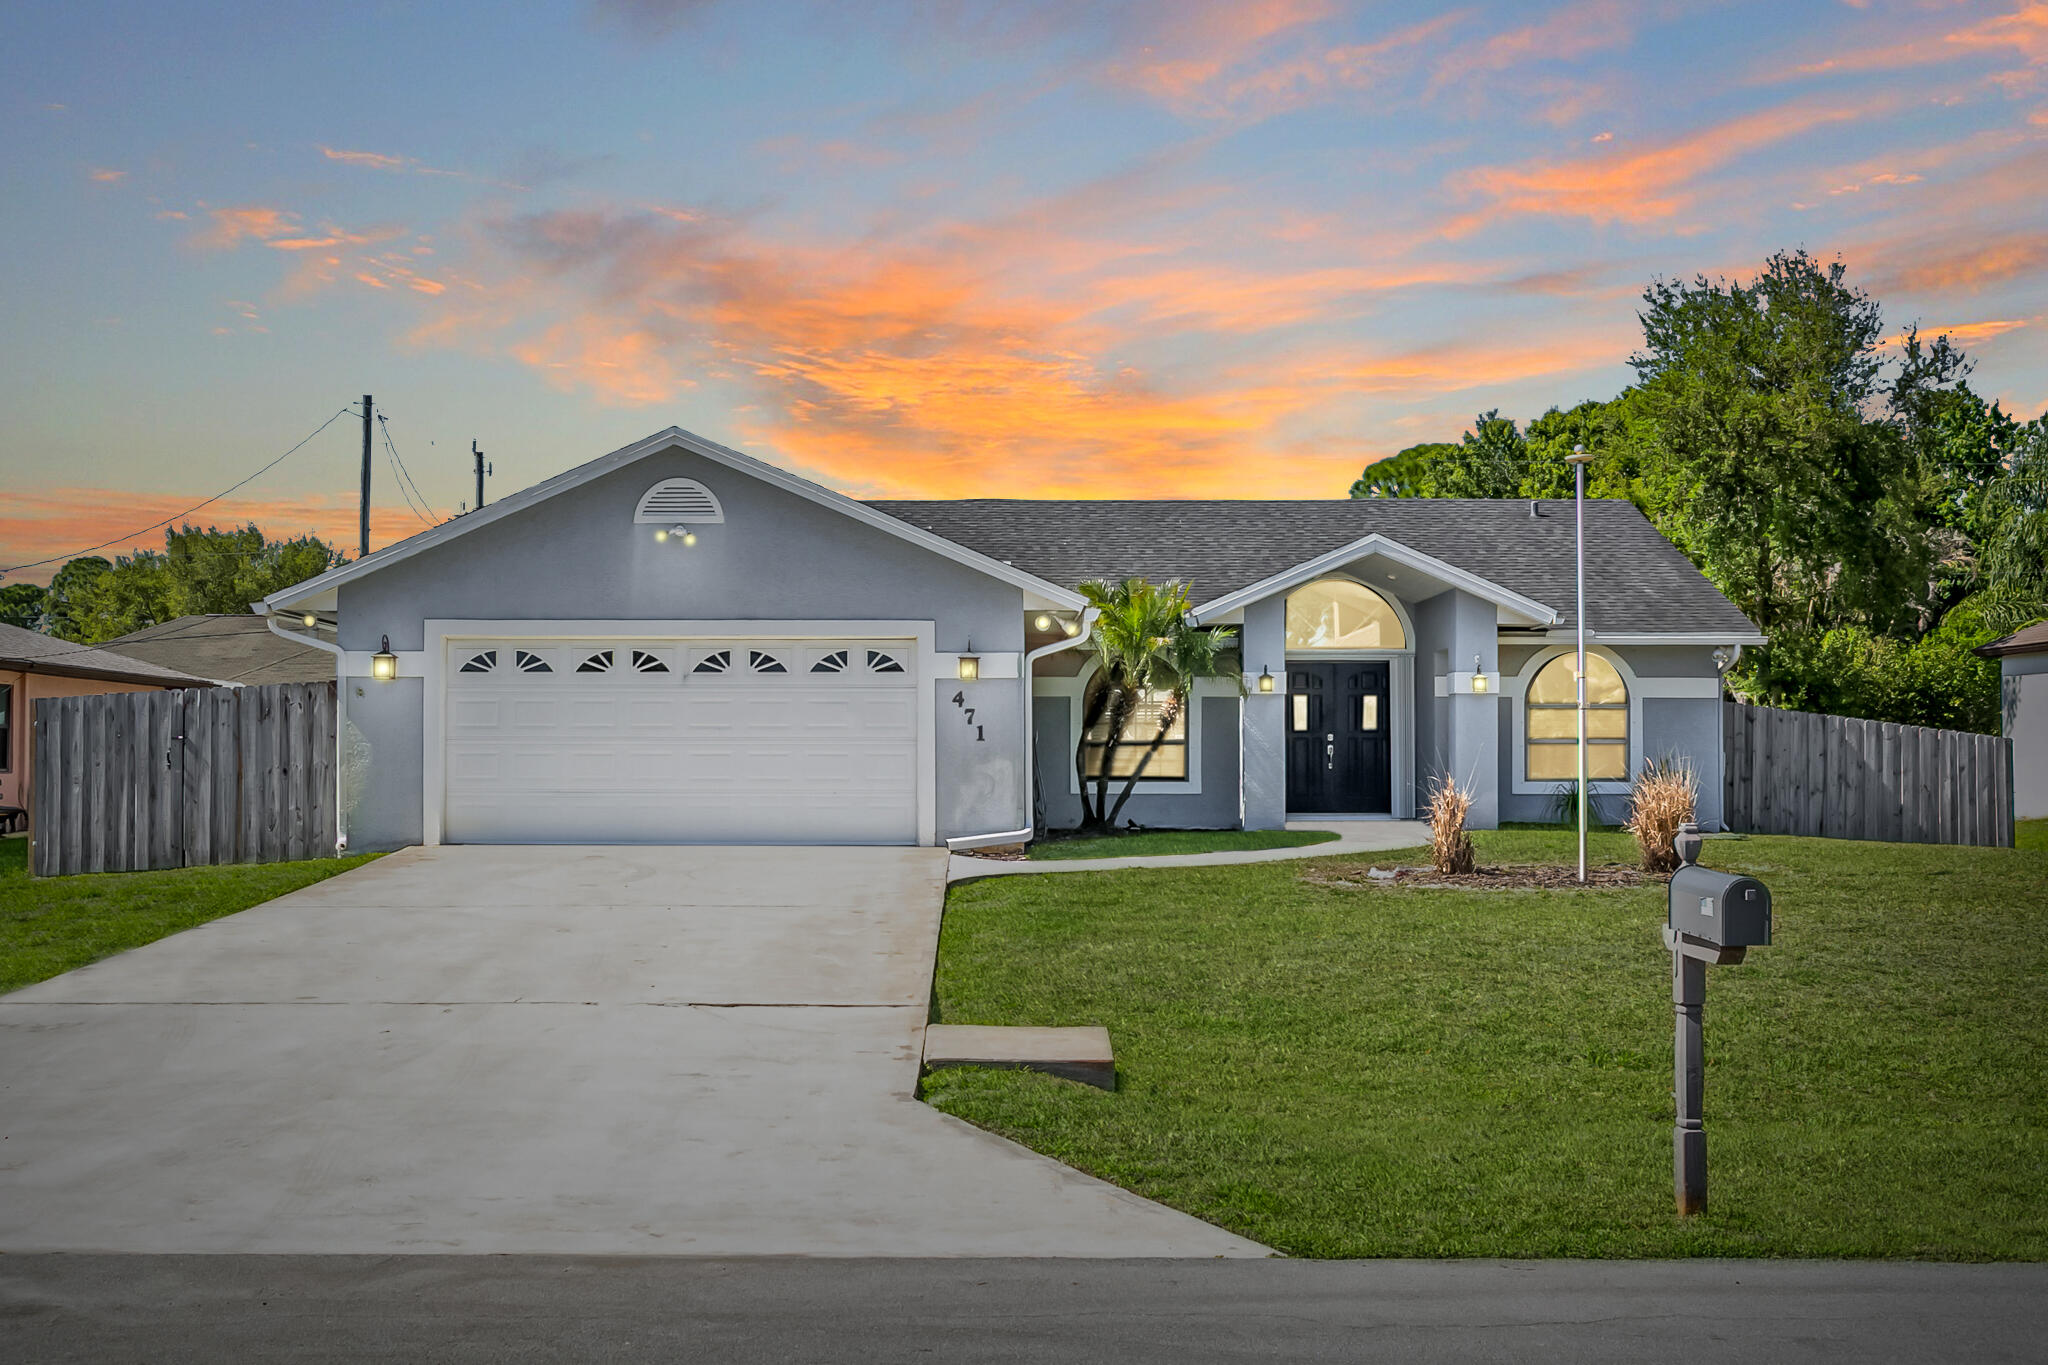
Move-in ready 3/2 pool home with no HOA in Port St. Lucie! This well-maintained home features a versatile flex room off the primary suite — ideal for a home office, gym, or nursery. The kitchen has been updated with granite counters, matching backsplash, and stainless steel appliances. Bathrooms feature new vanities for a fresh, modern look. Additional upgrades include a roof and water heater (2018), washer, dryer, and patio screens (2022), plus a new A/C system and fence (2023). Out back, a screened patio, sparkling pool, outdoor kitchen, and freshly painted pool deck create the perfect space for relaxing or entertaining year round. The storage shed is wired with electricity and lighting, making it easy to convert into a workshop, home gym, hobby space, or additional storage. Minutes from the Turnpike, I-95, Crosstown Parkway, and US-1 with shops, dining, and Treasure Coast beaches just 15-20 minutes away. Move-in ready, full of upgrades, and waiting for its next owner!
Current real estate data for Single Family in Port St. Lucie as of Nov 11, 2026
2,338
Single Family Listed
93
Avg DOM
243
Avg $ / SqFt
$501,739
Avg List Price
Listing Provided Courtesy of Keller Williams Realty of PSL at 772-236-5700
Property Details
Price:
$380,000
MLS #:
B26009555
Status:
Active Under Contract
Beds:
3
Baths:
2
Type:
Single Family
Subtype:
Single Family Residence
Subdivision:
PORT ST LUCIE SECTION 13
Neighborhood:
7170
Listed Date:
Oct 1, 2026
Finished Sq Ft:
1,834
Total Sq Ft:
2,740
Lot Size:
435,600,000 sqft / 0.23 acres (approx)
Year Built:
1991
Schools
Elementary School:
Floresta
Middle School:
Southern Oaks
High School:
St. Lucie West Centennial
Interior
Appliances
Electric Water Heater, Range, Dishwasher, Disposal, Dryer, Electric Range, Ice Maker, Microwave, Oven, Refrigerator, Washer, Water Heater
Bathrooms
2 Full Bathrooms
Cooling
Ceiling Fan(s), Central Air, Electric
Flooring
Tile, Wood
Heating
Central, Electric
Interior Features
Bedroom Layout – Split, Entrance Foyer, High Ceilings, Pantry, Roman Tub, Storage, Vaulted Ceiling(s), Walk-In Closet(s)
Laundry Features
Inside, Laundry Room
Levels
One
Main Level Bathrooms
2
Main Level Bedrooms
3
Exterior
Architectural Style
Ranch
Attached Garage YN
1
Construction Materials
Frame, Stucco
Covered Spaces
2
Direction Faces
Southeast
Exterior Features
Barbecue, Built-in Barbecue, Storage
Fencing
Back Yard, Fenced, Full, Privacy
Garage Spaces
2
Open Parking Spaces
2
Other Structures
Shed(s), Storage
Parking Features
Attached, Attached Garage, Driveway, Garage, Garage Door Opener
Parking Spots
4
Parking Total
4
Roof
Composition, Shingle
Security Features
Smoke Detector(s)
Spa Features
In Ground
Stories
1
View
Pool
Waterfront Features
None
Window Features
Drapes
Financial
Tax Year
2025
Taxes
$7,319
Map
Contact Us
Mortgage Calculator
Community
- Address471 SE Ron Rico Terrace Port St. Lucie FL
- SubdivisionPORT ST LUCIE SECTION 13
- CityPort St. Lucie
- CountySt. Lucie
- Zip Code34983
Property Summary
- Located in the PORT ST LUCIE SECTION 13 subdivision, 471 SE Ron Rico Terrace Port St. Lucie FL is a Single Family for sale in Port St. Lucie, FL, 34983. It is listed for $380,000 and features 3 beds, 2 baths, and has approximately 1,834 square feet of living space, and was originally constructed in 1991. The current price per square foot is $207. The average price per square foot for Single Family listings in Port St. Lucie is $243. The average listing price for Single Family in Port St. Lucie is $501,739. To schedule a showing of MLS#b26009555 at 471 SE Ron Rico Terrace in Port St. Lucie, FL, contact your Trust House Realty agent at 9543362003.
Similar Listings Nearby




471 SE Ron Rico Terrace
Port St. Lucie, FL