

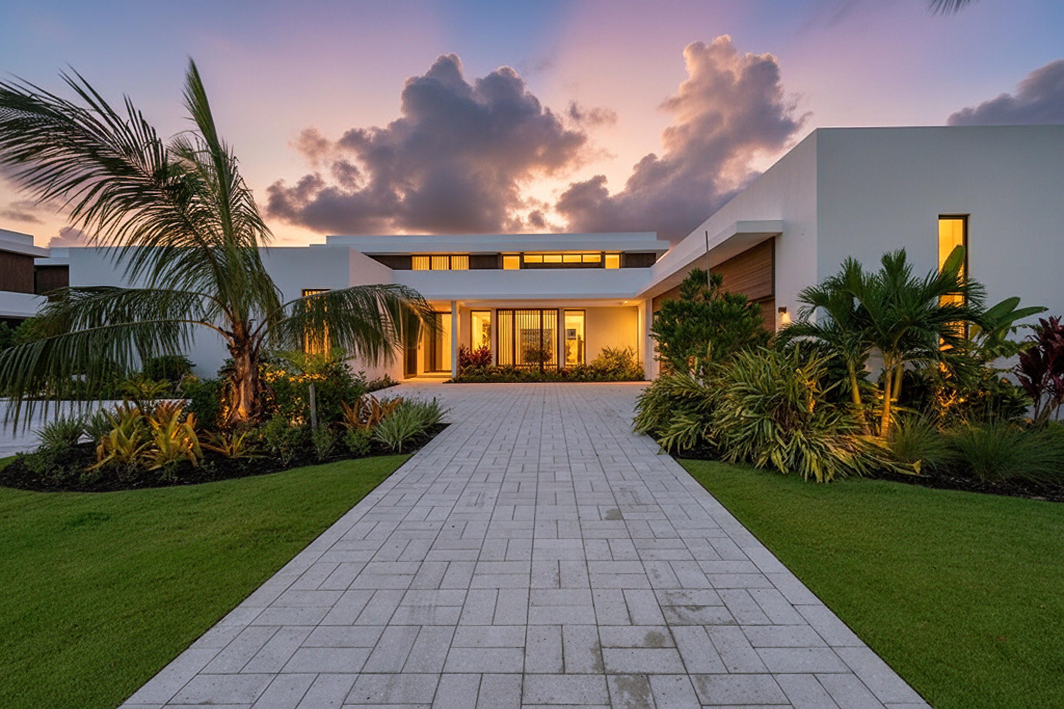
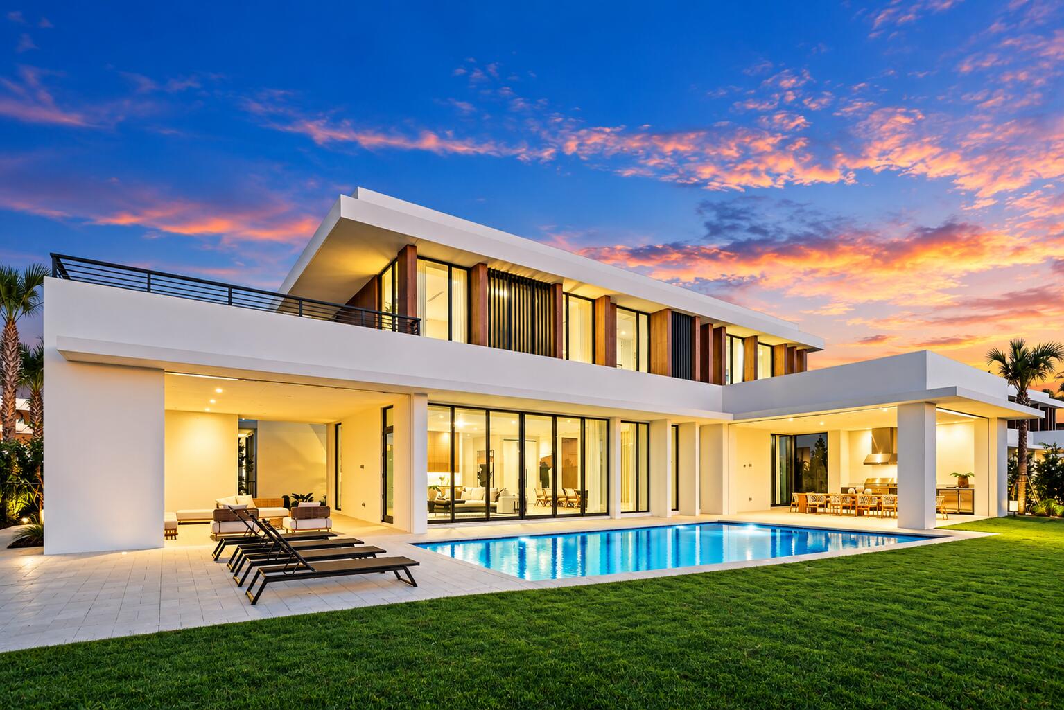
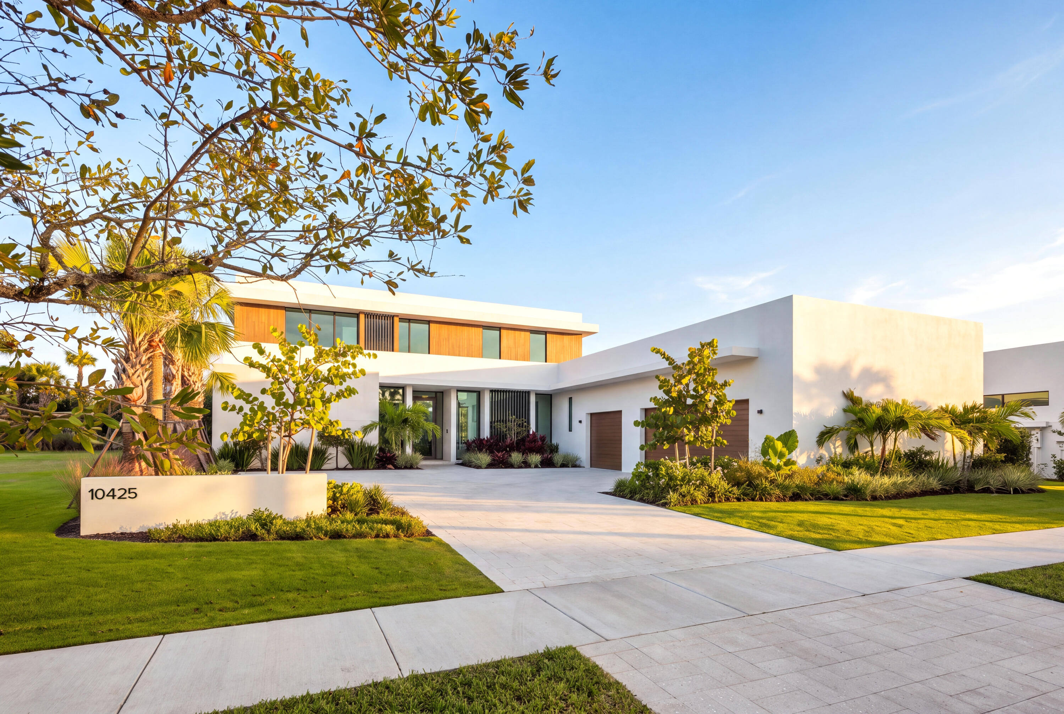
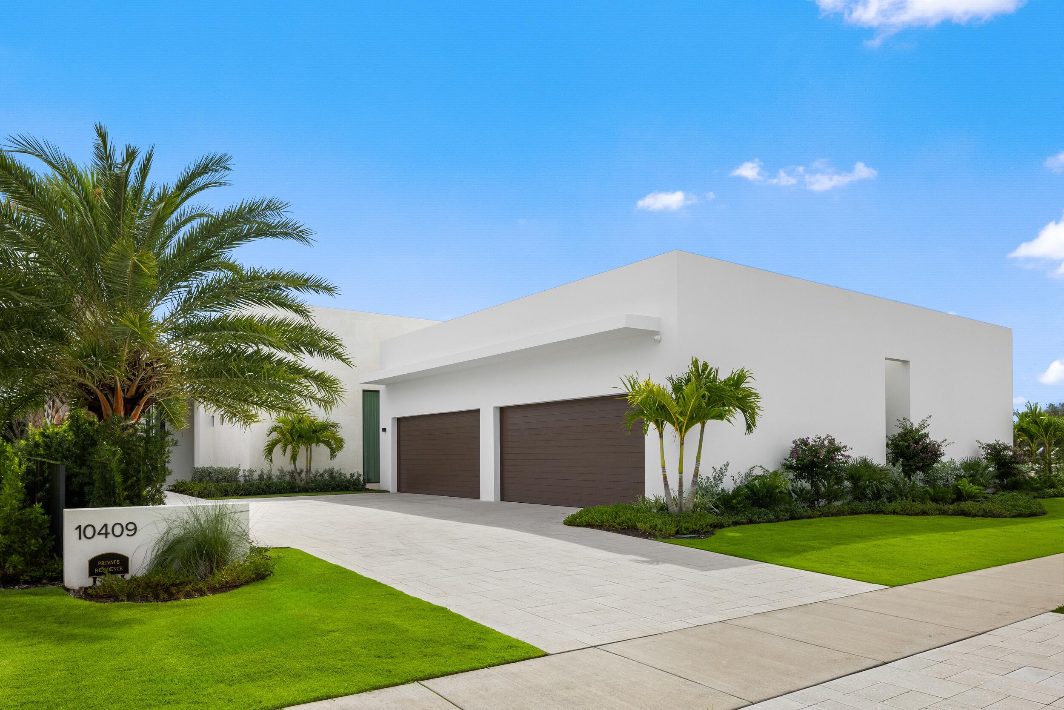
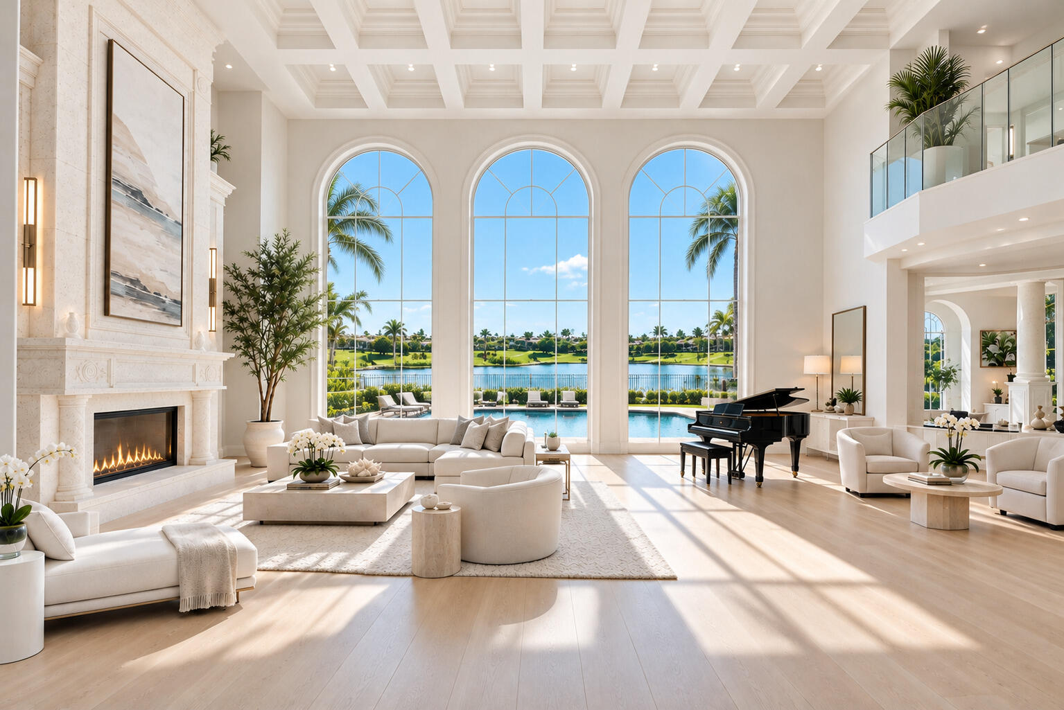
Perfectly situated on the coveted 15th hole at Panther National, this exceptional estate commands one of the most spectacular views in the community. Thoughtfully designed with warm contemporary interiors and impeccable craftsmanship, the residence features rich hardwood floors, a stunning resort style pool and spa, a gourmet chef’s kitchen, and an entertainment bar. Expansive living spaces seamlessly connect to the outdoors, creating an unparalleled setting for both relaxation and entertaining while overlooking the championship golf course. The owners also enhanced the floor plan by converting the office into a true fifth bedroom, adding direct access to the adjacent full bath to create a private suite ideal for guests. This is a rare opportunity to experience luxury living in one of South Florida’s premier private club communities. The price includes the Full Resident Golf Membership, currently offered at $400,000 and includes vertical family privileges.
Current real estate data for Single Family in Palm Beach Gardens as of Nov 03, 2026
478
Single Family Listed
96
Avg DOM
644
Avg $ / SqFt
$2,700,676
Avg List Price
Listing Provided Courtesy of Living by IMI at 800-203-9959
Property Details
Price:
$8,850,000
MLS #:
B26046995
Status:
Active
Beds:
5
Baths:
4.5
Type:
Single Family
Subtype:
Single Family Residence
Subdivision:
PANTHER NATIONAL AT AVENIR POD
Neighborhood:
5550
Listed Date:
Jun 30, 2026
Finished Sq Ft:
6,235
Total Sq Ft:
9,073
Lot Size:
951,568,200 sqft / 0.50 acres (approx)
Year Built:
2026
Schools
Elementary School:
Pierce Hammock
Middle School:
Osceola Creek
High School:
Palm Beach Gardens
Interior
Appliances
Water Purifier Owned, Tankless Water Heater, Wine Refrigerator, Gas Cooktop, Freezer, Cooktop, Dishwasher, Disposal, Dryer, Gas Range, Ice Maker, Microwave, Oven, Refrigerator, Washer, Water Heater, Water Purifier
Bathrooms
4 Full Bathrooms, 1 Half Bathroom
Cooling
Electric, Gas, Zoned
Flooring
Concrete, Tile, Vinyl, Wood
Heating
Central, Natural Gas, Solar
Interior Features
Bar, Cabana Bath, Custom Mirrors, Kitchen Island, Pantry, Storage, Walk-In Closet(s), Wet Bar
Laundry Features
Electric Dryer Hookup, Gas Dryer Hookup, Inside, Laundry Room, Main Level, Sink, Washer Hookup
Levels
Two
Main Level Bathrooms
2
Main Level Bedrooms
1
Exterior
Architectural Style
Contemporary
Association Amenities
Security, Recreation Facility, Gated, Pool, Bar, Business Center, Cafe/Restaurant, Community Room, Fitness Center, Golf Course, Heated Pool, Jogging Path, Lobby, Maintained Community, Management, Manager On Site, Park, Pickleball Court(s), Picnic Area, Playground, Putting Green, Sauna, Sidewalks, Spa/Hot Tub, Tennis Court(s), Trail(s)
Attached Garage YN
1
Construction Materials
Blown-In Insulation, Concrete Block – With Stucco, Foam Insulation, Second/Third Floor Concrete, Stone, Stone Veneer, Stucco, Wood Siding
Covered Spaces
3
Direction Faces
East
Exterior Features
Balcony, Barbecue, Built-in Barbecue, Custom Lighting, Garden, Lighting, Outdoor Kitchen, Outdoor Shower, Pool Bathroom, Private Rooftop Terrace, Summer Kitchen
Fencing
Back Yard, Fenced, Full, Gate
Garage Spaces
3
Green Energy Efficient
Doors, Windows
Lot Features
Landscaped, On Golf Course, Sidewalks
Open Parking Spaces
2
Parking Features
Attached, Attached Garage, Decorative, Driveway, Electric Vehicle Charging Station(s), Garage, Garage Door Opener, Paver Block
Parking Spots
5
Parking Total
5
Patio And Porch Features
Patio – Screened, Patio – Open, Patio – Covered, Terrace, Patio
Roof
Concrete, Other
Security Features
Carbon Monoxide Detector(s), Fire Alarm, Fire Sprinkler System, Secured Garage/Parking, Security Fence, Security Gate, Security Guard, Security Lights, Security Patrol, Security System, Security System Owned, Smoke Detector(s)
Spa Features
Gunite, Heated, In Ground
Stories
2
View
Lake, Golf Course, Pool, Water
Waterfront Features
None
Window Features
Sliding, Storm Window(s)
Financial
HOA Fee
$889
HOA Fee 2
$15
HOA Fee 2 Frequency
Annually
HOA Fee Frequency
Monthly
HOA Includes
Common Areas, Security, Sewer, Trash
HOA Name
GRS Management
HOA Name 2
Avenir
HOA Phone
561-641-8554
Tax Year
2025
Taxes
$34,518
Map
Contact Us
Mortgage Calculator
Community
- Address10959 Monte Rosa Drive Palm Beach Gardens FL
- SubdivisionPANTHER NATIONAL AT AVENIR POD
- CityPalm Beach Gardens
- CountyPalm Beach
- Zip Code33412
Property Summary
- Located in the PANTHER NATIONAL AT AVENIR POD subdivision, 10959 Monte Rosa Drive Palm Beach Gardens FL is a Single Family for sale in Palm Beach Gardens, FL, 33412. It is listed for $8,850,000 and features 5 beds, 5 baths, and has approximately 6,235 square feet of living space, and was originally constructed in 2026. The current price per square foot is $1,419. The average price per square foot for Single Family listings in Palm Beach Gardens is $644. The average listing price for Single Family in Palm Beach Gardens is $2,700,676. To schedule a showing of MLS#b26046995 at 10959 Monte Rosa Drive in Palm Beach Gardens, FL, contact your Trust House Realty agent at 9543362003.
Similar Listings Nearby


10959 Monte Rosa Drive
Palm Beach Gardens, FL