
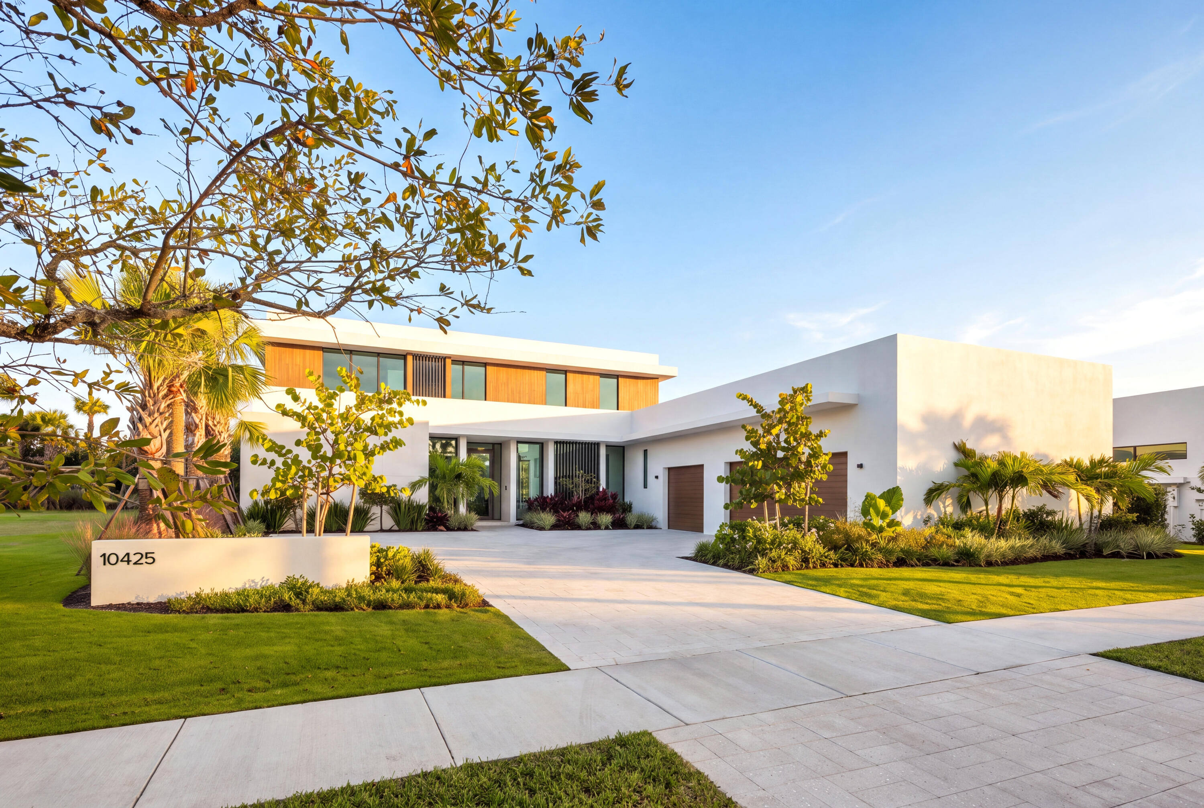
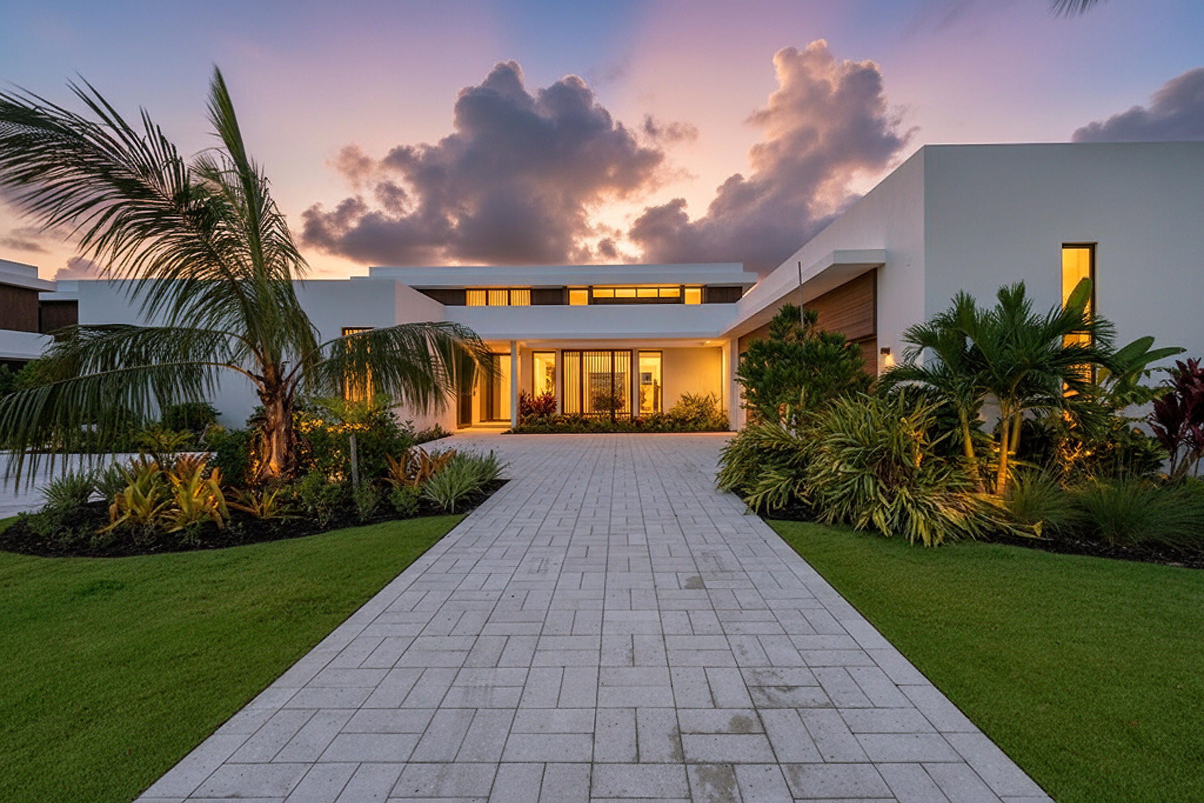
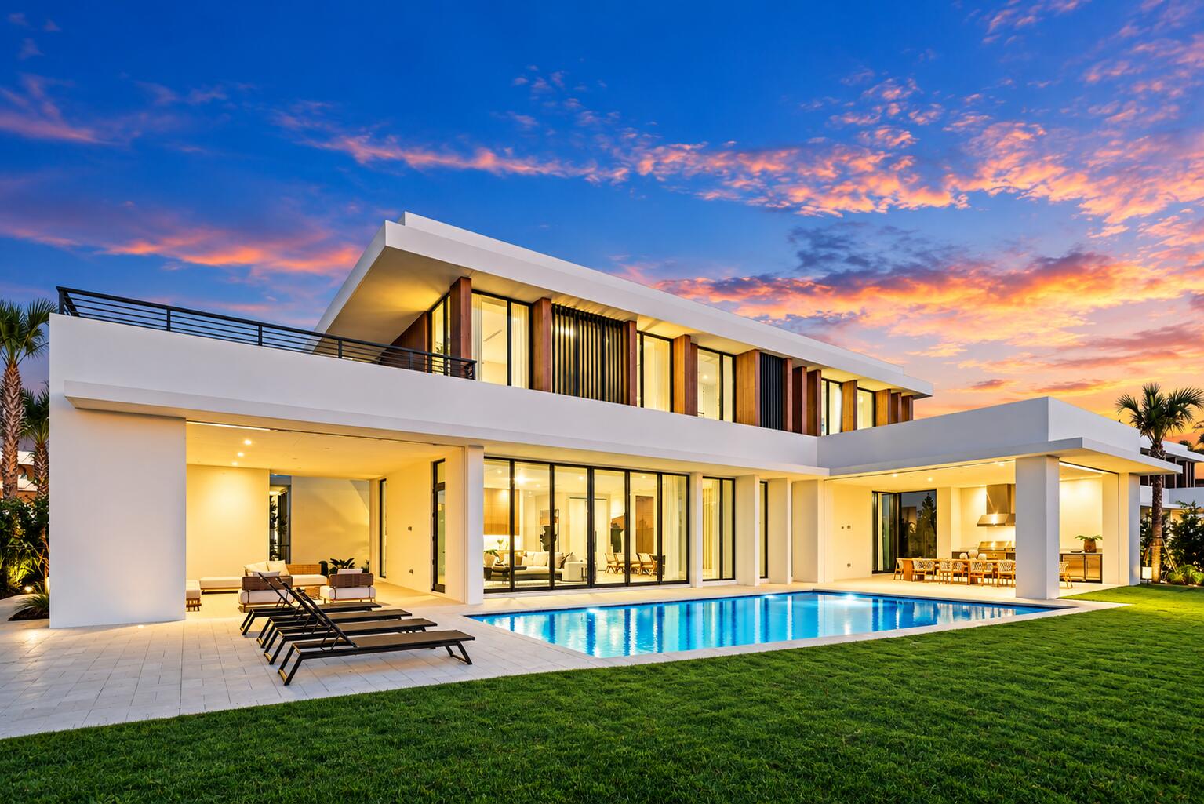
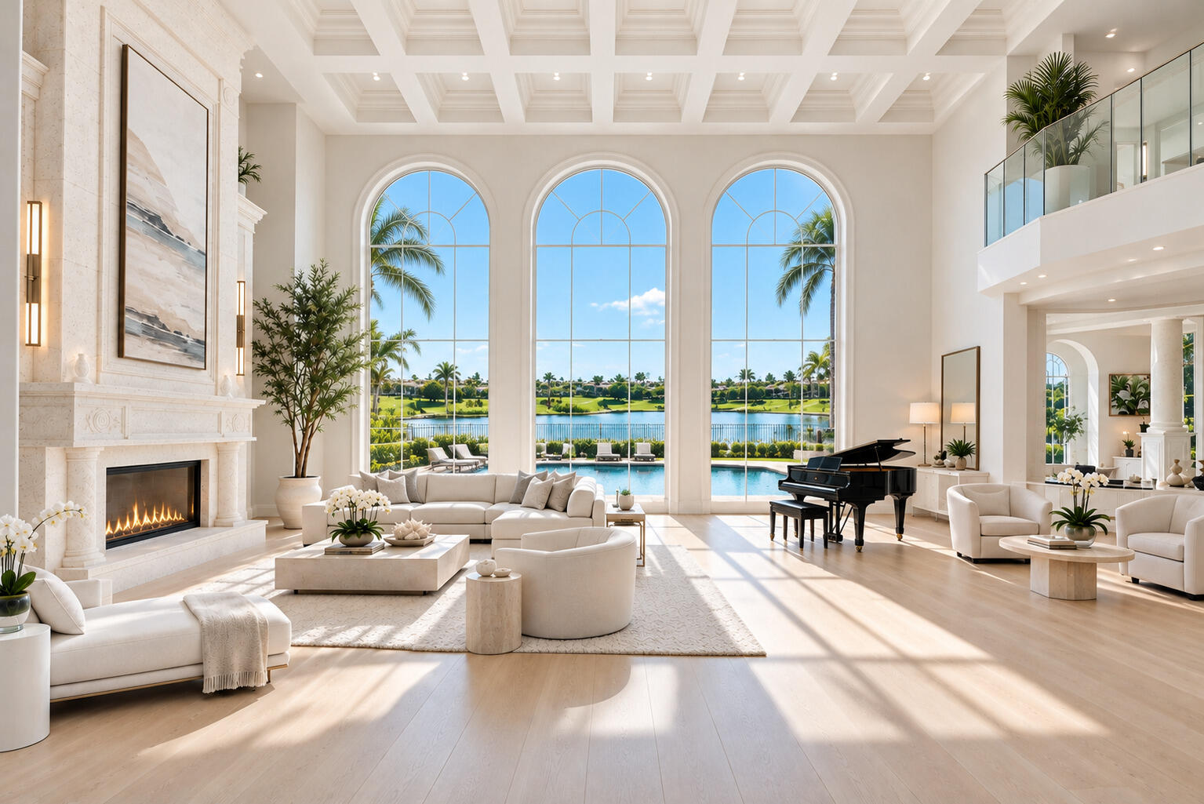
Move in tomorrow. This Max Strang-designed residence pairs the architect’s signature environmental modernism with seamless indoor/outdoor living across 6,136 square feet of interior space. With four bedrooms, four full baths, two half baths, and a custom office, the home is fully turnkey, down to the golf carts. RH-furnished inside and out, every detail is already in place. Whether unwinding in the in-ground cold plunge, gathering by the custom stone fireplace, or entertaining at the custom bar, this home presents a rare chance to own a fully appointed, Strang-designed residence in one of Florida’s premier lifestyle clubs.
Current real estate data for Single Family in Palm Beach Gardens as of Nov 02, 2026
478
Single Family Listed
95
Avg DOM
644
Avg $ / SqFt
$2,700,676
Avg List Price
Listing Provided Courtesy of Ohana Realty Corp II at 561-292-0080
Property Details
Price:
$8,695,000
MLS #:
B26093540
Status:
Active
Beds:
4
Baths:
5
Type:
Single Family
Subtype:
Single Family Residence
Subdivision:
PANTHER NATIONAL AT AVENIR POD
Neighborhood:
5550
Listed Date:
Oct 28, 2026
Finished Sq Ft:
6,136
Total Sq Ft:
9,073
Lot Size:
683,090,496 sqft / 0.36 acres (approx)
Year Built:
2026
Schools
Elementary School:
Pierce Hammock
Middle School:
Osceola Creek
High School:
Palm Beach Gardens
Interior
Appliances
Water Purifier Owned, Tankless Water Heater, Wine Refrigerator, Gas Cooktop, Freezer, Cooktop, Dishwasher, Disposal, Dryer, Ice Maker, Microwave, Oven, Refrigerator, Washer, Water Heater, Water Purifier
Bathrooms
4 Full Bathrooms, 2 Half Bathrooms
Cooling
Electric, Gas, Zoned
Flooring
Ceramic Tile, Engineered Wood
Heating
Central, Electric, Exhaust Fan
Interior Features
Bar, Cabana Bath, Kitchen Island, Pantry, Upstairs Living Area, Walk-In Closet(s)
Laundry Features
Laundry Closet, Laundry Room, Lower Level, Upper Level
Levels
Two
Main Level Bathrooms
3
Main Level Bedrooms
1
Exterior
Architectural Style
Contemporary
Association Amenities
Pool, Bar, Cafe/Restaurant, Clubhouse, Fitness Center, Golf Course, Jogging Path, Pickleball Court(s), Playground, Tennis Court(s)
Attached Garage YN
1
Construction Materials
Blown-In Insulation, CBS, Concrete, Concrete Block – With Stucco, Foam Insulation, Second/Third Floor Concrete
Covered Spaces
3
Direction Faces
North
Exterior Features
Balcony, Built-in Barbecue, Outdoor Kitchen, Pool Bathroom, Storage, Summer Kitchen
Fencing
Back Yard, Fenced
Garage Spaces
3
Lot Features
Landscaped, Sidewalks
Parking Features
Attached Garage, Garage
Parking Spots
6
Parking Total
6
Patio And Porch Features
Porch – Open, Patio – Screened, Patio – Covered, Porch, Patio
Roof
Concrete, Flat, Other
Security Features
Security Gate, Security Guard, Security System
Spa Features
Heated, In Ground
Stories
2
Financial
HOA Fee
$2,667
HOA Fee 2
$5,102
HOA Fee 2 Frequency
Annually
HOA Fee Frequency
Quarterly
HOA Includes
Common Areas
HOA Name
Panther National Homeowners Association Inc
HOA Name 2
Avenir
Tax Year
2025
Taxes
$14,929
Map
Contact Us
Mortgage Calculator
Community
- Address10425 Bernina Drive Palm Beach Gardens FL
- SubdivisionPANTHER NATIONAL AT AVENIR POD
- CityPalm Beach Gardens
- CountyPalm Beach
- Zip Code33412
Property Summary
- Located in the PANTHER NATIONAL AT AVENIR POD subdivision, 10425 Bernina Drive Palm Beach Gardens FL is a Single Family for sale in Palm Beach Gardens, FL, 33412. It is listed for $8,695,000 and features 4 beds, 5 baths, and has approximately 6,136 square feet of living space, and was originally constructed in 2026. The current price per square foot is $1,417. The average price per square foot for Single Family listings in Palm Beach Gardens is $644. The average listing price for Single Family in Palm Beach Gardens is $2,700,676. To schedule a showing of MLS#b26093540 at 10425 Bernina Drive in Palm Beach Gardens, FL, contact your Trust House Realty agent at 9543362003.
Similar Listings Nearby



10425 Bernina Drive
Palm Beach Gardens, FL