
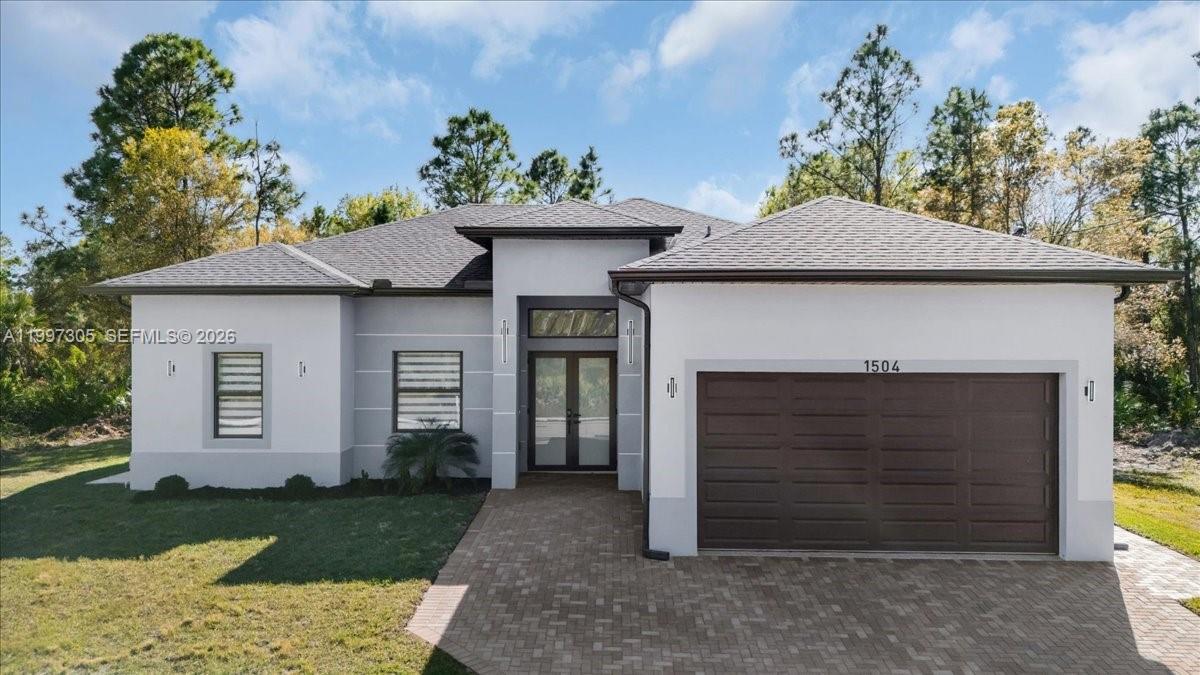
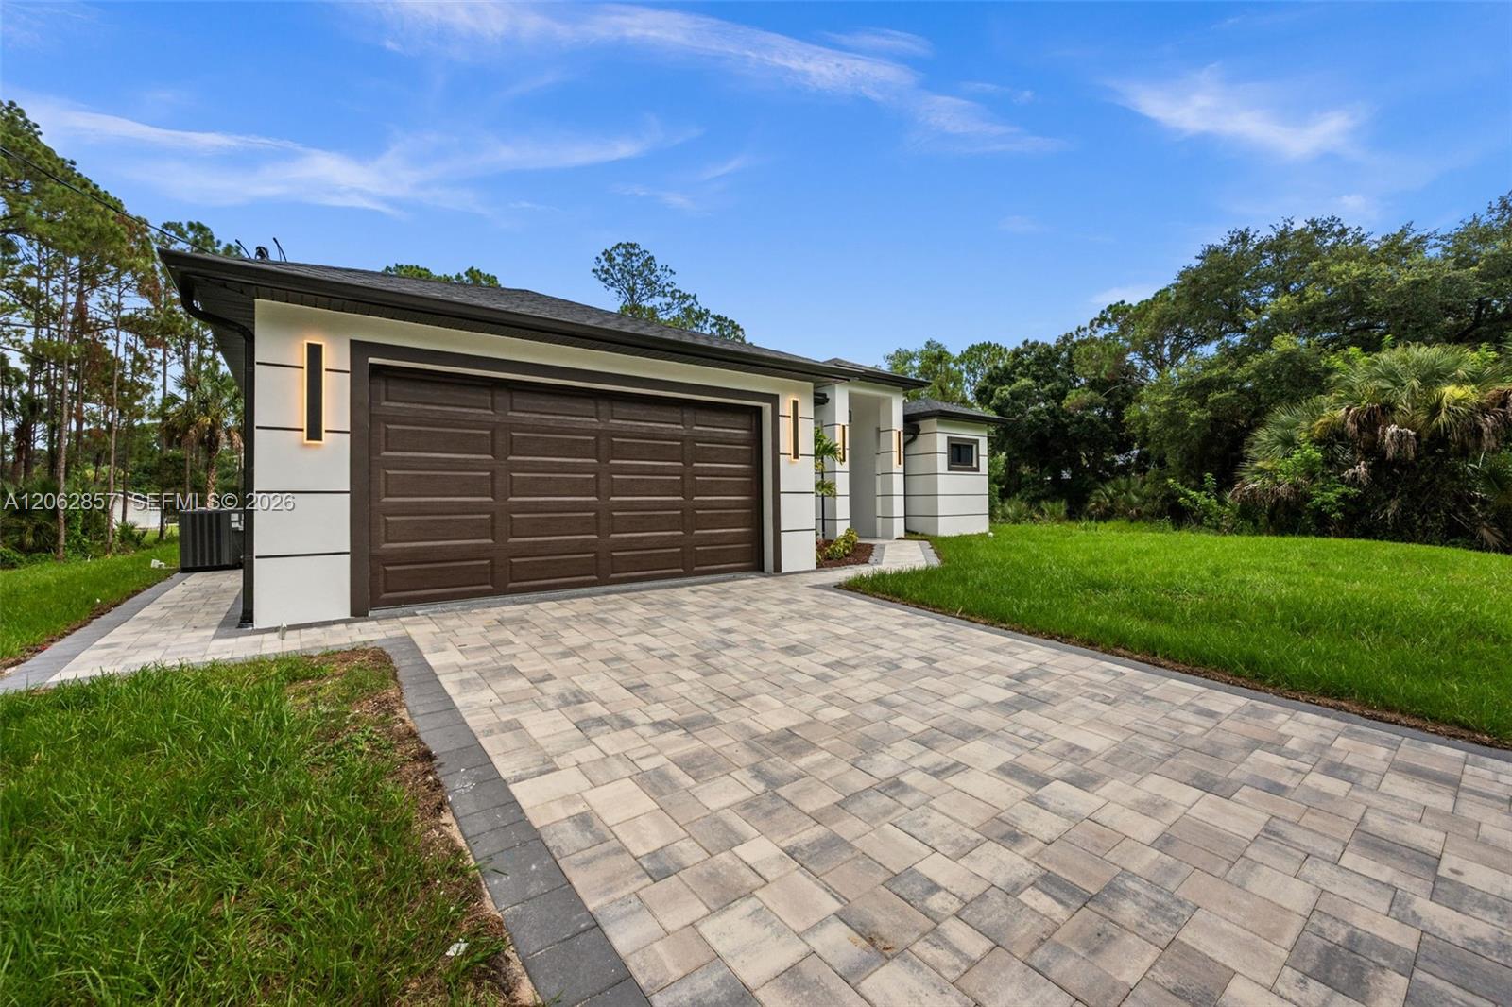
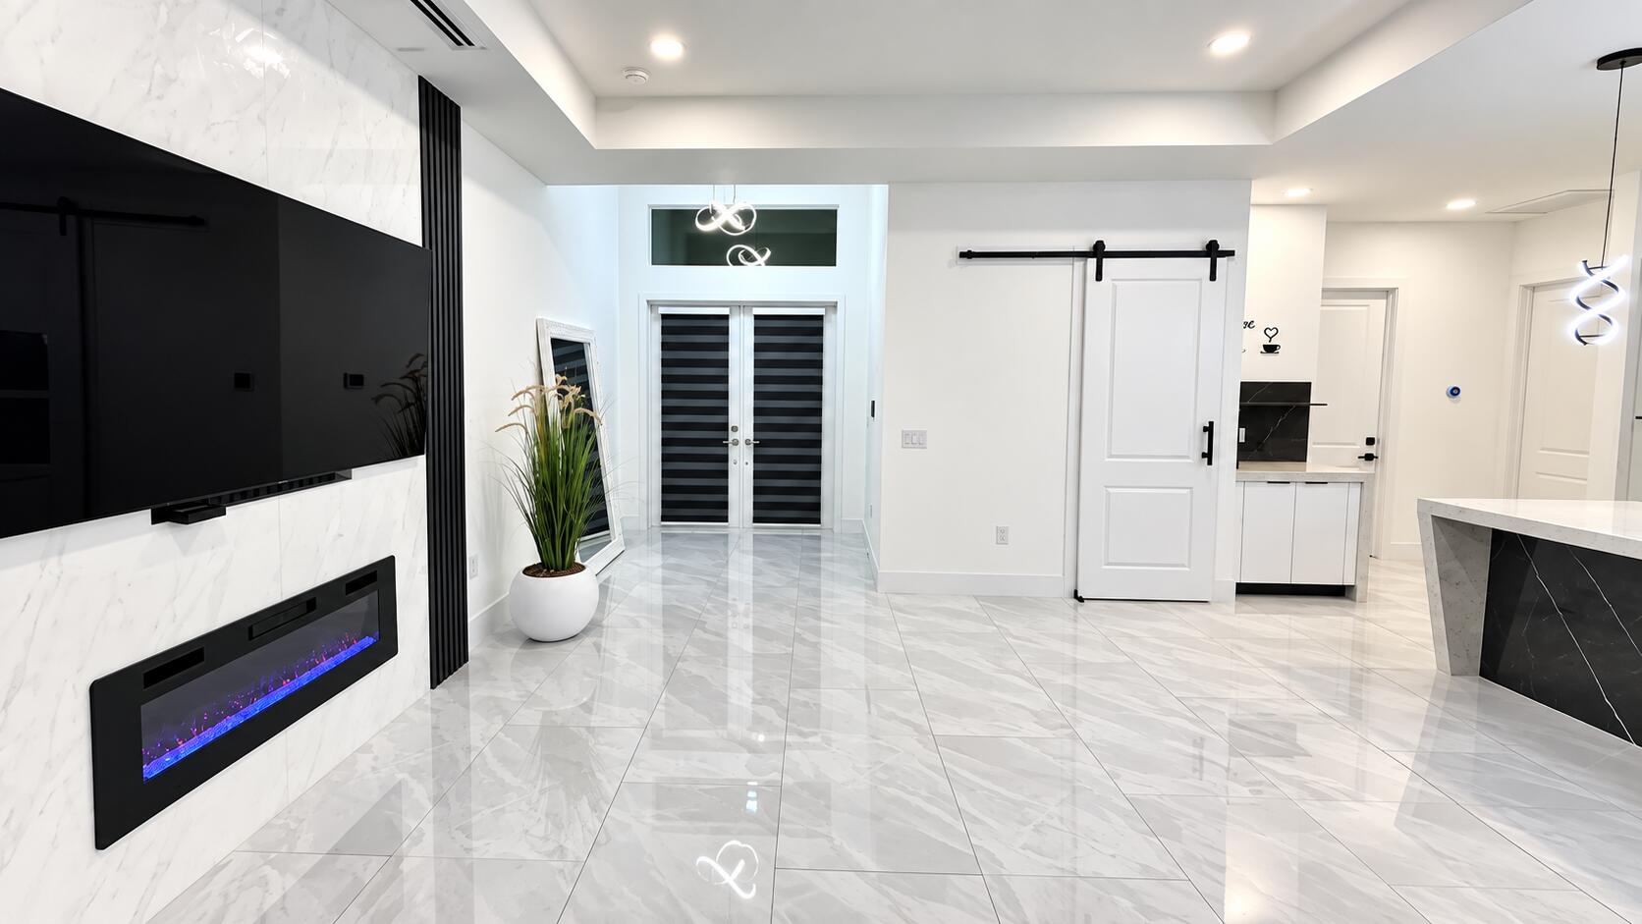
Welcome to your dream home in Lehigh Estates! This stunning single-family home boasts 3 bedrooms, 2.5 bathrooms, and a 2-car garage, providing ample space for you and your family. The den is perfect for those who work from home or need a quiet space to focus. The chef’s kitchen features quartz counters, stainless steel appliances, tiled backsplash, and a pantry for all your cooking needs. The open concept living area is perfect for entertaining guests, with tile flooring, tray ceilings, and modern fixtures throughout. The large primary bedroom is a true retreat, with 2 walk-in closets and an en-suite bathroom featuring dual vanities. Impact windows and doors provide security and energy efficiency, while LED lighting and modern window blinds add a touch of elegance. The paver driveway adds curb appeal, and the large laundry room with a sink makes chores a breeze. Don’t miss out on this opportunity to own a truly luxurious home in a desirable neighborhood. Make an appointment to see it today before it’s gone!
Current real estate data for Single Family in Lehigh Acres as of Nov 09, 2026
318
Single Family Listed
106
Avg DOM
207
Avg $ / SqFt
$344,396
Avg List Price
Listing Provided Courtesy of Achievers Real Estate Services at 239-491-3553
Property Details
Price:
$369,000
MLS #:
A11997305
Status:
Active
Beds:
3
Baths:
2.5
Type:
Single Family
Subtype:
Single Family Residence
Subdivision:
LEHIGH ESTATES
Neighborhood:
5940otherfloridacounty
Listed Date:
Apr 8, 2026
Year Built:
2024
Schools
Interior
Appliances
Microwave, Refrigerator
Bathrooms
2 Full Bathrooms, 1 Half Bathroom
Cooling
Ceiling Fan(s), Central Air
Flooring
Tile
Heating
Central
Interior Features
Custom Mirrors, Pantry, Walk-In Closet(s), Other
Levels
One
Exterior
Association Amenities
None
Construction Materials
Block, Stucco
Covered Spaces
2
Direction Faces
North
Exterior Features
Lighting
Garage Spaces
2
New Construction YN
1
Parking Features
Driveway, Garage Door Opener
Patio And Porch Features
Porch – Screened, Porch
Roof
Shingle
Security Features
Smoke Detector(s)
Financial
Tax Year
2025
Taxes
$3,976
Map
Contact Us
Mortgage Calculator
Community
- Address1504 E 6th Lehigh Acres FL
- SubdivisionLEHIGH ESTATES
- CityLehigh Acres
- CountyLee
- Zip Code33972
Property Summary
- Located in the LEHIGH ESTATES subdivision, 1504 E 6th Lehigh Acres FL is a Single Family for sale in Lehigh Acres, FL, 33972. It is listed for $369,000 and features 3 beds, 3 baths, and has approximately 0 square feet of living space, and was originally constructed in 2024. The average price per square foot for Single Family listings in Lehigh Acres is $207. The average listing price for Single Family in Lehigh Acres is $344,396. To schedule a showing of MLS#a11997305 at 1504 E 6th in Lehigh Acres, FL, contact your Trust House Realty agent at 9543362003.
Similar Listings Nearby


1504 E 6th
Lehigh Acres, FL