
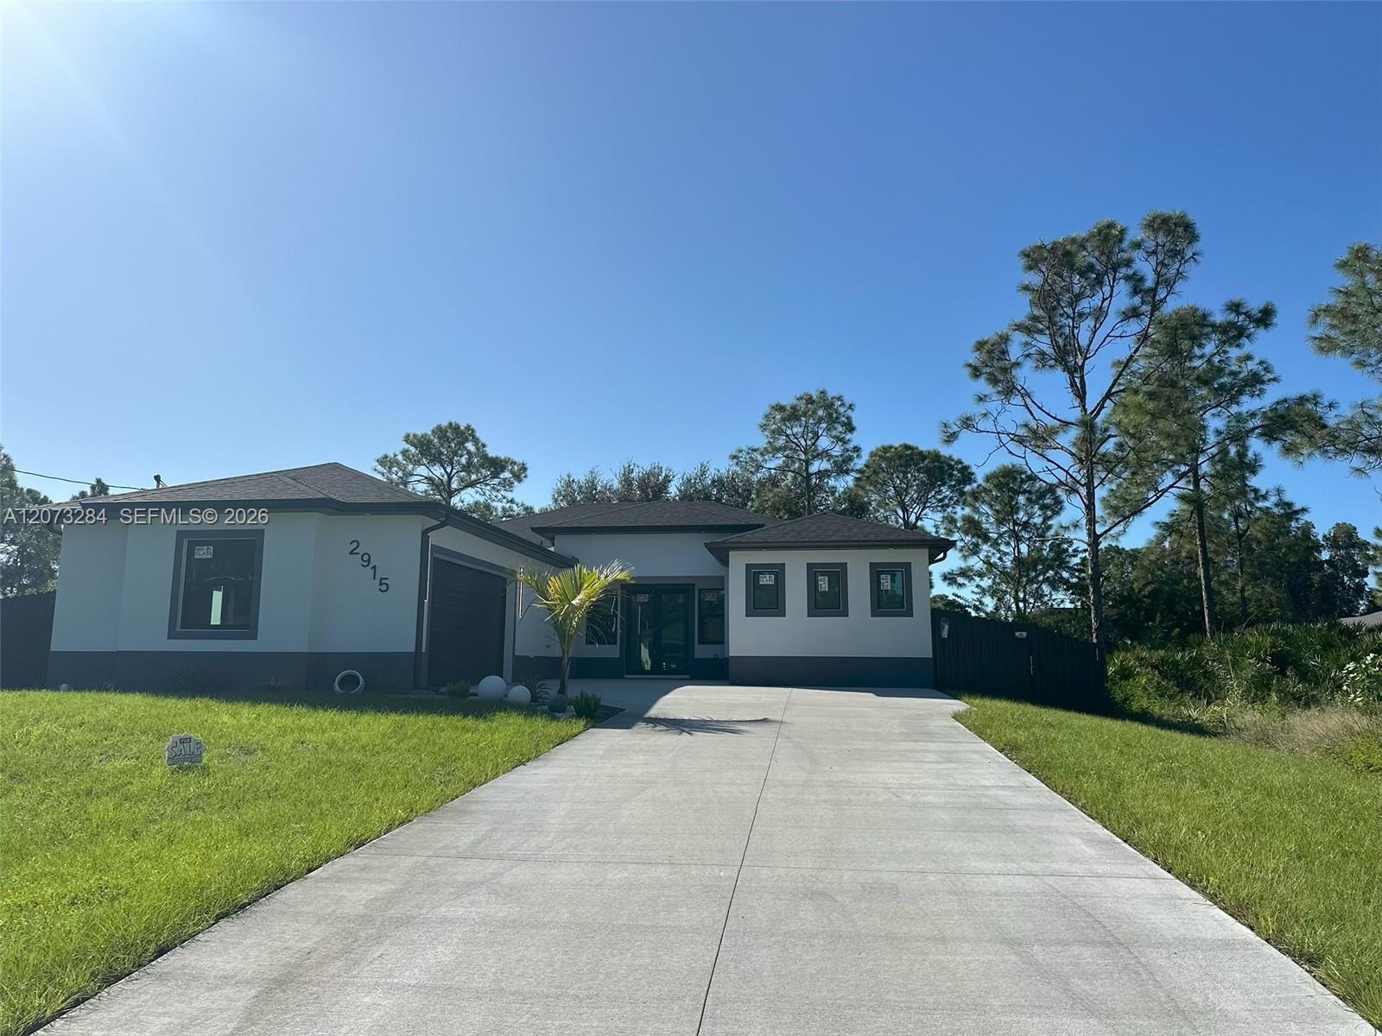
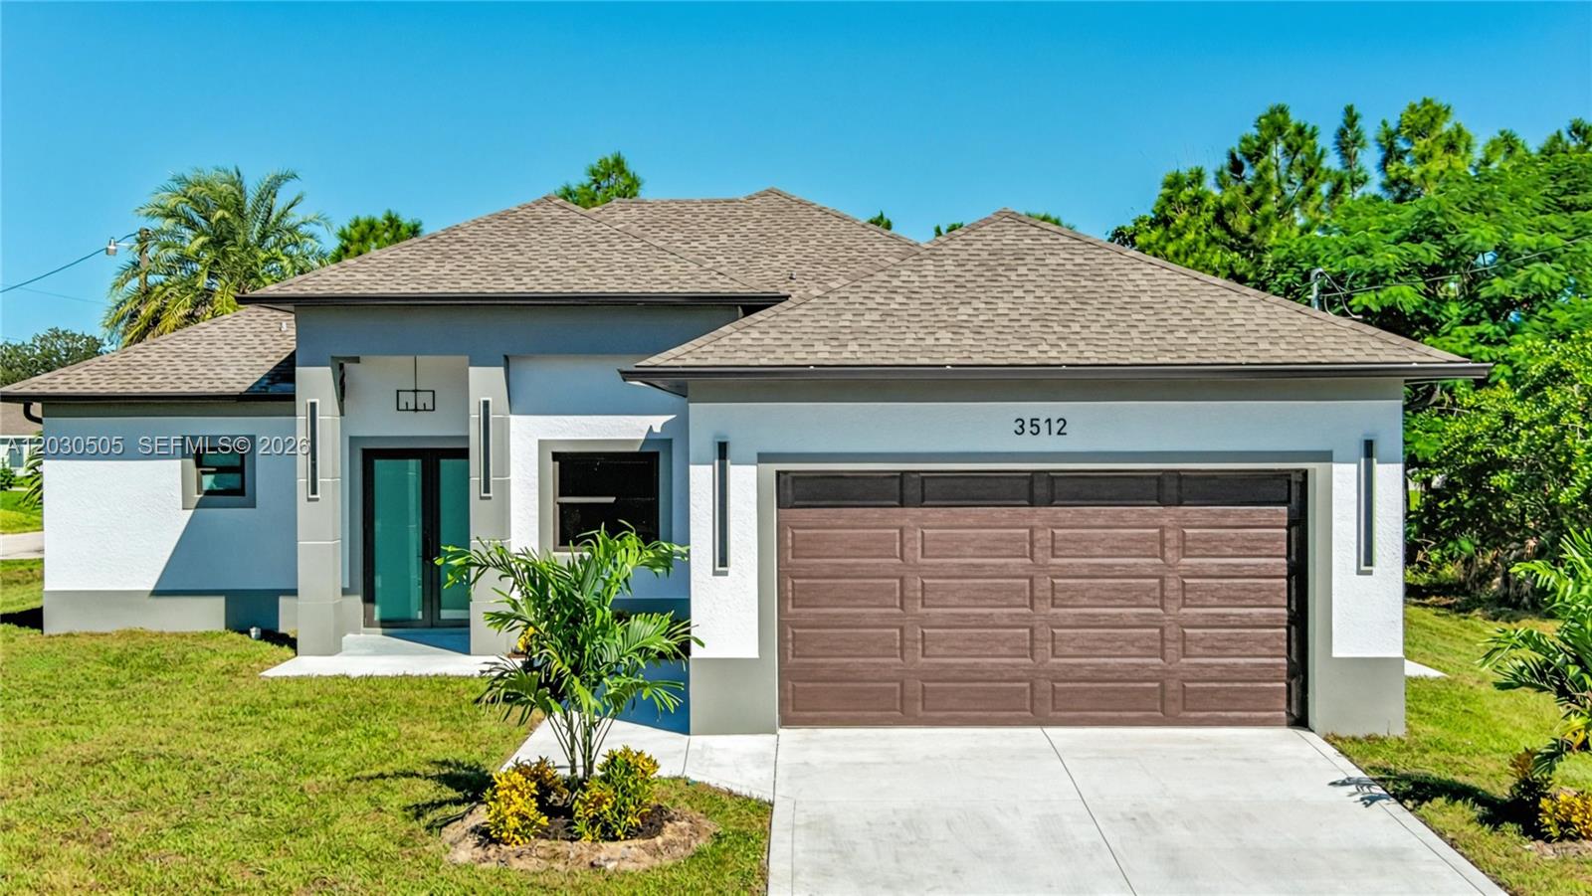
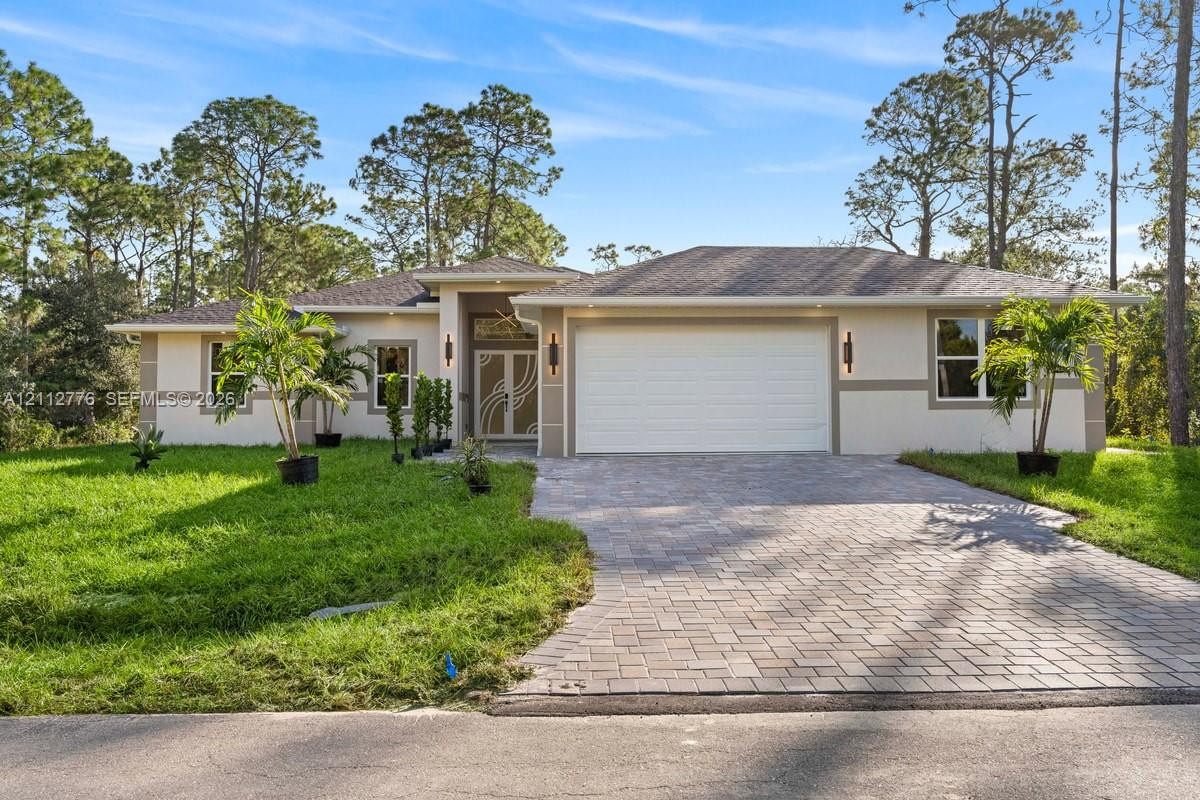
Welcome to this stunning new-build (2026) home on a spacious lot in one of the fastest-growing areas of Lehigh Acres, Florida. This home features 4 bedrooms and 3 bathrooms, a spacious master suite, and custom closets. Enjoy the large kitchen with an oversized island that adds a touch of elegance to the modern kitchen, equipped with brand-new stainless steel appliances. High ceilings provide abundant natural light, and a deck with an outdoor kitchen and protective netting is perfect for family gatherings. This beautiful property offers abundant LED lighting throughout, a modern fireplace, impact-resistant doors and windows, a 2-car garage, and an in-house washer and dryer. The interior of this home boasts unique and luxurious features.The property is completely fenced. Can’t find the perfect home? Trust me, this is it. Ready to show.
Current real estate data for Single Family in Lehigh Acres as of Nov 06, 2026
321
Single Family Listed
109
Avg DOM
207
Avg $ / SqFt
$344,909
Avg List Price
Listing Provided Courtesy of Elsa Realty, LLC at 786-380-3500
Property Details
Price:
$454,900
MLS #:
A12073284
Status:
Active
Beds:
4
Baths:
3
Type:
Single Family
Subtype:
Single Family Residence
Subdivision:
Lehigh Acres
Neighborhood:
5940otherfloridacounty
Listed Date:
Aug 18, 2026
Finished Sq Ft:
1,975
Year Built:
2026
Schools
Interior
Appliances
Dishwasher, Dryer, Microwave, Refrigerator, Washer
Bathrooms
3 Full Bathrooms
Cooling
Ceiling Fan(s), Central Air, Electric
Heating
Central, Electric
Interior Features
Custom Mirrors, Kitchen Island, Pantry, Walk-In Closet(s)
Levels
One
Exterior
Association Amenities
None
Construction Materials
Block
Covered Spaces
2
Direction Faces
West
Garage Spaces
2
Green Energy Efficient
Appliances, Thermostat, Water Heater
Lot Features
Room for Pool
New Construction YN
1
Parking Features
Detached, Detached Garage, Driveway, Garage, Garage Door Opener
Patio And Porch Features
Patio
Roof
Shingle
Security Features
Fire Alarm
View
Other
Financial
Tax Year
2025
Taxes
$442
Map
Contact Us
Mortgage Calculator
Community
- Address2915 49th Street W Lehigh Acres FL
- SubdivisionLehigh Acres
- CityLehigh Acres
- CountyLee
- Zip Code33971
Property Summary
- Located in the Lehigh Acres subdivision, 2915 49th Street W Lehigh Acres FL is a Single Family for sale in Lehigh Acres, FL, 33971. It is listed for $454,900 and features 4 beds, 3 baths, and has approximately 1,975 square feet of living space, and was originally constructed in 2026. The current price per square foot is $230. The average price per square foot for Single Family listings in Lehigh Acres is $207. The average listing price for Single Family in Lehigh Acres is $344,909. To schedule a showing of MLS#a12073284 at 2915 49th Street W in Lehigh Acres, FL, contact your Trust House Realty agent at 9543362003.
Similar Listings Nearby


2915 49th Street W
Lehigh Acres, FL