
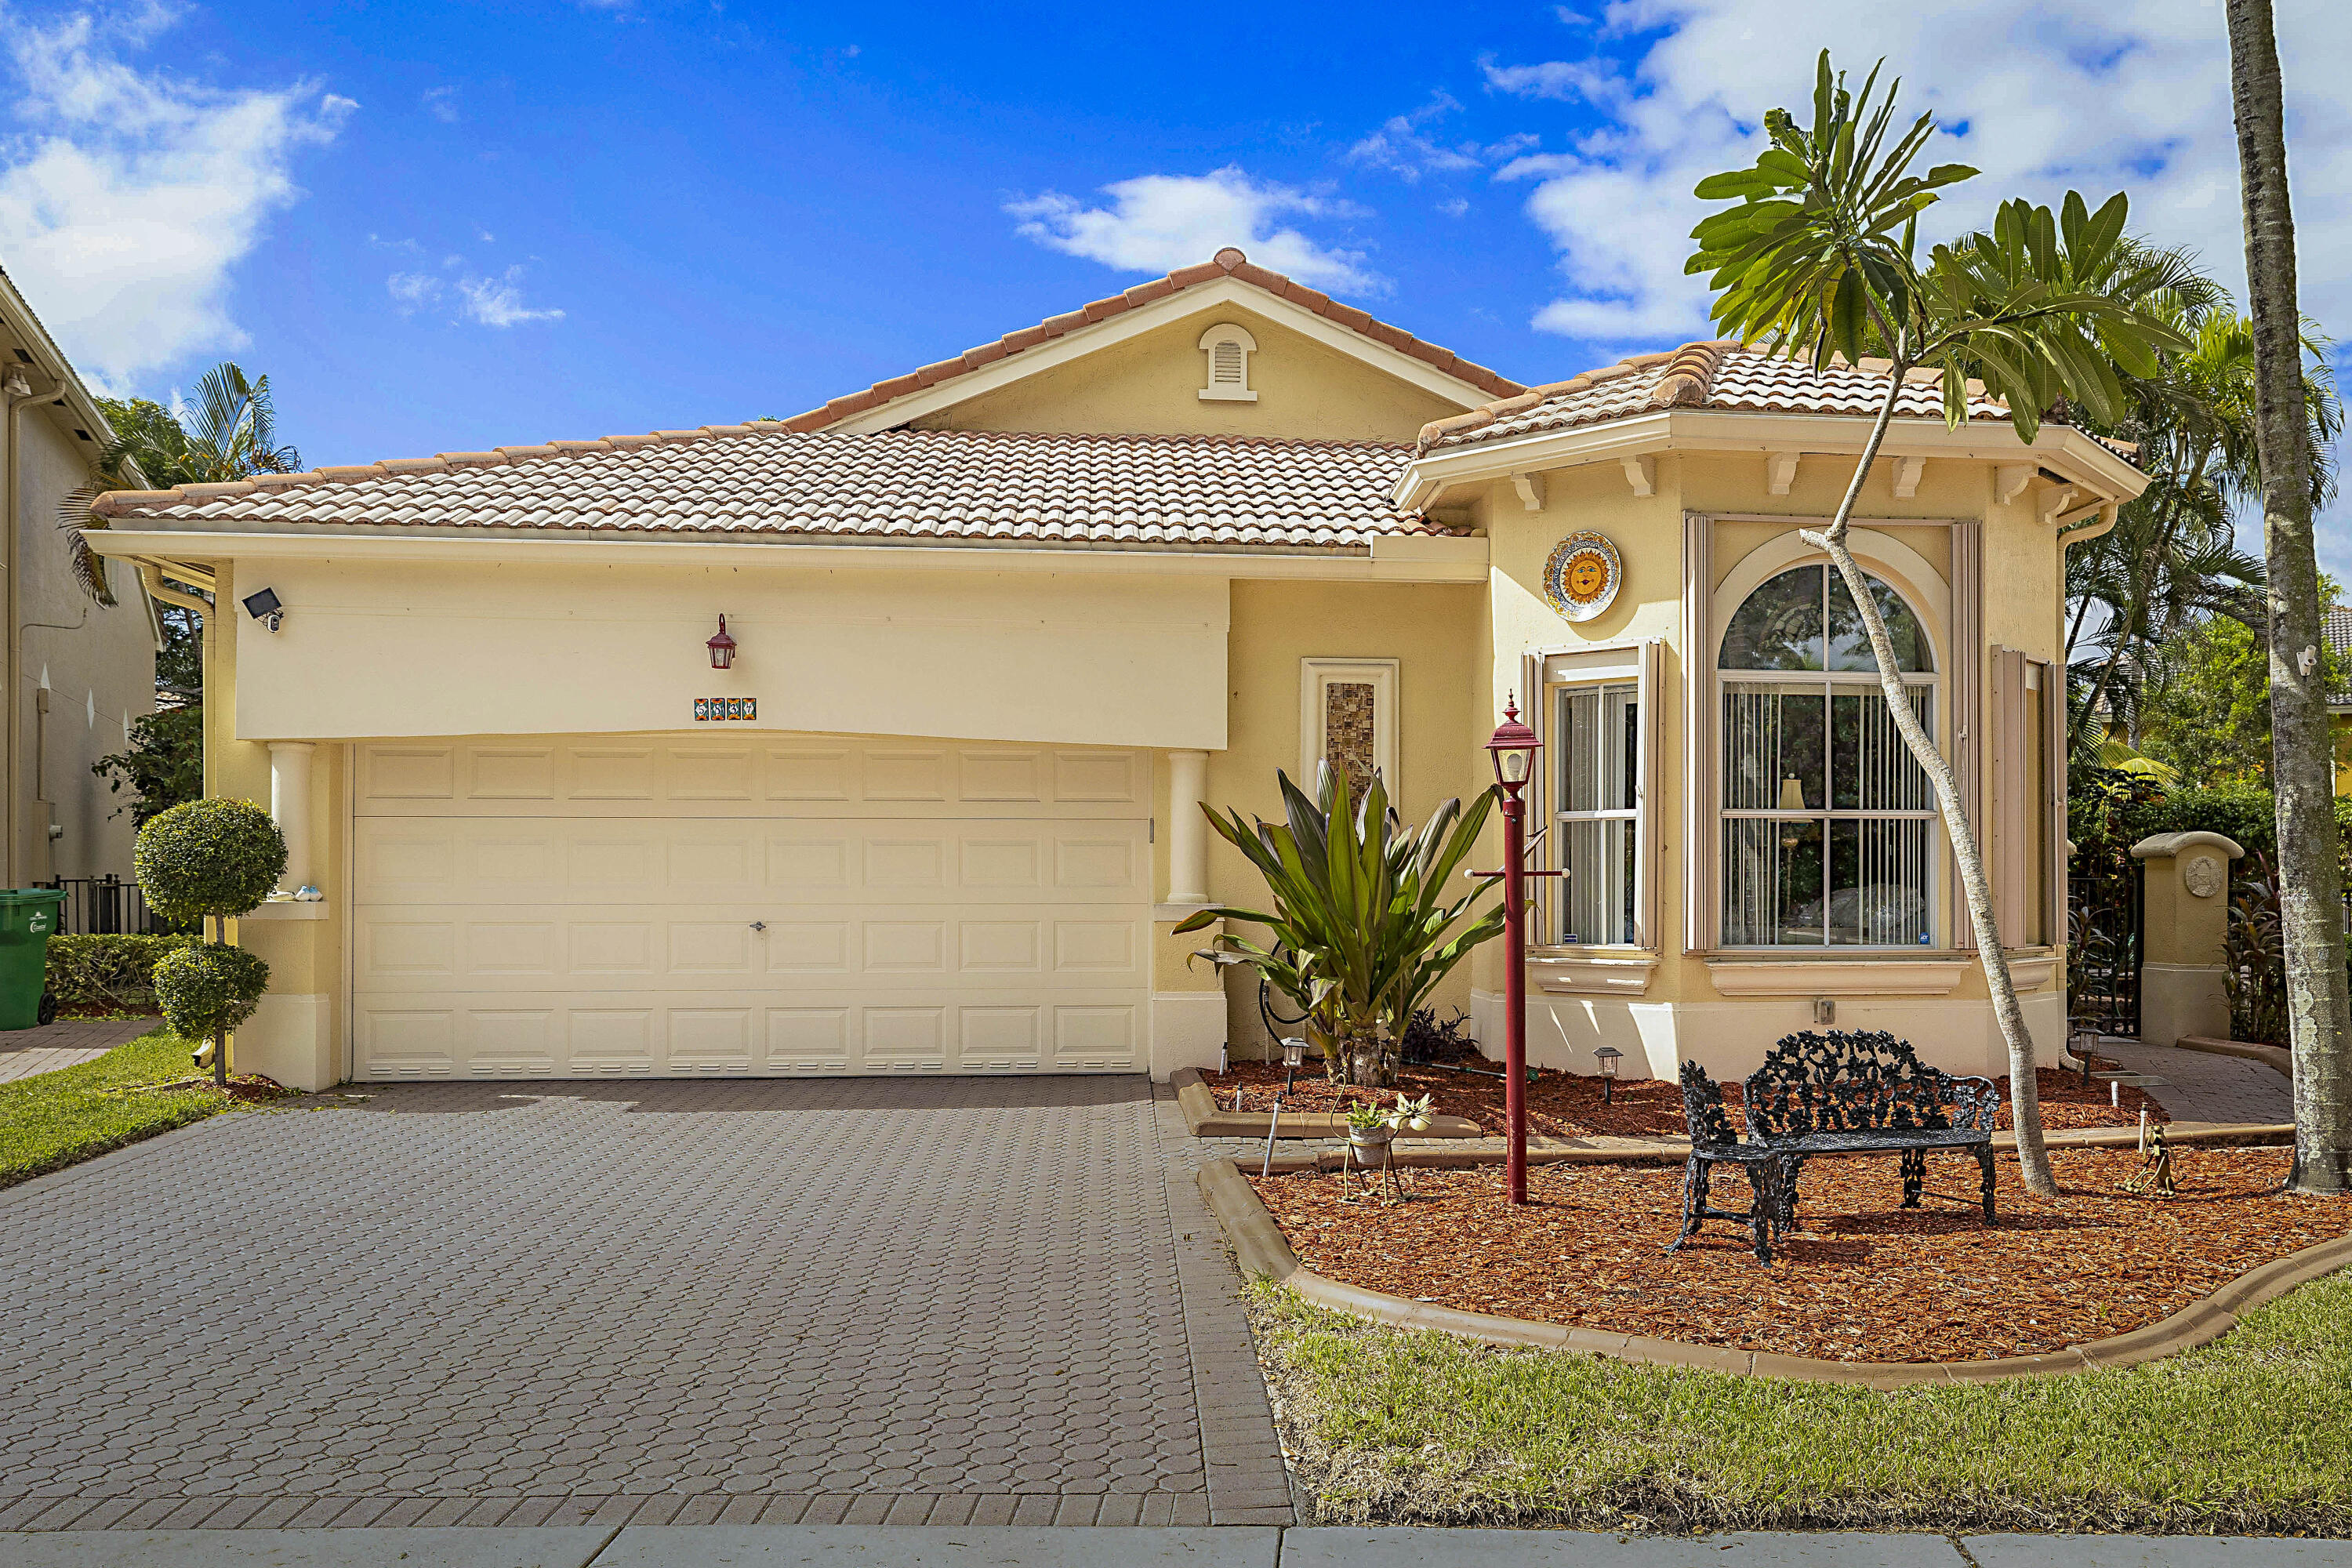
From the moment you walk through the front door, this light, bright single-story home feels like a breath of fresh air. Soaring vaulted ceilings and sunlight streaming in from every direction give the home an open, airy feel that you’ll love coming home to. The home has been lovingly maintained and is ready for its next owners to move right in. Tile flooring flows through the main living areas, giving you the easy, low-maintenance style that’s made for Florida living. In the kitchen, granite counters offer plenty of room for everything from morning coffee to holiday dinners, and the space opens naturally to the rest of the home. Warm wood flooring in two of the bedrooms adds comfort and character. The split bedroom floor plan puts the primary suite on its own private side of the home, a peaceful retreat at the end of the day. Its spa-inspired bath has his-and-hers sinks, a large separate shower and a soaking tub for unwinding. The two guest bedrooms and second full bath sit on the other side of the home, so they work well for guests, a home office or a hobby room. Step outside and you’ll find one of this home’s best features: a large yard. There’s room to garden, play or entertain, and plenty of space to create the outdoor oasis you’ve been dreaming of, all under the South Florida sun. Living in Heron Bay means resort-style living every day. You’ll enjoy two clubhouses, Plaza del Lago and The Commons, with resort-style heated pools and a spa, state-of-the-art fitness centers, a sauna and steam room, and tennis, pickleball and basketball courts. The community also has playgrounds, parks, walking paths and community rooms, plus on-site management and security patrol. Year-round social events and the popular Heron Bay Farmers Market on the lawns of Plaza del Lago bring neighbors together. You’re also close to highly rated schools, shopping and dining, with quick access to the Sawgrass Expressway and Turnpike. Single-story homes in Heron Bay don’t come along often. Come see this one for yourself and picture your next chapter here. Schedule your private showing today!
Current real estate data for Single Family in Coral Springs as of Nov 08, 2026
266
Single Family Listed
68
Avg DOM
331
Avg $ / SqFt
$808,791
Avg List Price
Listing Provided Courtesy of PBP Real Estate LLC at 561-395-8418
Property Details
Price:
$665,000
MLS #:
B26095186
Status:
Active
Beds:
3
Baths:
2
Type:
Single Family
Subtype:
Single Family Residence
Subdivision:
HERON BAY SOUTH
Neighborhood:
3614
Listed Date:
Nov 1, 2026
Finished Sq Ft:
1,818
Total Sq Ft:
2,332
Lot Size:
348,741,360 sqft / 0.18 acres (approx)
Year Built:
2001
Schools
Elementary School:
Park Trails
Middle School:
Westglades
High School:
Marjory Stoneman Douglas
Interior
Appliances
Range, Dishwasher, Disposal, Dryer, Electric Range, Ice Maker, Microwave, Refrigerator, Washer
Bathrooms
2 Full Bathrooms
Cooling
Ceiling Fan(s), Central Air
Flooring
Tile, Wood
Heating
Central, Electric
Interior Features
High Ceilings, Vaulted Ceiling(s)
Laundry Features
Laundry Room
Levels
One
Main Level Bathrooms
2
Main Level Bedrooms
3
Exterior
Architectural Style
Ranch
Association Amenities
Security, Recreation Facility, Gated, Pool, Clubhouse, Community Room, Fitness Center, Heated Pool, Library, Pickleball Court(s), Sidewalks, Tennis Court(s)
Attached Garage YN
1
Construction Materials
CBS, Stucco
Covered Spaces
2
Direction Faces
East
Fencing
Back Yard, Fenced, Gate
Garage Spaces
2
Parking Features
Attached, Attached Garage, Driveway, Garage
Parking Spots
4
Parking Total
4
Roof
Tile
Stories
1
Financial
HOA Fee
$242
HOA Fee 2
$740
HOA Fee 2 Frequency
Quarterly
HOA Fee Frequency
Monthly
HOA Includes
Recreation Facility, Pool Service, Common Areas, Security
HOA Name
Tuscany at Heron Bay
HOA Name 2
Heron Bay
Tax Year
2025
Taxes
$5,827
Map
Contact Us
Mortgage Calculator
Community
- Address5834 NW 119TH Drive Coral Springs FL
- SubdivisionHERON BAY SOUTH
- CityCoral Springs
- CountyBroward
- Zip Code33076
Property Summary
- Located in the HERON BAY SOUTH subdivision, 5834 NW 119TH Drive Coral Springs FL is a Single Family for sale in Coral Springs, FL, 33076. It is listed for $665,000 and features 3 beds, 2 baths, and has approximately 1,818 square feet of living space, and was originally constructed in 2001. The current price per square foot is $366. The average price per square foot for Single Family listings in Coral Springs is $331. The average listing price for Single Family in Coral Springs is $808,791. To schedule a showing of MLS#b26095186 at 5834 NW 119TH Drive in Coral Springs, FL, contact your Trust House Realty agent at 9543362003.
Similar Listings Nearby


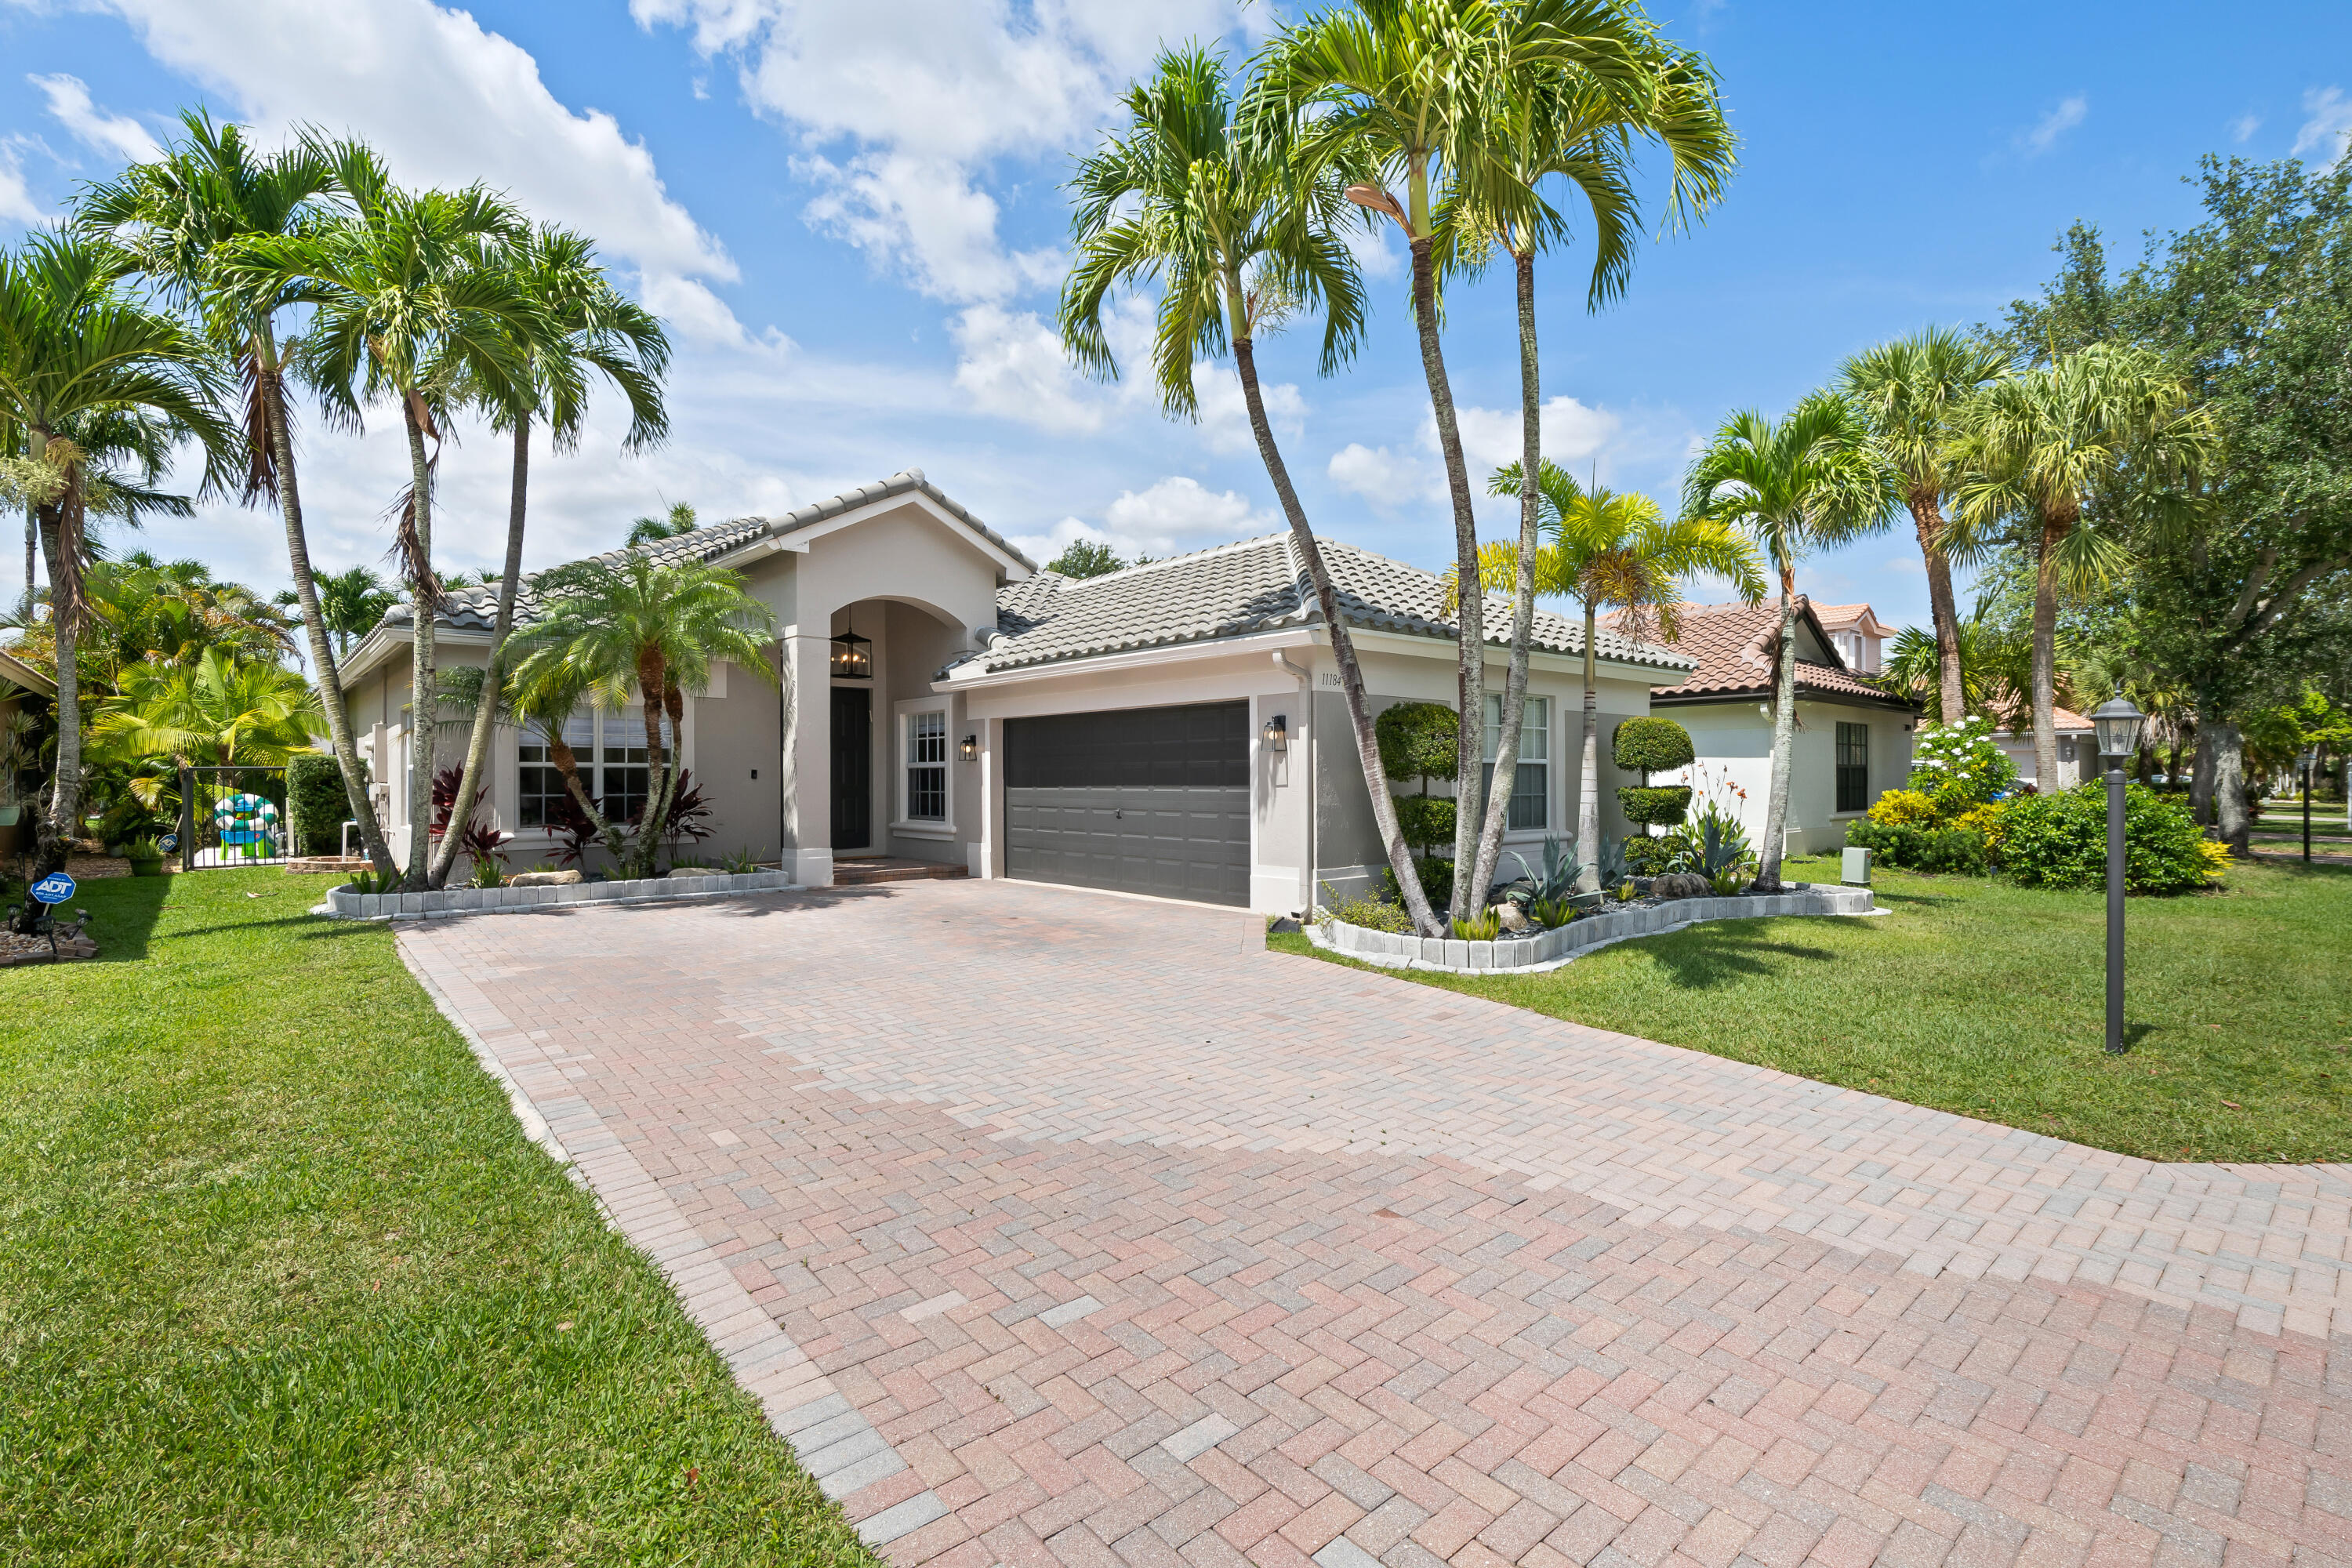


5834 NW 119TH Drive
Coral Springs, FL