
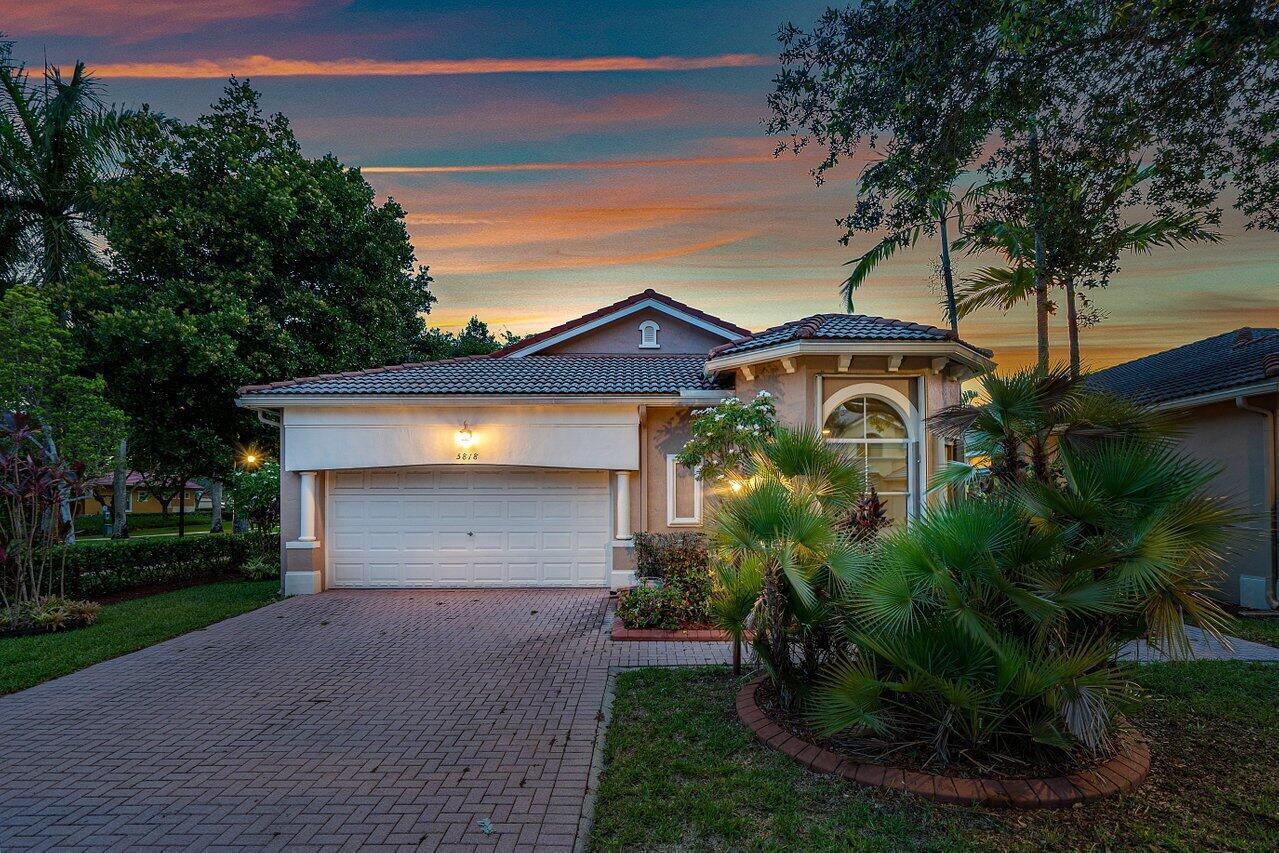
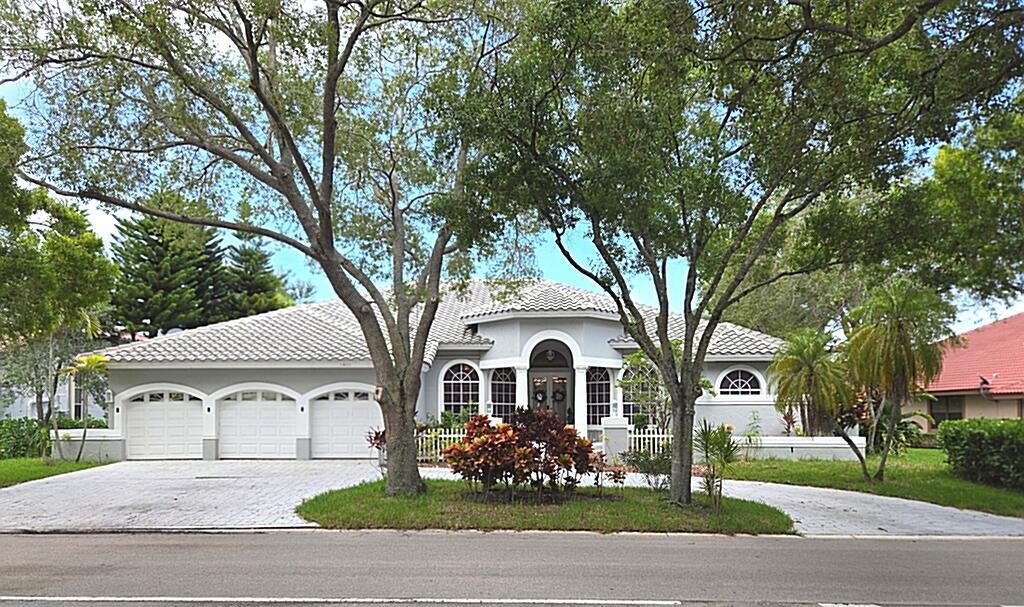
Modern high-end custom designer remodel completed in 2022 for this prestigious single-story 3br/2ba home. Fully upgraded open floor plan with high-end finishes and workmanship! Modern finishes throughout. Rectified large 5′ format Porcelain tile throughout. Open modern designer kitchen with Porcelain counter tops and matching backsplash. Induction cook-top and stainless-steel appliances. Custom master bath suite with double-sink vanity, large walk-in shower accompanied by under-mount soaking tub. Custom walk in master closet complete with custom built-ins. High-ceilings throughout. Custom electronic shades. Upgraded full height modern interior doors. HVAC system installed 2022. Walk to Community Pool! Hurricane accordion shutters throughout. Marjory Stoneman Douglas School District!
Current real estate data for Single Family in Coral Springs as of Nov 08, 2026
266
Single Family Listed
68
Avg DOM
331
Avg $ / SqFt
$808,791
Avg List Price
Listing Provided Courtesy of Regency Realty Services at 561-394-4600
Property Details
Price:
$850,000
MLS #:
B26067674
Status:
Active
Beds:
3
Baths:
2
Type:
Single Family
Subtype:
Single Family Residence
Subdivision:
HERON BAY SOUTH
Neighborhood:
3614
Listed Date:
Sep 12, 2026
Finished Sq Ft:
1,818
Total Sq Ft:
2,608
Year Built:
2001
Schools
Elementary School:
Park Trails
Middle School:
Westglades
High School:
Marjory Stoneman Douglas
Interior
Appliances
Electric Water Heater, Dishwasher, Disposal, Dryer, Microwave, Oven, Refrigerator, Washer, Water Heater
Bathrooms
2 Full Bathrooms
Cooling
Central Air, Electric
Flooring
Tile
Heating
Central, Electric
Interior Features
Bedroom Layout – Split, Built-in Features, Closet Cabinetry, High Ceilings, Kitchen Island, Pantry, Vaulted Ceiling(s), Walk-In Closet(s)
Laundry Features
Inside
Levels
One
Main Level Bathrooms
2
Main Level Bedrooms
3
Exterior
Association Amenities
Gated, Pool, Basketball Court, Clubhouse, Community Room, Fitness Center, Playground, Sidewalks, Spa/Hot Tub, Tennis Court(s)
Attached Garage YN
1
Construction Materials
CBS, Concrete
Covered Spaces
2
Direction Faces
East
Garage Spaces
2
Lot Features
Sidewalks
Parking Features
Attached Garage, Decorative, Driveway, Garage
Parking Spots
4
Parking Total
4
Patio And Porch Features
Patio – Open, Patio – Covered, Patio
Roof
Barrel
Security Features
Gated with Guard, Security Patrol, Smoke Detector(s)
Stories
1
Waterfront Features
None
Financial
HOA Fee
$680
HOA Fee Frequency
Monthly
HOA Includes
Recreation Facility, Pool Service, Common Areas, Security
HOA Name
Campbell Property Management
HOA Name 2
Heron Bay Management
HOA Phone
954-739-1600
HOA Phone 2
(954) 575-2200
Tax Year
2025
Taxes
$12,938
Map
Contact Us
Mortgage Calculator
Community
- Address5818 NW 119th Drive Coral Springs FL
- SubdivisionHERON BAY SOUTH
- CityCoral Springs
- CountyBroward
- Zip Code33076
Property Summary
- Located in the HERON BAY SOUTH subdivision, 5818 NW 119th Drive Coral Springs FL is a Single Family for sale in Coral Springs, FL, 33076. It is listed for $850,000 and features 3 beds, 2 baths, and has approximately 1,818 square feet of living space, and was originally constructed in 2001. The current price per square foot is $468. The average price per square foot for Single Family listings in Coral Springs is $331. The average listing price for Single Family in Coral Springs is $808,791. To schedule a showing of MLS#b26067674 at 5818 NW 119th Drive in Coral Springs, FL, contact your Trust House Realty agent at 9543362003.
Similar Listings Nearby



5818 NW 119th Drive
Coral Springs, FL