
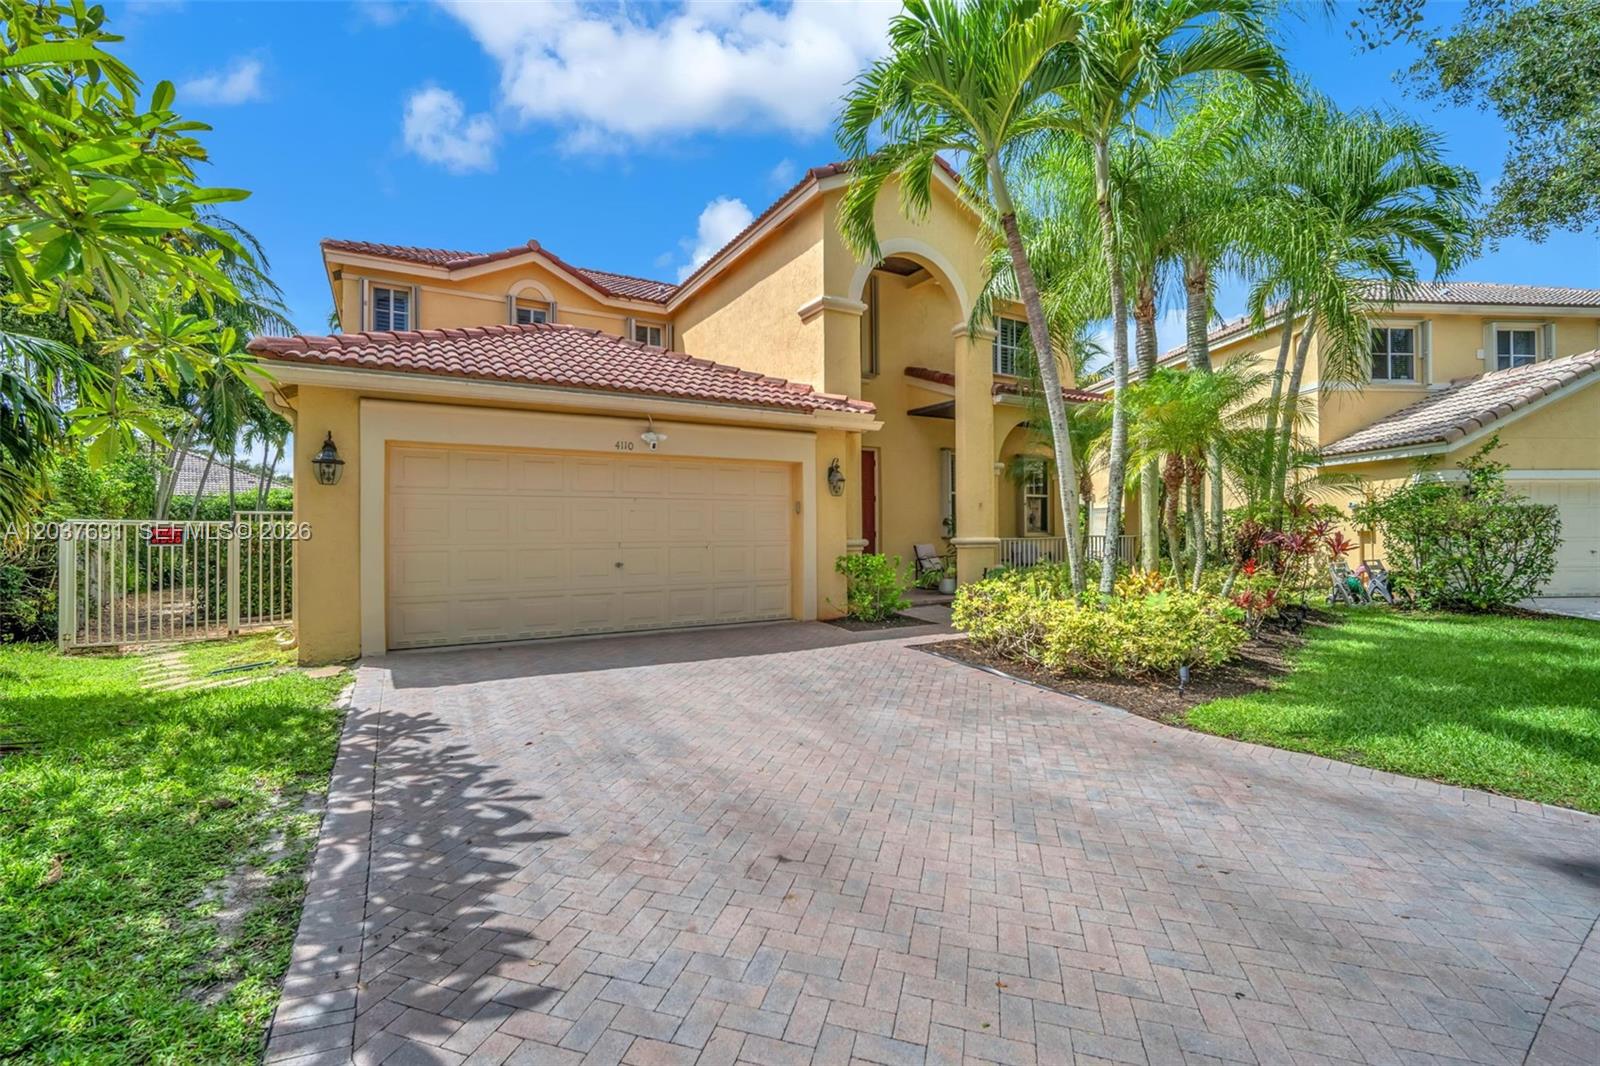
Experience refined South Florida living in this beautifully appointed 4-bedroom + loft (convertible to a 5th bedroom), 3-bath pool home. A grand entry with soaring volume ceilings opens to elegant formal living and dining rooms, while neutral designer finishes, tile and wood-look flooring, and a spacious family room create an inviting atmosphere for everyday living and entertaining. The remodeled gourmet kitchen features 42-inch wood cabinetry, quartz countertops, stainless-steel appliances, a breakfast bar, and a walk-in pantry. A first-floor bedroom, full bath, and laundry room with washer and dryer offer flexibility for guests or multigenerational living. Upstairs, the luxurious primary suite boasts custom walk-in closets and a spa-inspired bath with dual vanities, a soaking tub, frameless glass shower, and porcelain tile. All secondary bedrooms include custom built-in closets. Step outside to your private oasis featuring a screened, heated saltwater pool, covered patio, lush landscaping, and a fully fenced backyard. Additional highlights include newer dual-zone A/C systems and accordion hurricane shutters. Located in a prestigious 24-hour manned gated community with a clubhouse, resort-style pool, children’s splash pad, playground, BBQ pavilion, tiki huts, sports fields, and more. AAA schools’ zone.
Current real estate data for Single Family in Weston as of Nov 05, 2026
270
Single Family Listed
101
Avg DOM
458
Avg $ / SqFt
$1,527,497
Avg List Price
Listing Provided Courtesy of The Keyes Company at 954-389-3459
Property Details
Price:
$1,125,000
MLS #:
A12037631
Status:
Active
Beds:
4
Baths:
3
Type:
Single Family
Subtype:
Single Family Residence
Subdivision:
SECTORS 9 AND 10-PARCEL H
Neighborhood:
3890
Listed Date:
Jul 26, 2026
Finished Sq Ft:
2,536
Total Sq Ft:
3,366
Lot Size:
354,447,720 sqft / 0.19 acres (approx)
Year Built:
1999
Schools
Elementary School:
Everglades (Broward)
Middle School:
Falcon Cove
High School:
Cypress Bay
Interior
Appliances
Electric Water Heater, Dishwasher, Disposal, Dryer, Electric Range, Ice Maker, Microwave, Oven, Refrigerator, Washer
Bathrooms
3 Full Bathrooms
Cooling
Ceiling Fan(s), Central Air, Electric
Flooring
Ceramic Tile, Wood
Heating
Central, Electric
Interior Features
Bedroom Layout – Split, Closet Cabinetry, High Ceilings, Pantry, Walk-In Closet(s)
Levels
Two
Exterior
Association Amenities
Gated, Pool, Clubhouse, Picnic Area, Sidewalks, Street Lights, Tennis Court(s), Other
Construction Materials
CBS
Covered Spaces
2
Direction Faces
Northwest
Fencing
Fenced
Garage Spaces
2
Parking Features
Driveway, Garage Door Opener, Paver Block
Patio And Porch Features
Porch – Open, Porch, Patio
Roof
Bahama
Security Features
Smoke Detector(s)
View
Garden, Pool
Waterfront Features
None
Window Features
Blinds, Plantation Shutters
Financial
HOA Fee
$510
HOA Fee Frequency
Quarterly
HOA Includes
Common Areas, Security
Tax Year
2025
Taxes
$14,010
Map
Contact Us
Mortgage Calculator
Community
- Address4110 Laurel Ridge Circle Weston FL
- SubdivisionSECTORS 9 AND 10-PARCEL H
- CityWeston
- CountyBroward
- Zip Code33331
Property Summary
- Located in the SECTORS 9 AND 10-PARCEL H subdivision, 4110 Laurel Ridge Circle Weston FL is a Single Family for sale in Weston, FL, 33331. It is listed for $1,125,000 and features 4 beds, 3 baths, and has approximately 2,536 square feet of living space, and was originally constructed in 1999. The current price per square foot is $444. The average price per square foot for Single Family listings in Weston is $458. The average listing price for Single Family in Weston is $1,527,497. To schedule a showing of MLS#a12037631 at 4110 Laurel Ridge Circle in Weston, FL, contact your Trust House Realty agent at 9543362003.
Similar Listings Nearby


4110 Laurel Ridge Circle
Weston, FL