
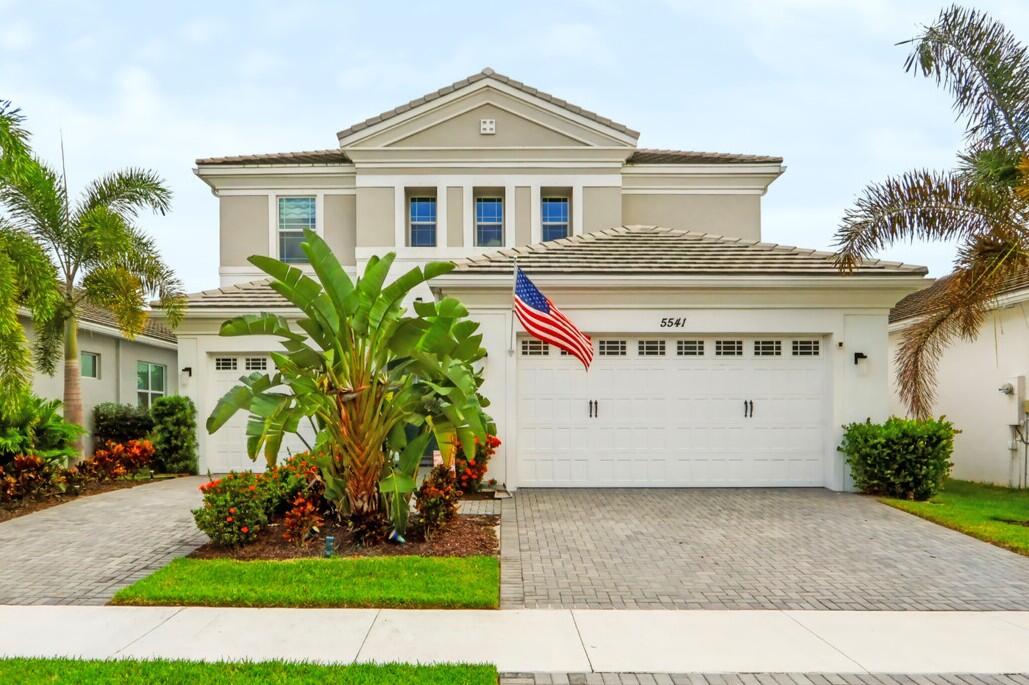
Enjoy peaceful lake views and a fenced backyard with room for a pool in the sought-after community of Westlake. A double-door entry welcomes you into a home featuring a formal dining room and a quaint living room just off the patio. The kitchen offers granite countertops, wood cabinetry, stainless steel appliances and recessed lighting, overlooking the family room with views of the water. Ceramic tile flows throughout the main living areas. Step outside to the covered lanai, an inviting spot for morning coffee or relaxing evenings overlooking the lake. Upstairs, three bedrooms enjoy lake views. The primary suite features lake views, two walk-in closets and a spacious walk-in shower. The upstairs laundry room includes cabinets and a folding area for added convenience, while the secondary bathroom offers dual sinks and a tub/shower combination. A brick-paver driveway and energy-efficient features add to the home’s appeal. Enjoy Westlake’s resort-style amenities, including pools, a splash pad, clubhouse, playground, basketball courts and landscaped green spaces, conveniently located near shopping and dining.
Current real estate data for Single Family in Westlake as of Nov 07, 2026
95
Single Family Listed
80
Avg DOM
307
Avg $ / SqFt
$758,343
Avg List Price
Listing Provided Courtesy of Coldwell Banker Realty at 561-622-5000
Property Details
Price:
$689,900
MLS #:
B26090980
Status:
Active
Beds:
4
Baths:
2.5
Type:
Single Family
Subtype:
Single Family Residence
Subdivision:
ORCHARDS OF WESTLAKE PHASE 1
Neighborhood:
5540
Listed Date:
Oct 21, 2026
Finished Sq Ft:
2,579
Total Sq Ft:
3,515
Lot Size:
272,293,560 sqft / 0.14 acres (approx)
Year Built:
2023
Schools
Elementary School:
Golden Grove
Middle School:
Osceola Creek
High School:
Seminole Ridge
Interior
Appliances
Dishwasher, Disposal, Dryer, Electric Range, Microwave, Oven, Refrigerator
Bathrooms
2 Full Bathrooms, 1 Half Bathroom
Cooling
Central Air
Flooring
Carpet, Ceramic Tile
Heating
Central
Interior Features
Kitchen Island, Pantry, Walk-In Closet(s)
Levels
Two
Main Level Bathrooms
1
Main Level Bedrooms
2
Exterior
Association Amenities
Pool, Basketball Court, Dog Park, Playground, Sidewalks, Street Lights
Attached Garage YN
1
Construction Materials
CBS
Covered Spaces
3
Direction Faces
Northeast
Fencing
Back Yard
Garage Spaces
3
Parking Features
Attached, Attached Garage, Driveway, Garage, Paver Block
Parking Spots
3
Parking Total
3
Roof
Concrete
Stories
2
View
Lake, Water
Waterfront Features
Lake
Financial
HOA Fee
$390
HOA Fee Frequency
Quarterly
HOA Includes
Common Areas
Tax Year
2025
Taxes
$11,401
Map
Contact Us
Mortgage Calculator
Community
- Address5541 MACOON Way Westlake FL
- SubdivisionORCHARDS OF WESTLAKE PHASE 1
- CityWestlake
- CountyPalm Beach
- Zip Code33470
Property Summary
- Located in the ORCHARDS OF WESTLAKE PHASE 1 subdivision, 5541 MACOON Way Westlake FL is a Single Family for sale in Westlake, FL, 33470. It is listed for $689,900 and features 4 beds, 3 baths, and has approximately 2,579 square feet of living space, and was originally constructed in 2023. The current price per square foot is $268. The average price per square foot for Single Family listings in Westlake is $307. The average listing price for Single Family in Westlake is $758,343. To schedule a showing of MLS#b26090980 at 5541 MACOON Way in Westlake, FL, contact your Trust House Realty agent at 9543362003.
Similar Listings Nearby



5541 MACOON Way
Westlake, FL