

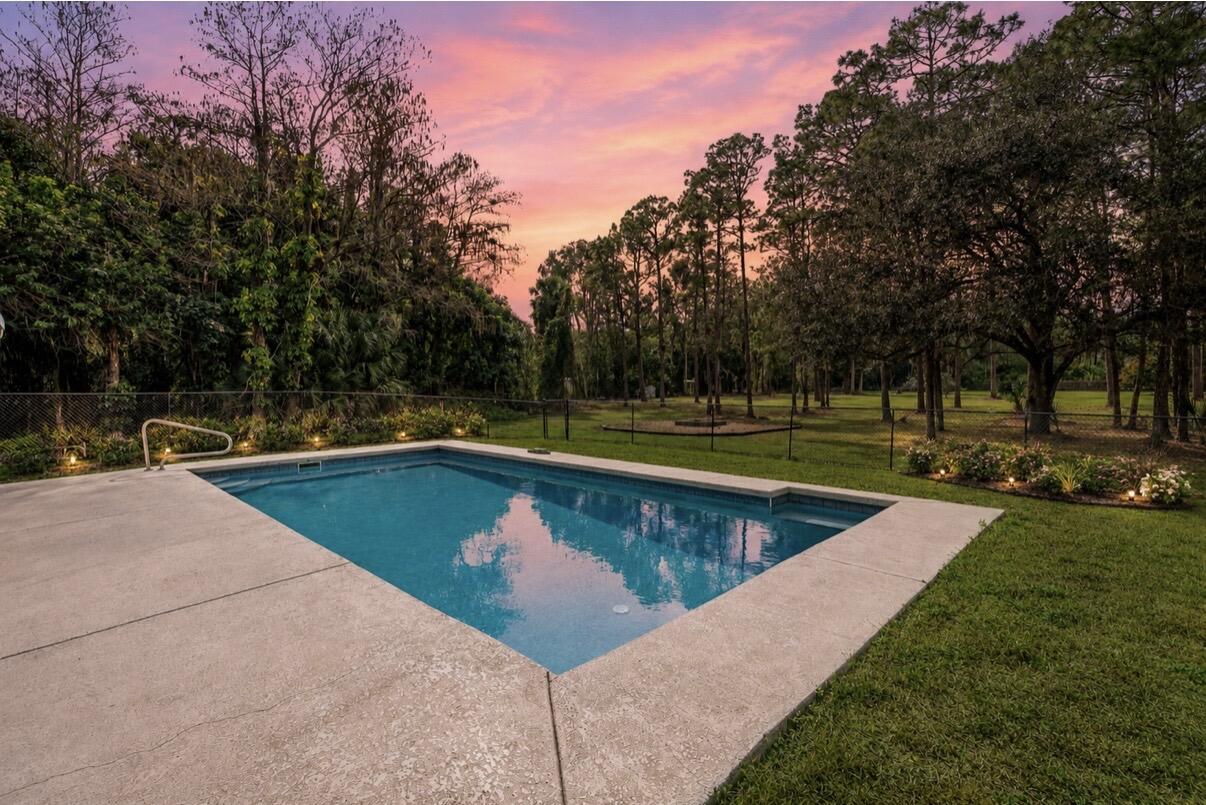
This Madison floorplan is situated on a waterfront homesite in a gated 55+ community. The home features 3 bedrooms, 3 bathrooms, flex space (adding a door and closet could make this a 4 bedroom home), and a 2 car garage. The kitchen is equipped with upgraded cafe appliances with gas cooking and a 3″ think quartz kitchen island, along with under cabinet LED lighting. There is convenient laundry room (with sink and built-ins) access through the owner’s walk-in closet. For added energy efficiency, the home includes spray foam insulation and a gas connector. Enjoy the south-exposure Lanai with the beautiful lake view, complete with a 5-foot privacy wall. Backyard is fenced in, with frog fence. Electric window treatments throughout. Home shows and looks brand new.
Current real estate data for Single Family in Westlake as of Nov 07, 2026
95
Single Family Listed
80
Avg DOM
307
Avg $ / SqFt
$758,343
Avg List Price
Listing Provided Courtesy of Realty Home Advisors Inc at 561-613-0393
Property Details
Price:
$785,000
MLS #:
B26051441
Status:
Active
Beds:
3
Baths:
3
Type:
Single Family
Subtype:
Single Family Residence
Subdivision:
CRESSWIND PALM BEACH PHASE 3
Neighborhood:
5540
Listed Date:
Jul 12, 2026
Finished Sq Ft:
2,291
Total Sq Ft:
3,133
Lot Size:
283,096,440 sqft / 0.15 acres (approx)
Year Built:
2024
Schools
Elementary School:
Golden Grove
Middle School:
Osceola Creek
High School:
Seminole Ridge
Interior
Appliances
Cooktop, Dishwasher, Disposal, Dryer, Microwave, Oven, Refrigerator, Washer
Bathrooms
3 Full Bathrooms
Cooling
Central Air
Flooring
Laminate
Heating
Central
Interior Features
Entrance Foyer, Kitchen Island, Pantry, Walk-In Closet(s)
Laundry Features
Inside
Levels
One
Main Level Bathrooms
3
Main Level Bedrooms
3
Exterior
Association Amenities
Pool, Billiard Room, Bocce Ball, Clubhouse, Dog Park, Fitness Center, Jogging Path, Pickleball Court(s), Sidewalks, Spa/Hot Tub, Street Lights, Tennis Court(s)
Attached Garage YN
1
Community
55+
Construction Materials
CBS, Concrete, Concrete Block – With Stucco, Foam Insulation
Covered Spaces
2
Direction Faces
North
Fencing
Back Yard, Fenced, Gate
Garage Spaces
2
New Construction YN
1
Open Parking Spaces
2
Parking Features
Attached Garage, Garage
Parking Spots
4
Parking Total
4
Patio And Porch Features
Patio – Covered, Patio
Roof
Concrete, Tile
Security Features
Carbon Monoxide Detector(s), Security Gate, Security System Owned
Senior Community YN
1
Stories
1
View
Lake, Water
Waterfront Features
None
Financial
HOA Fee
$367
HOA Fee 2
$58
HOA Fee 2 Frequency
Monthly
HOA Fee Frequency
Monthly
HOA Includes
Common Areas, Internet, Maintenance Grounds, Security
Tax Year
2025
Taxes
$13,312
Map
Contact Us
Mortgage Calculator
Community
- Address15670 Merritt Drive Westlake FL
- SubdivisionCRESSWIND PALM BEACH PHASE 3
- CityWestlake
- CountyPalm Beach
- Zip Code33470
Property Summary
- Located in the CRESSWIND PALM BEACH PHASE 3 subdivision, 15670 Merritt Drive Westlake FL is a Single Family for sale in Westlake, FL, 33470. It is listed for $785,000 and features 3 beds, 3 baths, and has approximately 2,291 square feet of living space, and was originally constructed in 2024. The current price per square foot is $343. The average price per square foot for Single Family listings in Westlake is $307. The average listing price for Single Family in Westlake is $758,343. To schedule a showing of MLS#b26051441 at 15670 Merritt Drive in Westlake, FL, contact your Trust House Realty agent at 9543362003.
Similar Listings Nearby



15670 Merritt Drive
Westlake, FL