
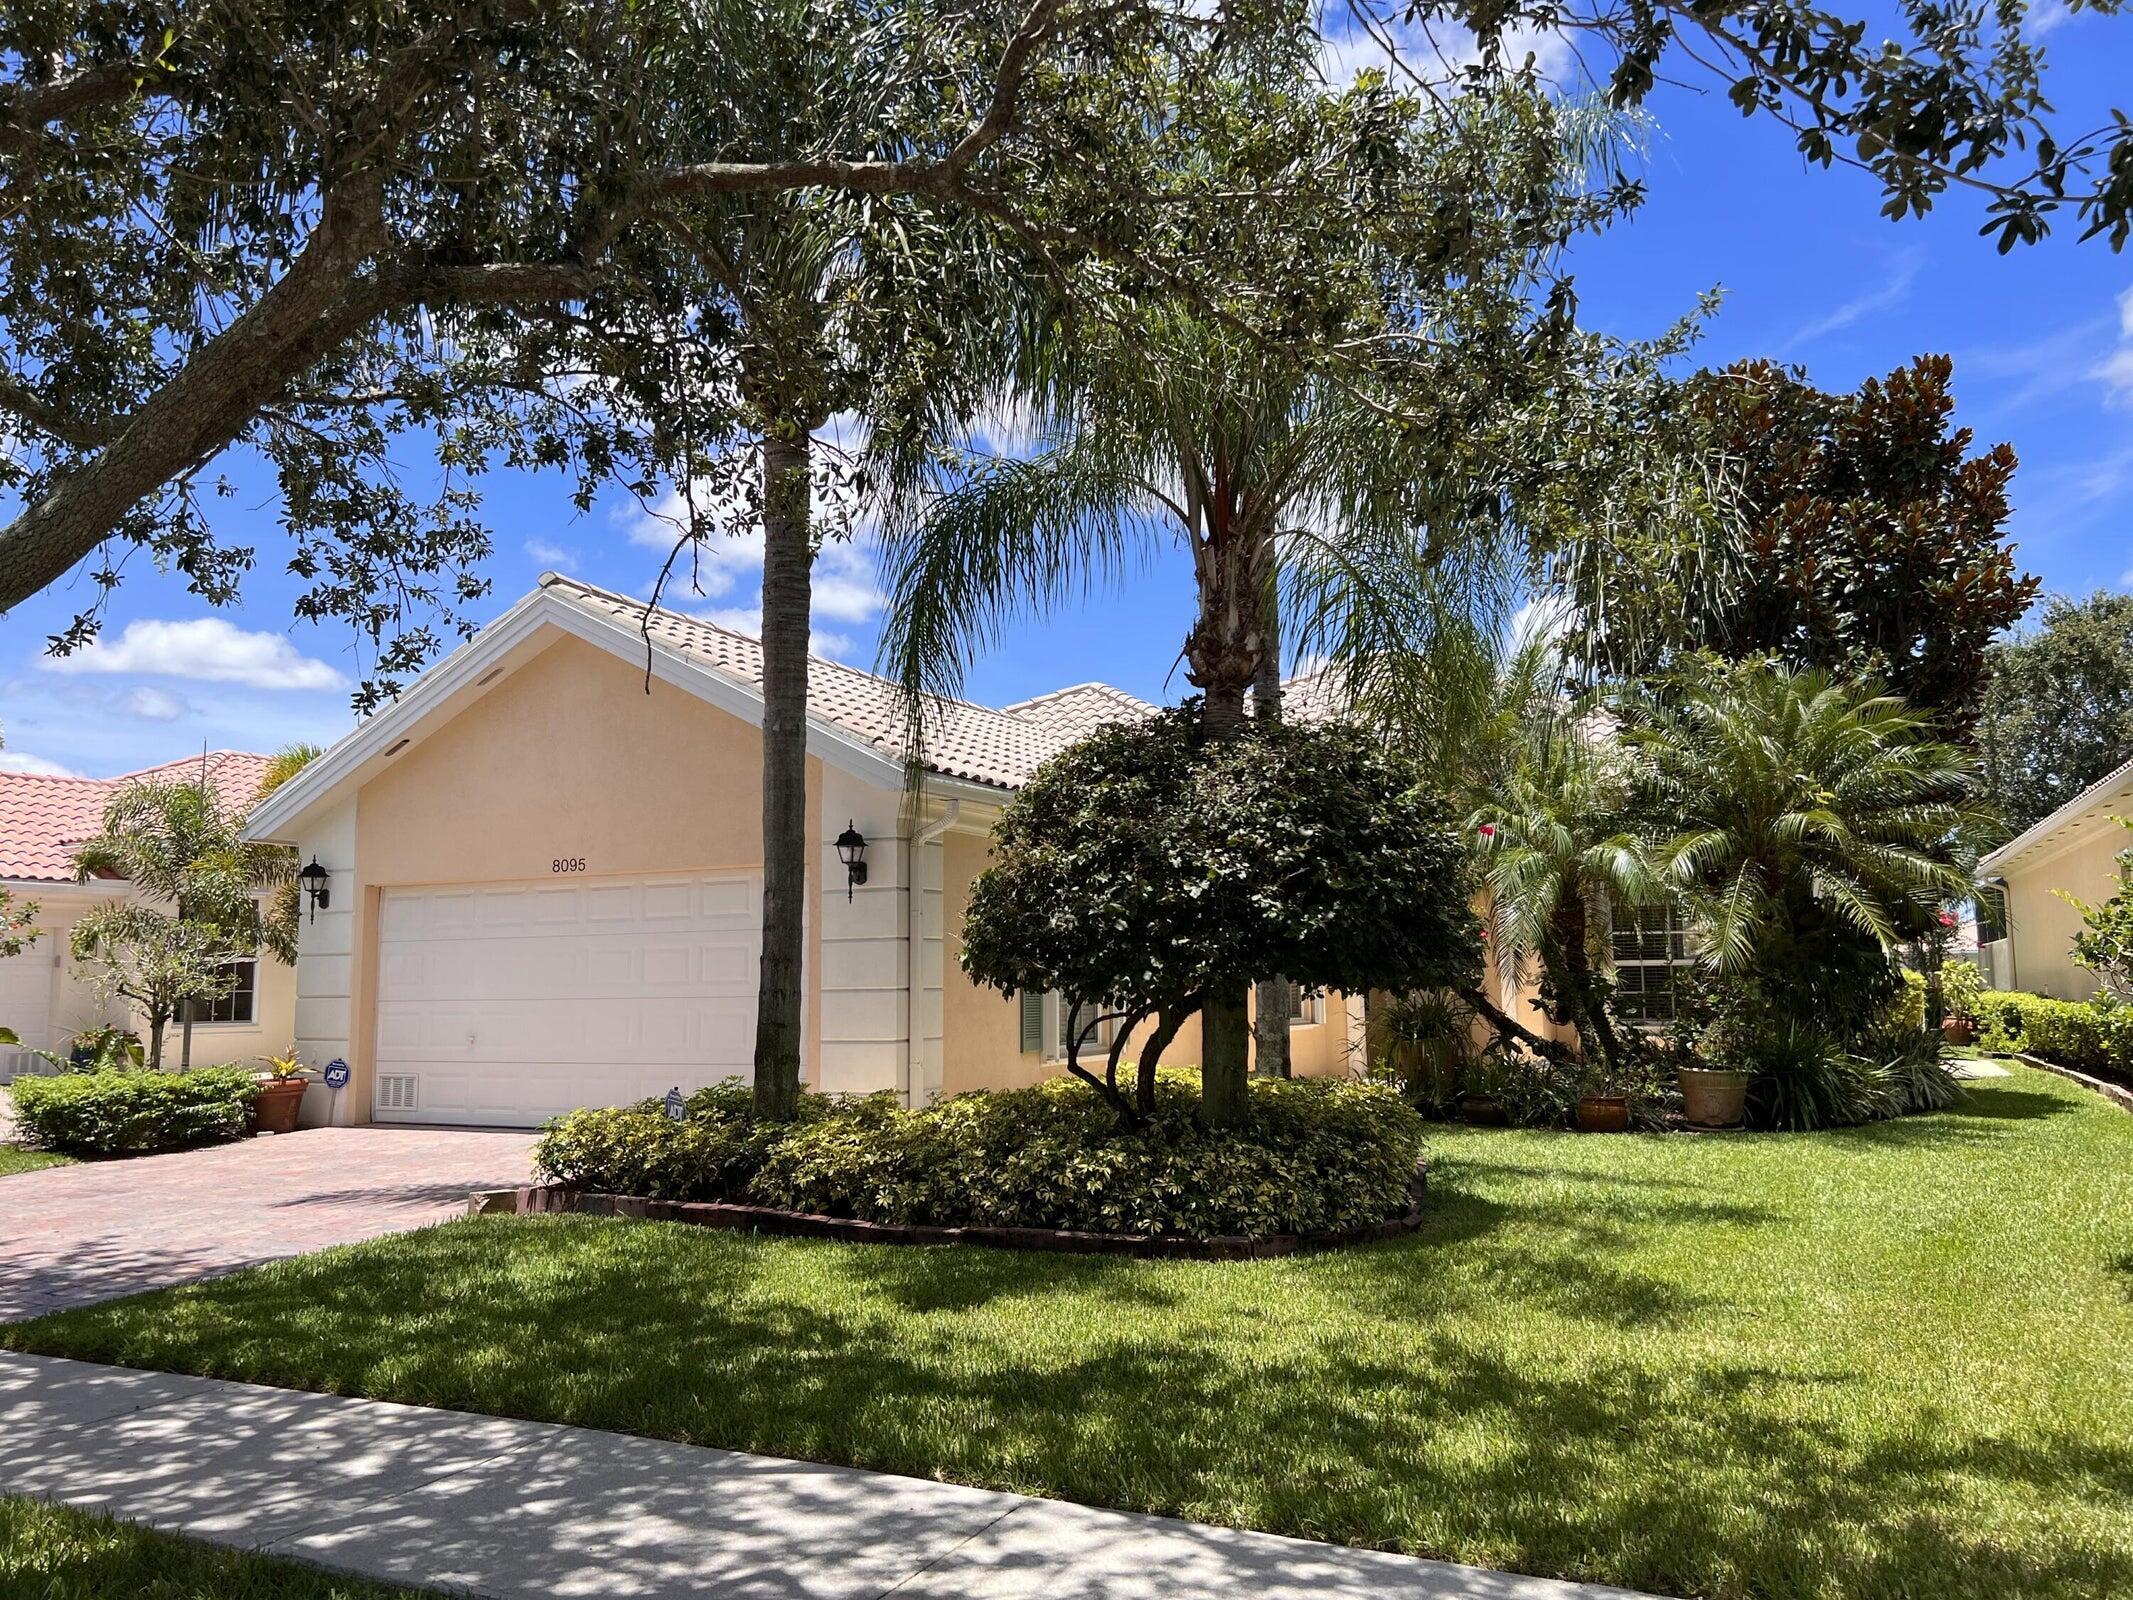
This beautifully updated Oakmont model has been thoughtfully and tastefully renovated, offering 3 bedrooms, 3 full baths, plus a dedicated office. Ideally positioned on a meticulously manicured lot, the home boasts serene and picturesque lake views. Inside, you’ll find elegant wood flooring throughout, custom window treatments, and a completely renovated primary bathroom. The kitchen features quartz countertops and newer appliances, creating a functional space for everyday living and entertaining. Additional features include accordion hurricane shutters, new a/c and numerous updates throughout the home. Enjoy the exceptional lifestyle of a resort-style community in a fabulous Wellington location, close to top-rated schools, shopping, dining, equestrian amenities and more!
Current real estate data for Single Family in Wellington as of Nov 03, 2026
386
Single Family Listed
104
Avg DOM
806
Avg $ / SqFt
$2,823,602
Avg List Price
Listing Provided Courtesy of RE/MAX Prestige Realty/RPB at 561-932-0444
Property Details
Price:
$669,000
MLS #:
B26072033
Status:
Active
Beds:
3
Baths:
3
Type:
Single Family
Subtype:
Single Family Residence
Subdivision:
VILLAGEWALK OF WELLINGTON 3
Neighborhood:
5520
Listed Date:
Sep 7, 2026
Finished Sq Ft:
2,001
Total Sq Ft:
2,687
Lot Size:
301,435,200 sqft / 0.16 acres (approx)
Year Built:
2004
Schools
Elementary School:
Equestrian Trails
Middle School:
Emerald Cove
High School:
Palm Beach Central
Interior
Appliances
Electric Water Heater, Range, Dishwasher, Disposal, Dryer, Electric Range, Ice Maker, Microwave, Oven, Refrigerator, Washer, Water Heater
Bathrooms
3 Full Bathrooms
Cooling
Central Air, Electric
Flooring
Ceramic Tile, Wood
Heating
Central, Electric
Interior Features
Bedroom Layout – Split, Bedroom Layout – Stacked, Built-in Features, Central Vacuum, Closet Cabinetry, Custom Mirrors, Entrance Foyer, High Ceilings, Kitchen Island, Pantry, Roman Tub, Walk-In Closet(s), Other
Laundry Features
Inside, Laundry Room, Sink
Main Level Bathrooms
3
Main Level Bedrooms
3
Exterior
Association Amenities
Security, Recreation Facility, Maintenance, Gated, Pool, Basketball Court, Cafe/Restaurant, Clubhouse, Fitness Center, Internet Included, Jogging Path, Maintained Community, Management, Manager On Site, Parking, Picnic Area, Playground, Sidewalks, Street Lights, Tennis Court(s)
Attached Garage YN
1
Construction Materials
CBS, Concrete, Stucco
Covered Spaces
2
Direction Faces
Southwest
Exterior Features
Garden, Other
Garage Spaces
2
Lot Features
Landscaped, Sidewalks
Open Parking Spaces
2
Parking Features
Attached Garage, Driveway, Garage, Garage Door Opener
Parking Spots
4
Parking Total
4
Patio And Porch Features
Patio – Screened, Patio – Covered, Patio
Roof
Barrel, Tile
Security Features
Fire Alarm, Gated with Guard, Security System, Security System Owned, Smoke Detector(s)
Stories
1
View
Lake, Garden
Waterfront Features
Lake
Window Features
Blinds, Drapes, Sliding
Financial
HOA Fee
$1,697
HOA Fee Frequency
Quarterly
HOA Includes
Recreation Facility, Cable TV, Common Areas, Internet, Reserve Funds, Security, Trash
HOA Name
CAMPBELL PROPERTY MANAGEMENT
HOA Phone
561-967-3337
Tax Year
2025
Taxes
$10,973
Map
Contact Us
Mortgage Calculator
Community
- Address8095 LABORIE Lane Wellington FL
- SubdivisionVILLAGEWALK OF WELLINGTON 3
- CityWellington
- CountyPalm Beach
- Zip Code33414
Property Summary
- Located in the VILLAGEWALK OF WELLINGTON 3 subdivision, 8095 LABORIE Lane Wellington FL is a Single Family for sale in Wellington, FL, 33414. It is listed for $669,000 and features 3 beds, 3 baths, and has approximately 2,001 square feet of living space, and was originally constructed in 2004. The current price per square foot is $334. The average price per square foot for Single Family listings in Wellington is $806. The average listing price for Single Family in Wellington is $2,823,602. To schedule a showing of MLS#b26072033 at 8095 LABORIE Lane in Wellington, FL, contact your Trust House Realty agent at 9543362003.
Similar Listings Nearby
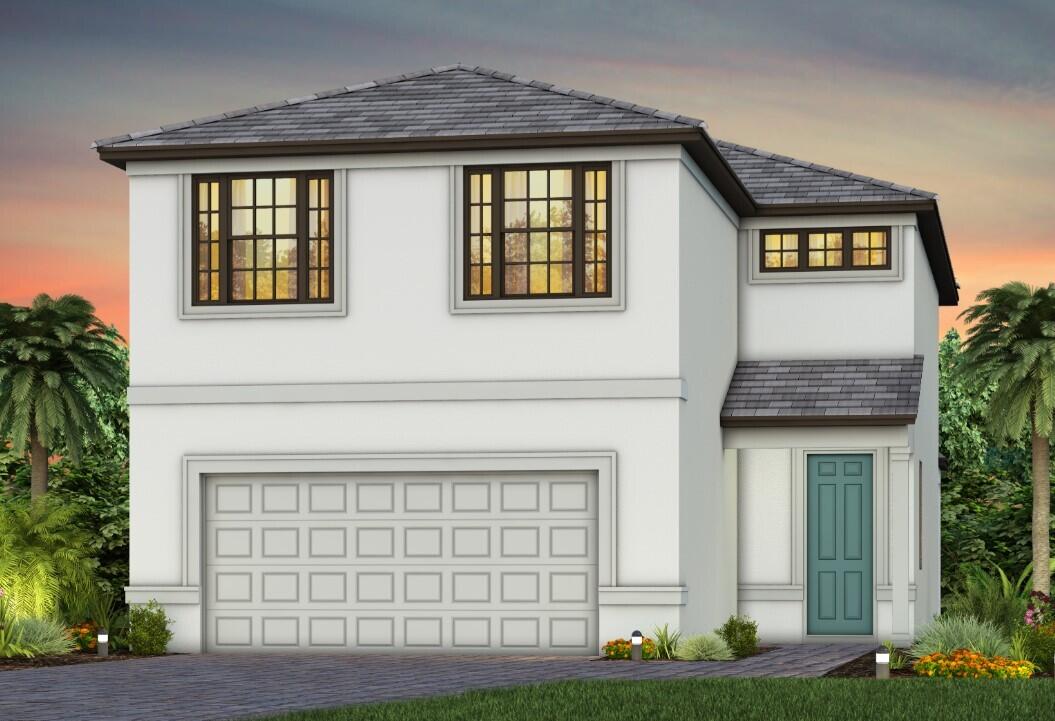



8095 LABORIE Lane
Wellington, FL