
1012 Raleigh Way
Wellington, FL, 33414
$1,051,729
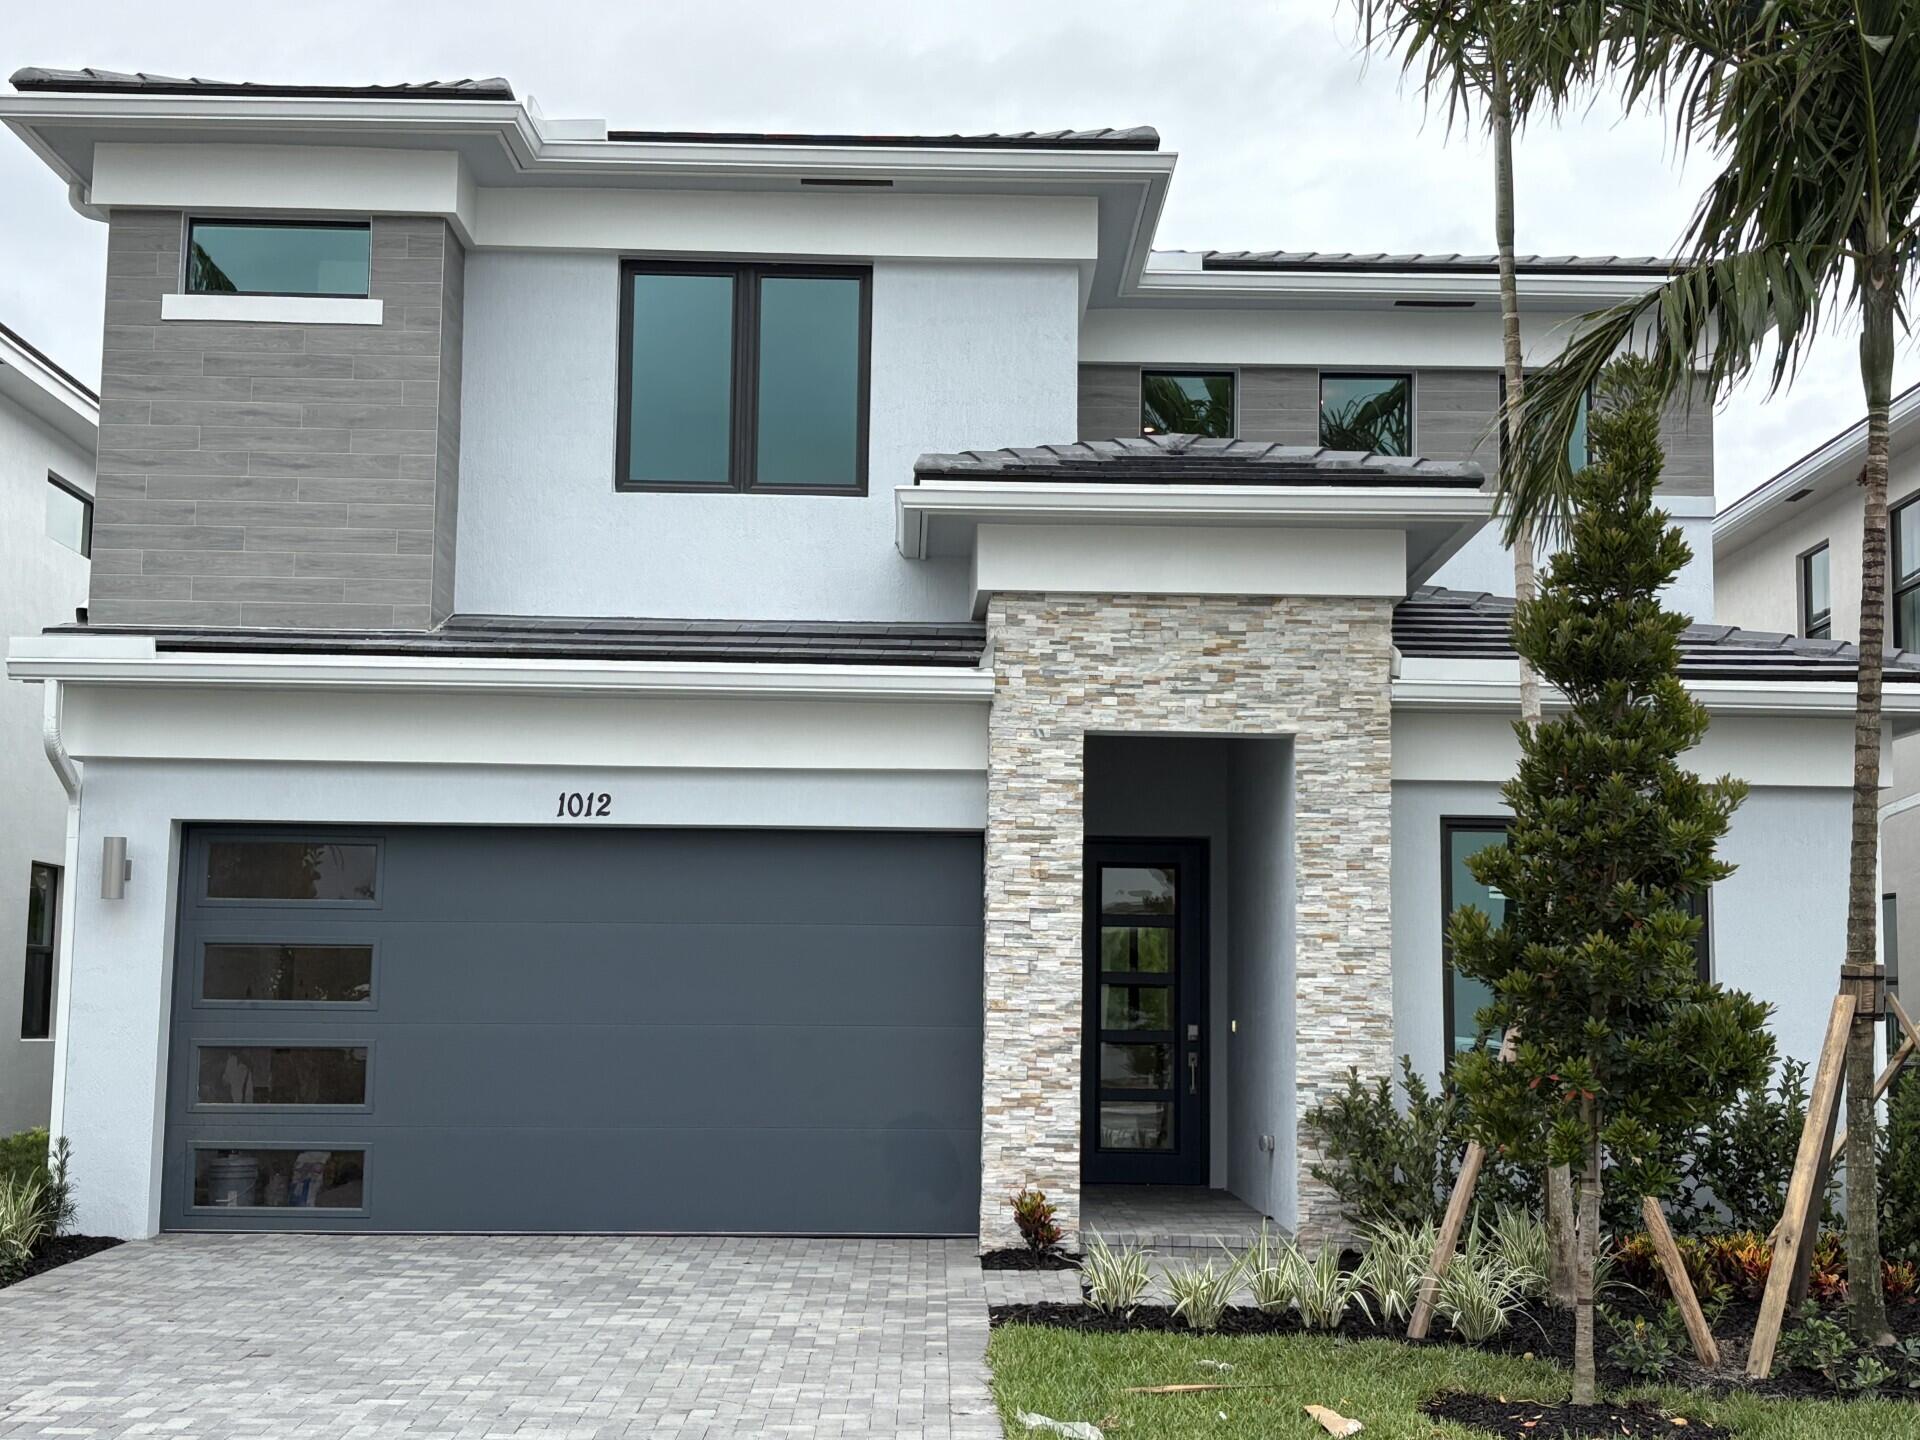
This new two-story home is ready for modern lifestyles. A bedroom and full bathroom are located near the front of the home off the foyer, leading to an open-concept layout shared between the kitchen, living and dining areas. A nearby lanai provides seamless indoor-outdoor living. On the second floor, a versatile loft provides a convenient shared living space easily accessible from three additional bedrooms and a lavish owner’s suite with a full bathroom and walk-in closet. Enjoy the convenience of being within walking distance of The Square at Lotis Wellington, offering dining, entertainment, retail, offices, daycare, shopping and more.
Current real estate data for Single Family in Wellington as of Nov 02, 2026
384
Single Family Listed
103
Avg DOM
807
Avg $ / SqFt
$2,817,849
Avg List Price
Listing Provided Courtesy of Lennar Realty at 855-865-0107
Property Details
Price:
$1,051,729
MLS #:
B26036955
Status:
Active
Beds:
5
Baths:
5
Type:
Single Family
Subtype:
Single Family Residence
Subdivision:
LOTIS WELLINGTON
Neighborhood:
5520
Listed Date:
Jun 4, 2026
Finished Sq Ft:
2,994
Total Sq Ft:
2,994
Lot Size:
235,224,000 sqft / 0.12 acres (approx)
Year Built:
2026
Schools
Elementary School:
Elbridge Gale
Middle School:
Emerald Cove
High School:
Palm Beach Central
Interior
Appliances
Cooktop, Disposal, Ice Maker, Oven, Refrigerator
Bathrooms
5 Full Bathrooms
Cooling
Central Air
Flooring
Carpet, Ceramic Tile
Heating
Central
Interior Features
Entrance Foyer, Kitchen Island, Walk-In Closet(s)
Laundry Features
Inside, Washer Hookup
Main Level Bathrooms
1
Main Level Bedrooms
1
Exterior
Association Amenities
Clubhouse, Fitness Center
Attached Garage YN
1
Construction Materials
Aluminum Siding, Block, CBS
Covered Spaces
2
Direction Faces
South
Garage Spaces
2
Parking Features
Attached Garage, Garage
Parking Spots
2
Parking Total
2
Roof
Shingle
Stories
2
Waterfront Features
None
Financial
HOA Fee
$492
HOA Fee Frequency
Monthly
HOA Includes
Common Areas, Maintenance Grounds
Tax Year
2025
Taxes
$5,896
Map
Contact Us
Mortgage Calculator
Community
- Address1012 Raleigh Way Wellington FL
- SubdivisionLOTIS WELLINGTON
- CityWellington
- CountyPalm Beach
- Zip Code33414
Property Summary
- Located in the LOTIS WELLINGTON subdivision, 1012 Raleigh Way Wellington FL is a Single Family for sale in Wellington, FL, 33414. It is listed for $1,051,729 and features 5 beds, 5 baths, and has approximately 2,994 square feet of living space, and was originally constructed in 2026. The current price per square foot is $351. The average price per square foot for Single Family listings in Wellington is $807. The average listing price for Single Family in Wellington is $2,817,849. To schedule a showing of MLS#b26036955 at 1012 Raleigh Way in Wellington, FL, contact your Trust House Realty agent at 9543362003.
Similar Listings Nearby





1012 Raleigh Way
Wellington, FL