
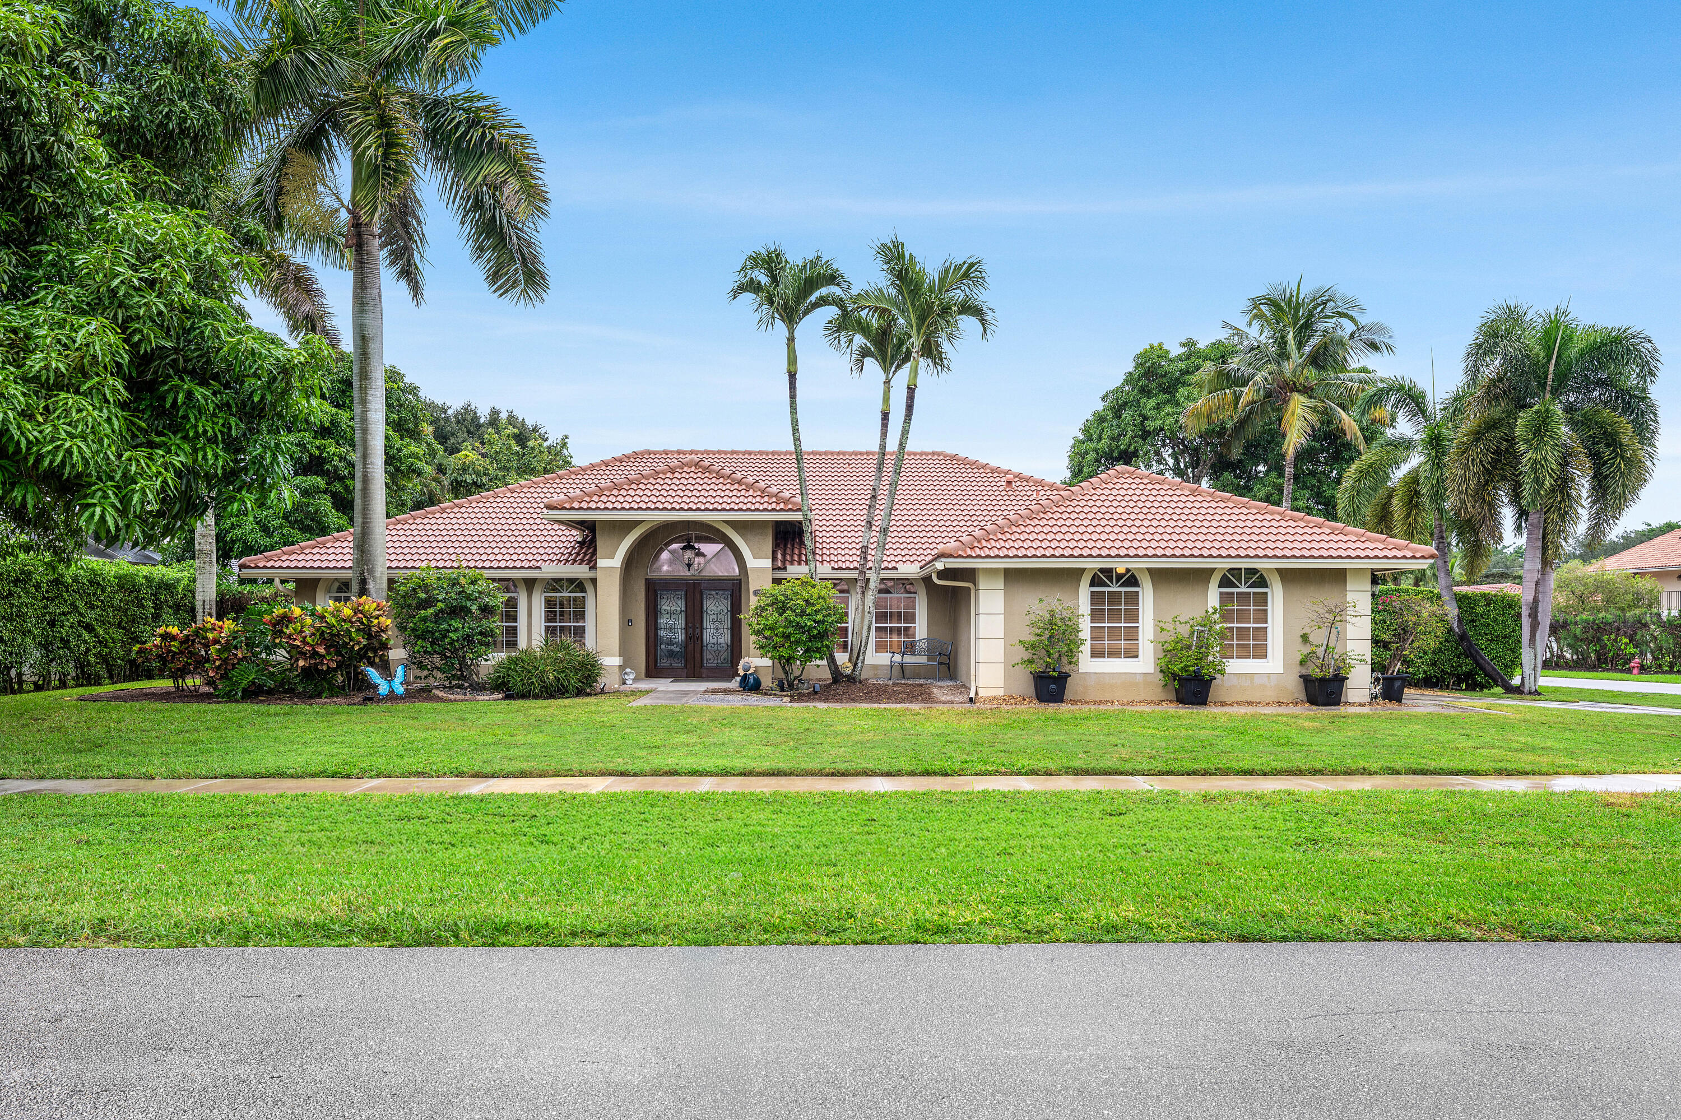
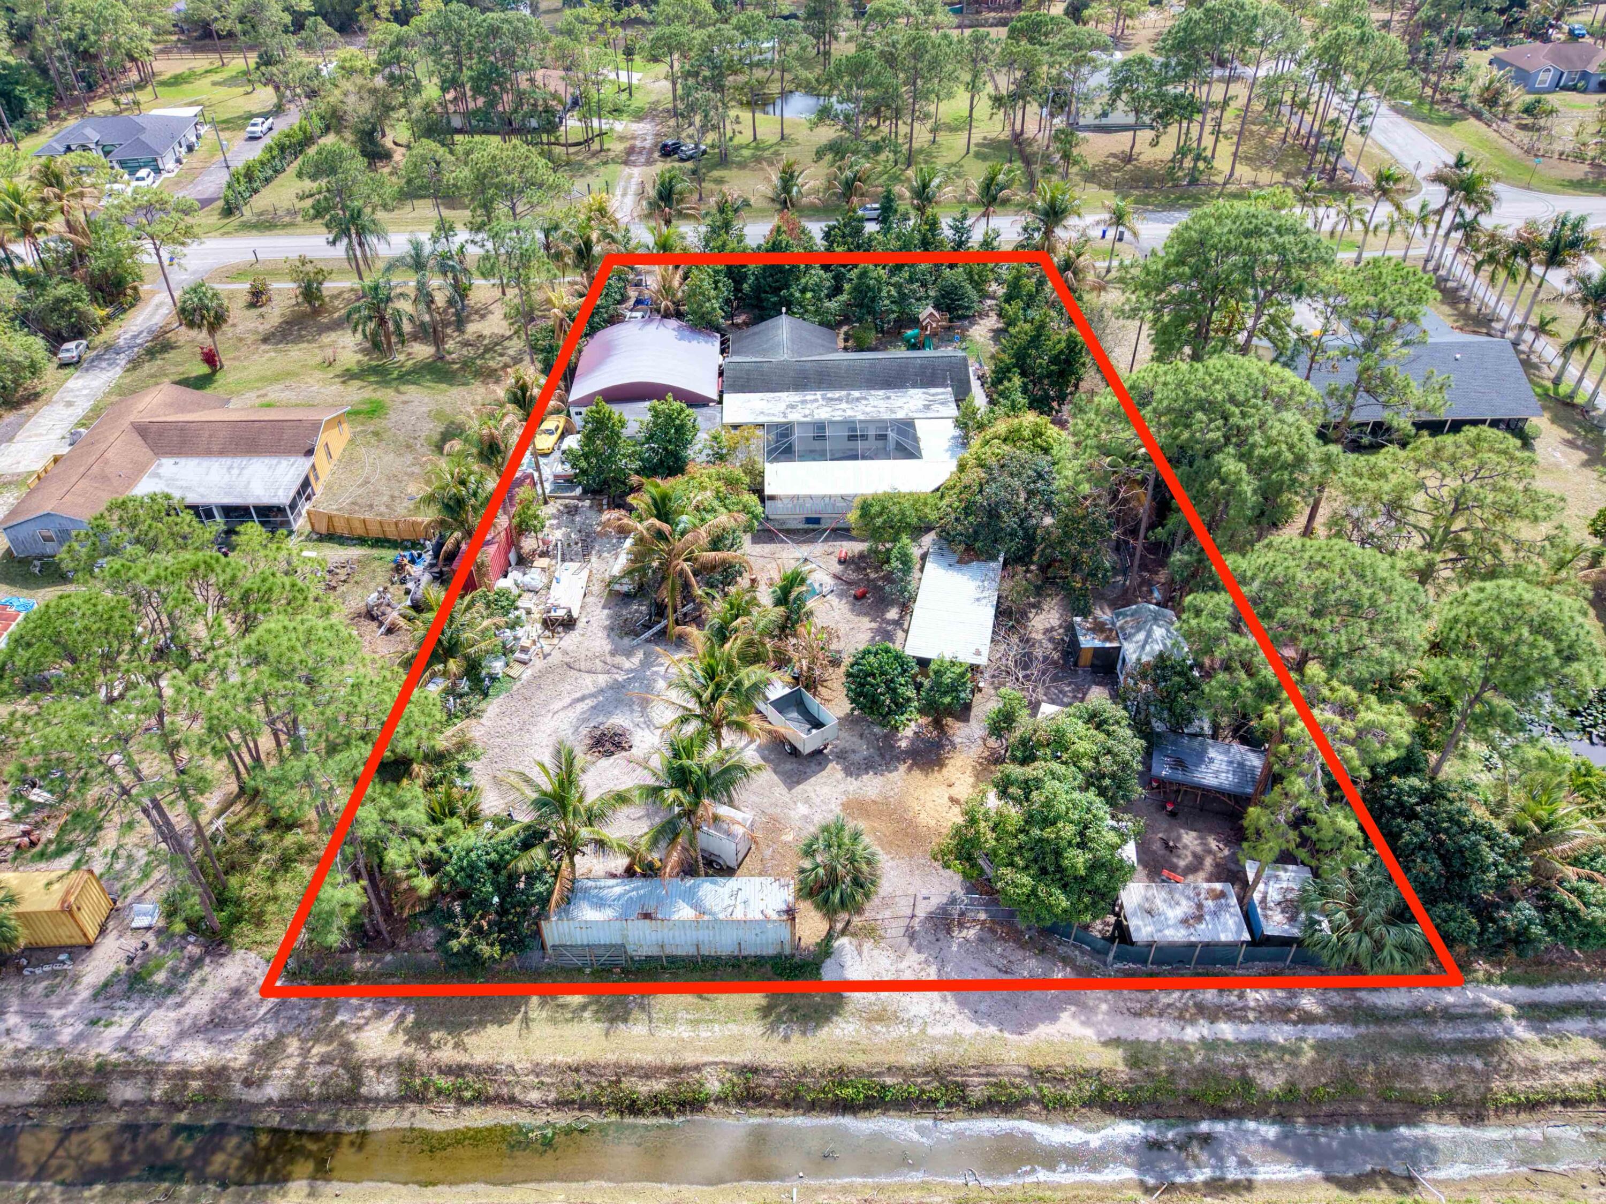
Updated 4 bedroom, 1-story home on oversized corner lot (.26 acres) in coveted Margate of Greenview Shores. Enjoy mature trees, neighborhood park and top schools in this established non-HOA Wellington community. Brazilian Mahogany double front doors create a statement entry and will welcome your guests. Generous foyer and cathedral ceilings give an open, spacious feel. Desirable split bedroom floor plan. Primary suite + 4th bedroom on the north side and 2 secondary bedrooms on the south side. Large living room & dining room is perfect for entertaining. Open kitchen is updated w/ white cabinetry, black granite counter tops, pantry, and counter height bar/snack area. Family room is open to the kitchen for casual open concept living. You will notice special features including plantation shutters, crown molding, chair rail molding and tile throughout – no carpet! Outdoors is truly an oasis with covered patio, screened-in pool, fenced yard, mango tree and coconut trees. Plenty of room in the backyard for play and pets! Roof 2015 | NEW AC 2026 | NEW washer | NEW refrigerator + newer dishwasher. Ideal location – 5 minutes to Wellington’s amphitheater, lakefront town center & promenade + close to Polo/WEF, restaurants, shopping, Publix, Whole Foods, Trader Joes, Wellington Green Mall and Wellington Hospital.
Current real estate data for Single Family in Wellington as of Nov 10, 2026
389
Single Family Listed
104
Avg DOM
807
Avg $ / SqFt
$2,850,559
Avg List Price
Listing Provided Courtesy of RE/MAX Direct at 561-784-3000
Property Details
Price:
$725,000
MLS #:
B26082731
Status:
Active Under Contract
Beds:
4
Baths:
2
Type:
Single Family
Subtype:
Single Family Residence
Subdivision:
GREENVIEW SHORES
Neighborhood:
5520
Listed Date:
Oct 17, 2026
Finished Sq Ft:
2,200
Total Sq Ft:
2,926
Lot Size:
500,330,160 sqft / 0.26 acres (approx)
Year Built:
1992
Schools
Elementary School:
New Horizons
Middle School:
Polo Park
High School:
Wellington
Interior
Appliances
Electric Water Heater, Dishwasher, Disposal, Dryer, Electric Range, Ice Maker, Microwave, Refrigerator, Washer, Water Heater
Bathrooms
2 Full Bathrooms
Cooling
Central Air, Electric
Flooring
Ceramic Tile
Heating
Central, Electric
Interior Features
Bedroom Layout – Split, Cathedral Ceiling(s), Entrance Foyer, Pantry, Pull Down Stairs, Roman Tub, Vaulted Ceiling(s), Walk-In Closet(s)
Laundry Features
Inside, Laundry Room
Levels
One
Main Level Bathrooms
2
Main Level Bedrooms
4
Exterior
Architectural Style
Ranch
Attached Garage YN
1
Construction Materials
CBS
Covered Spaces
2
Direction Faces
Southwest
Fencing
Fenced
Garage Spaces
2
Open Parking Spaces
2
Parking Features
Attached Garage, Driveway, Garage, Garage Door Opener
Parking Spots
4
Parking Total
4
Patio And Porch Features
Patio – Screened, Patio – Open, Patio – Covered, Patio
Roof
Barrel
Security Features
Security System Owned, Smoke Detector(s)
Stories
1
Waterfront Features
None
Window Features
Plantation Shutters
Financial
Tax Year
2025
Taxes
$7,413
Map
Contact Us
Mortgage Calculator
Community
- Address12685 Buckland Street Wellington FL
- SubdivisionGREENVIEW SHORES
- CityWellington
- CountyPalm Beach
- Zip Code33414
Property Summary
- Located in the GREENVIEW SHORES subdivision, 12685 Buckland Street Wellington FL is a Single Family for sale in Wellington, FL, 33414. It is listed for $725,000 and features 4 beds, 2 baths, and has approximately 2,200 square feet of living space, and was originally constructed in 1992. The current price per square foot is $330. The average price per square foot for Single Family listings in Wellington is $807. The average listing price for Single Family in Wellington is $2,850,559. To schedule a showing of MLS#b26082731 at 12685 Buckland Street in Wellington, FL, contact your Trust House Realty agent at 9543362003.
Similar Listings Nearby




12685 Buckland Street
Wellington, FL