
12537 Equine Lane
Wellington, FL, 33414
$1,650,000

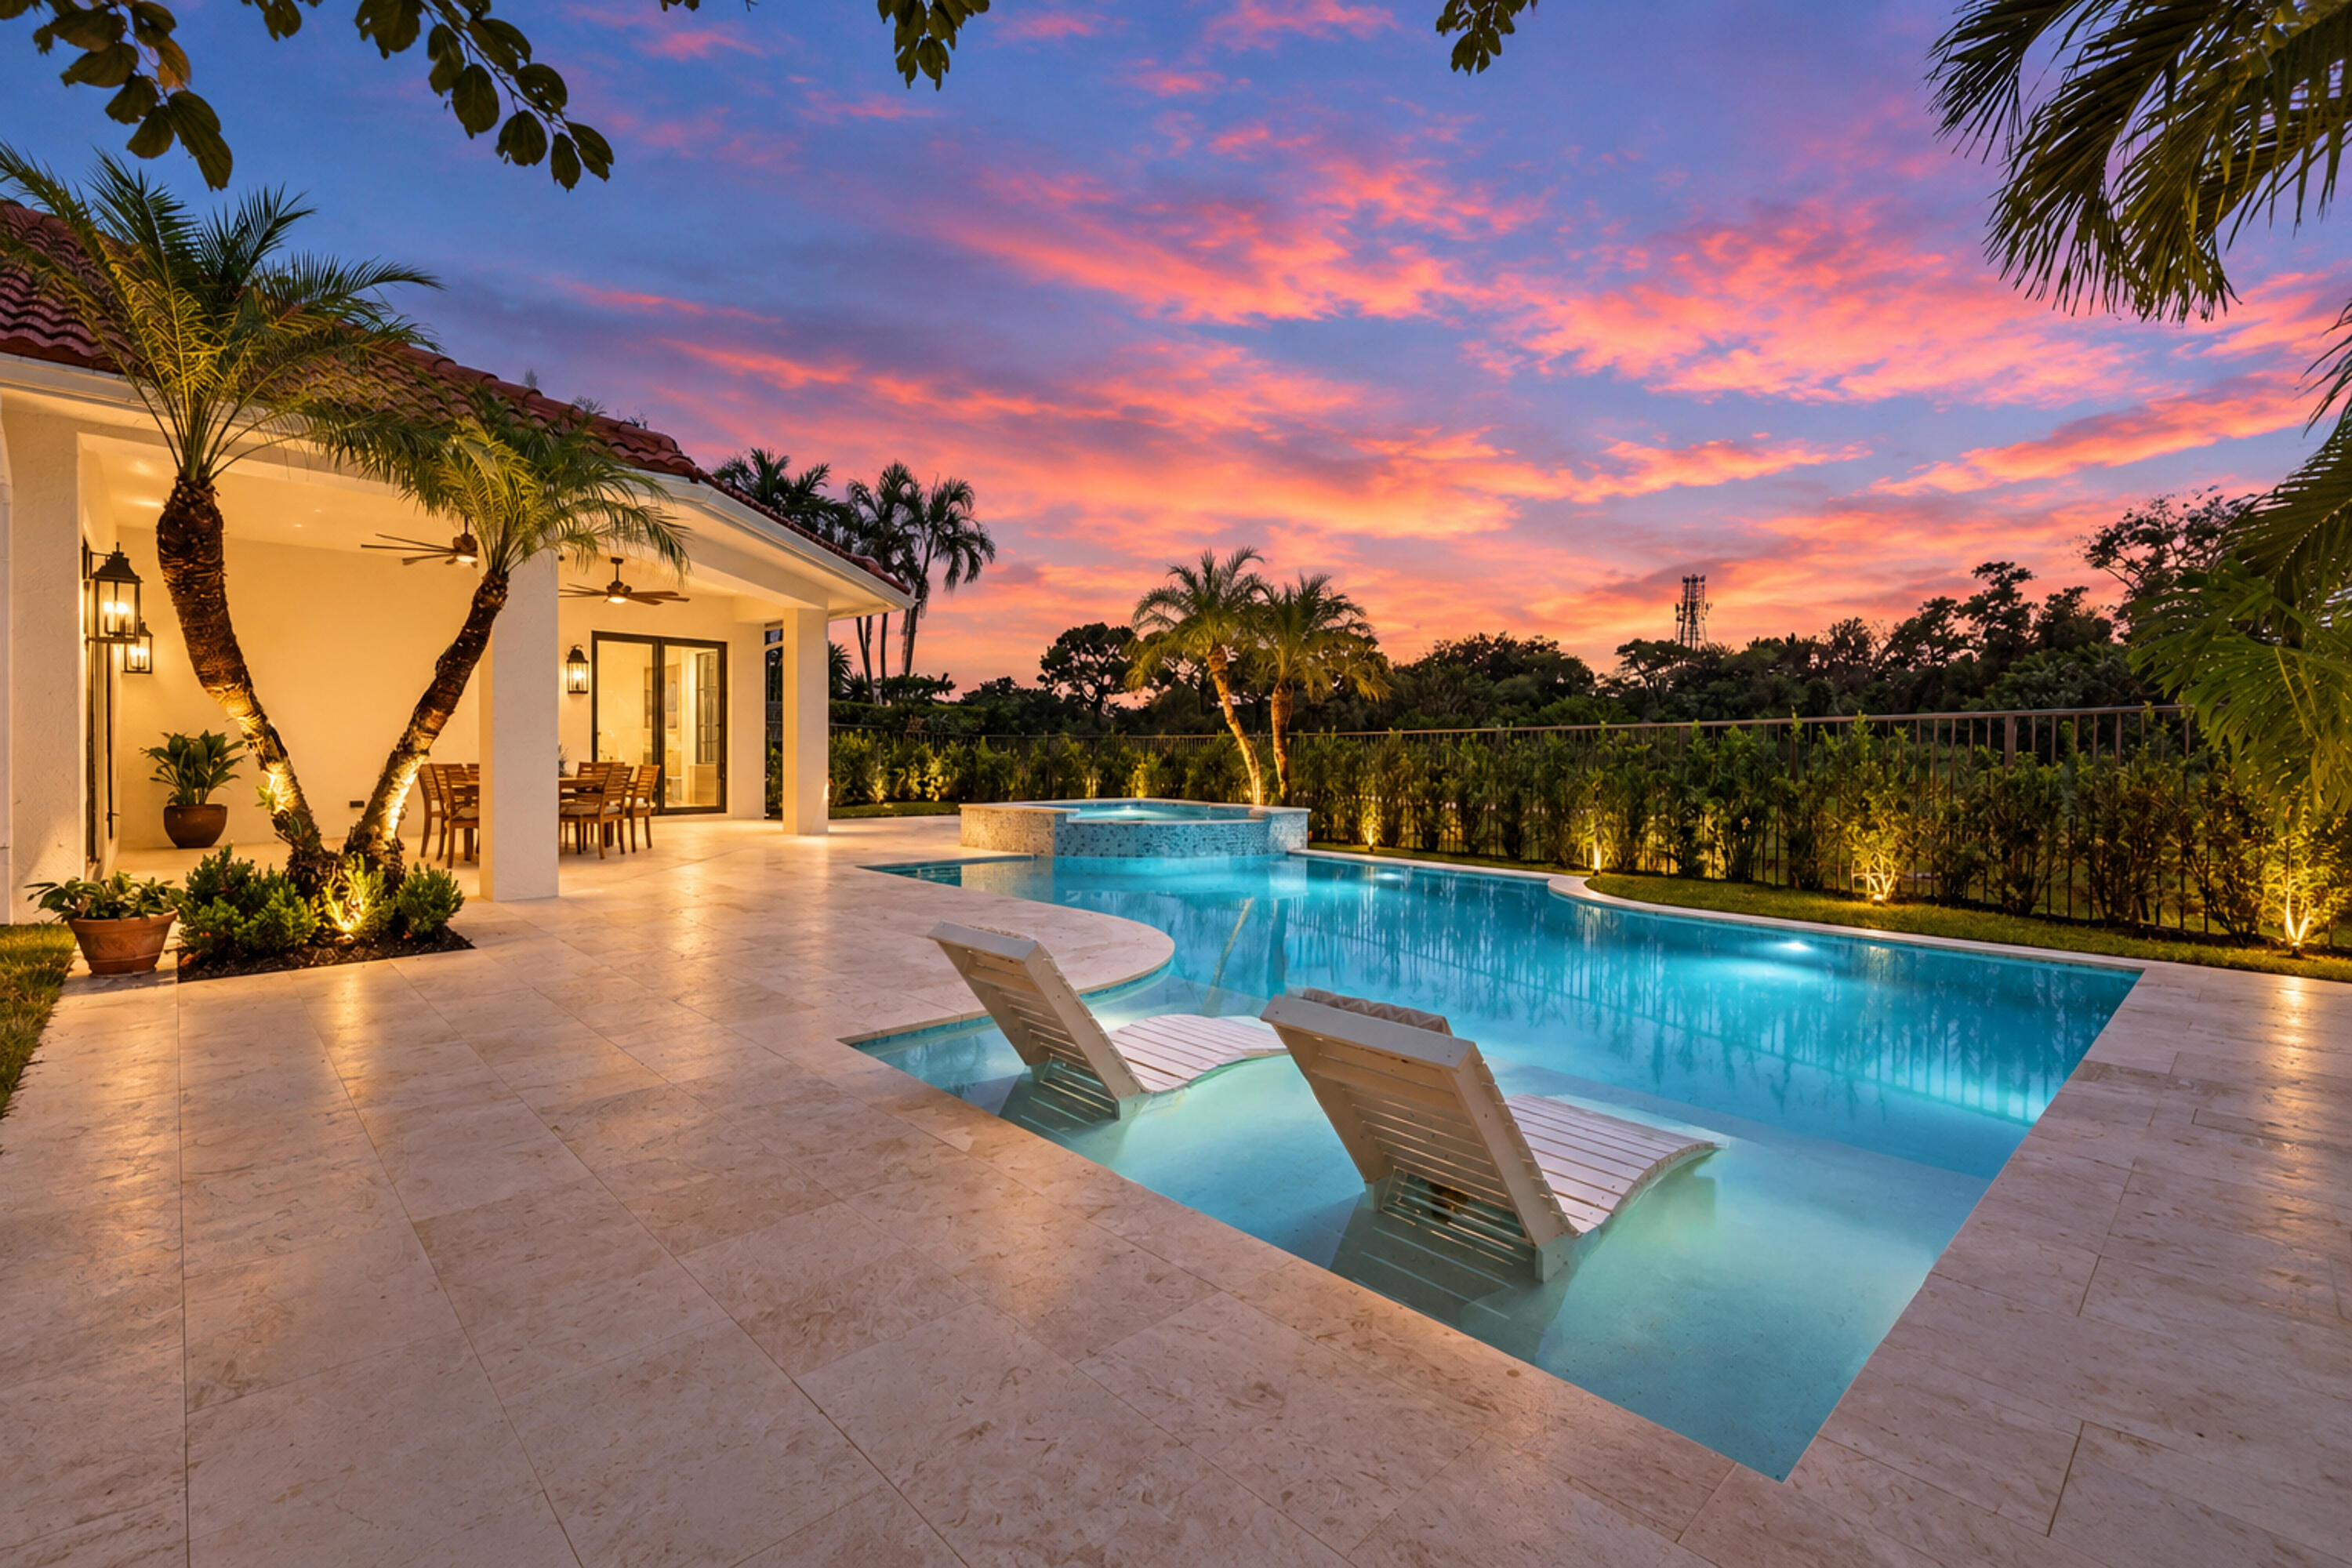
Spectacular waterfront views take center stage in this exceptional home, perfectly positioned on one of the premier lots in the exclusive Equestrian Club. Offering one of the longest lake views in the community, this remarkable home combines elegance, privacy, custom upgrades, and an unforgettable indoor-outdoor living experience. From the moment you enter, oversized custom-engineered windows immediately draw your attention to the breathtaking backyard setting. A natural rock lagoon-style pool with an infinity edge and two custom waterfalls appears to blend seamlessly into the lake beyond, creating a truly dramatic backdrop from the main living areas. Designed for both entertaining and everyday luxury, the home features soaring ceilings, spacious bedrooms, refined architectural details, and expansive living areas filled with natural light. The open-concept living and dining rooms are enhanced by beautiful coffered ceilings, while a custom fireplace creates an impressive focal point in the living room. At the heart of the home is the completely remodeled gourmet kitchen, thoughtfully customized with quartz countertops, a center island, gas cooktop, stainless steel appliances, abundant cabinetry, and generous storage. The kitchen opens to the breakfast area and family room, where walls of windows continue to showcase spectacular pool and lake views. The residence offers five bedrooms and 4.5 bathrooms, including a grand primary suite featuring dual walk-in closets, a spacious shower, and peaceful views overlooking the pool and waterfront. Step outside and experience your own private resort. Relax in the pool while taking in the expansive lake views, entertain family and friends from the outdoor kitchen, enjoy poolside drinks, or walk through the rear gate toward the lake for a picturesque sunset stroll. The setting is private, serene, and truly one of a kind. Additional features include a custom-designed circular driveway created to maximize space and ease of access, along with a generous three-car garage. Located just minutes from Wellington’s world-renowned equestrian venues, including WEF and IPC, as well as highly regarded Wellington schools, shopping, dining, and more, this home offers an extraordinary combination of location, lifestyle, and luxury. This is a rare opportunity to own an exceptional waterfront residence on one of the most desirable lots in Equestrian Club.
Current real estate data for Single Family in Wellington as of Nov 02, 2026
384
Single Family Listed
103
Avg DOM
807
Avg $ / SqFt
$2,817,738
Avg List Price
Listing Provided Courtesy of Keller Williams Realty – Wellington at 561-472-1236
Property Details
Price:
$1,650,000
MLS #:
B26079018
Status:
Active Under Contract
Beds:
5
Baths:
4.5
Type:
Single Family
Subtype:
Single Family Residence
Subdivision:
EQUESTRIAN CLUB
Neighborhood:
5520
Listed Date:
Oct 3, 2026
Finished Sq Ft:
3,740
Total Sq Ft:
4,833
Lot Size:
653,400,000 sqft / 0.34 acres (approx)
Year Built:
2005
Schools
Elementary School:
Panther Run (Palm Beach)
Middle School:
Polo Park
High School:
Wellington
Interior
Appliances
Electric Water Heater, Gas Cooktop, Cooktop, Dishwasher, Disposal, Dryer, Gas Range, Ice Maker, Microwave, Oven, Refrigerator, Washer, Water Heater
Bathrooms
4 Full Bathrooms, 1 Half Bathroom
Cooling
Ceiling Fan(s), Central Air, Electric
Flooring
Carpet, Ceramic Tile, Concrete, Laminate, Tile, Wood
Heating
Central, Electric
Interior Features
Bedroom Layout – Split, Built-in Features, Closet Cabinetry, Entrance Foyer, High Ceilings, Kitchen Island, Pantry, Vaulted Ceiling(s), Walk-In Closet(s)
Laundry Features
Inside, Laundry Closet, Washer Hookup
Levels
One, Multi/Split
Main Level Bathrooms
4
Main Level Bedrooms
5
Exterior
Architectural Style
Mediterranean, Ranch
Association Amenities
Business Center, Clubhouse, Community Room, Fitness Center, Jogging Path, Sidewalks, Street Lights, Tennis Court(s)
Attached Garage YN
1
Construction Materials
CBS, Concrete, Stucco
Covered Spaces
3
Direction Faces
West
Exterior Features
Barbecue, Built-in Barbecue, Outdoor Kitchen
Fencing
Back Yard, Fenced
Garage Spaces
3
Lot Features
Sidewalks
Parking Features
Attached, Attached Garage, Circular Driveway, Driveway, Garage, Garage Door Opener
Parking Spots
3
Parking Total
3
Patio And Porch Features
Porch – Open, Patio – Open, Patio – Covered, Porch, Patio
Roof
Barrel, Spanish Tile
Security Features
Fire Alarm, Gated with Guard, Security System Owned, Smoke Detector(s)
Stories
1
View
Lake, Pool, Water
Waterfront Features
Lake Access, Lake
Window Features
Blinds, Sliding
Financial
HOA Fee
$468
HOA Fee Frequency
Monthly
HOA Includes
Recreation Facility, Common Areas, Security
HOA Phone
561-641-8554
Tax Year
2025
Taxes
$16,270
Map
Contact Us
Mortgage Calculator
Community
- Address12537 Equine Lane Wellington FL
- SubdivisionEQUESTRIAN CLUB
- CityWellington
- CountyPalm Beach
- Zip Code33414
Property Summary
- Located in the EQUESTRIAN CLUB subdivision, 12537 Equine Lane Wellington FL is a Single Family for sale in Wellington, FL, 33414. It is listed for $1,650,000 and features 5 beds, 5 baths, and has approximately 3,740 square feet of living space, and was originally constructed in 2005. The current price per square foot is $441. The average price per square foot for Single Family listings in Wellington is $807. The average listing price for Single Family in Wellington is $2,817,738. To schedule a showing of MLS#b26079018 at 12537 Equine Lane in Wellington, FL, contact your Trust House Realty agent at 9543362003.
Similar Listings Nearby




12537 Equine Lane
Wellington, FL