
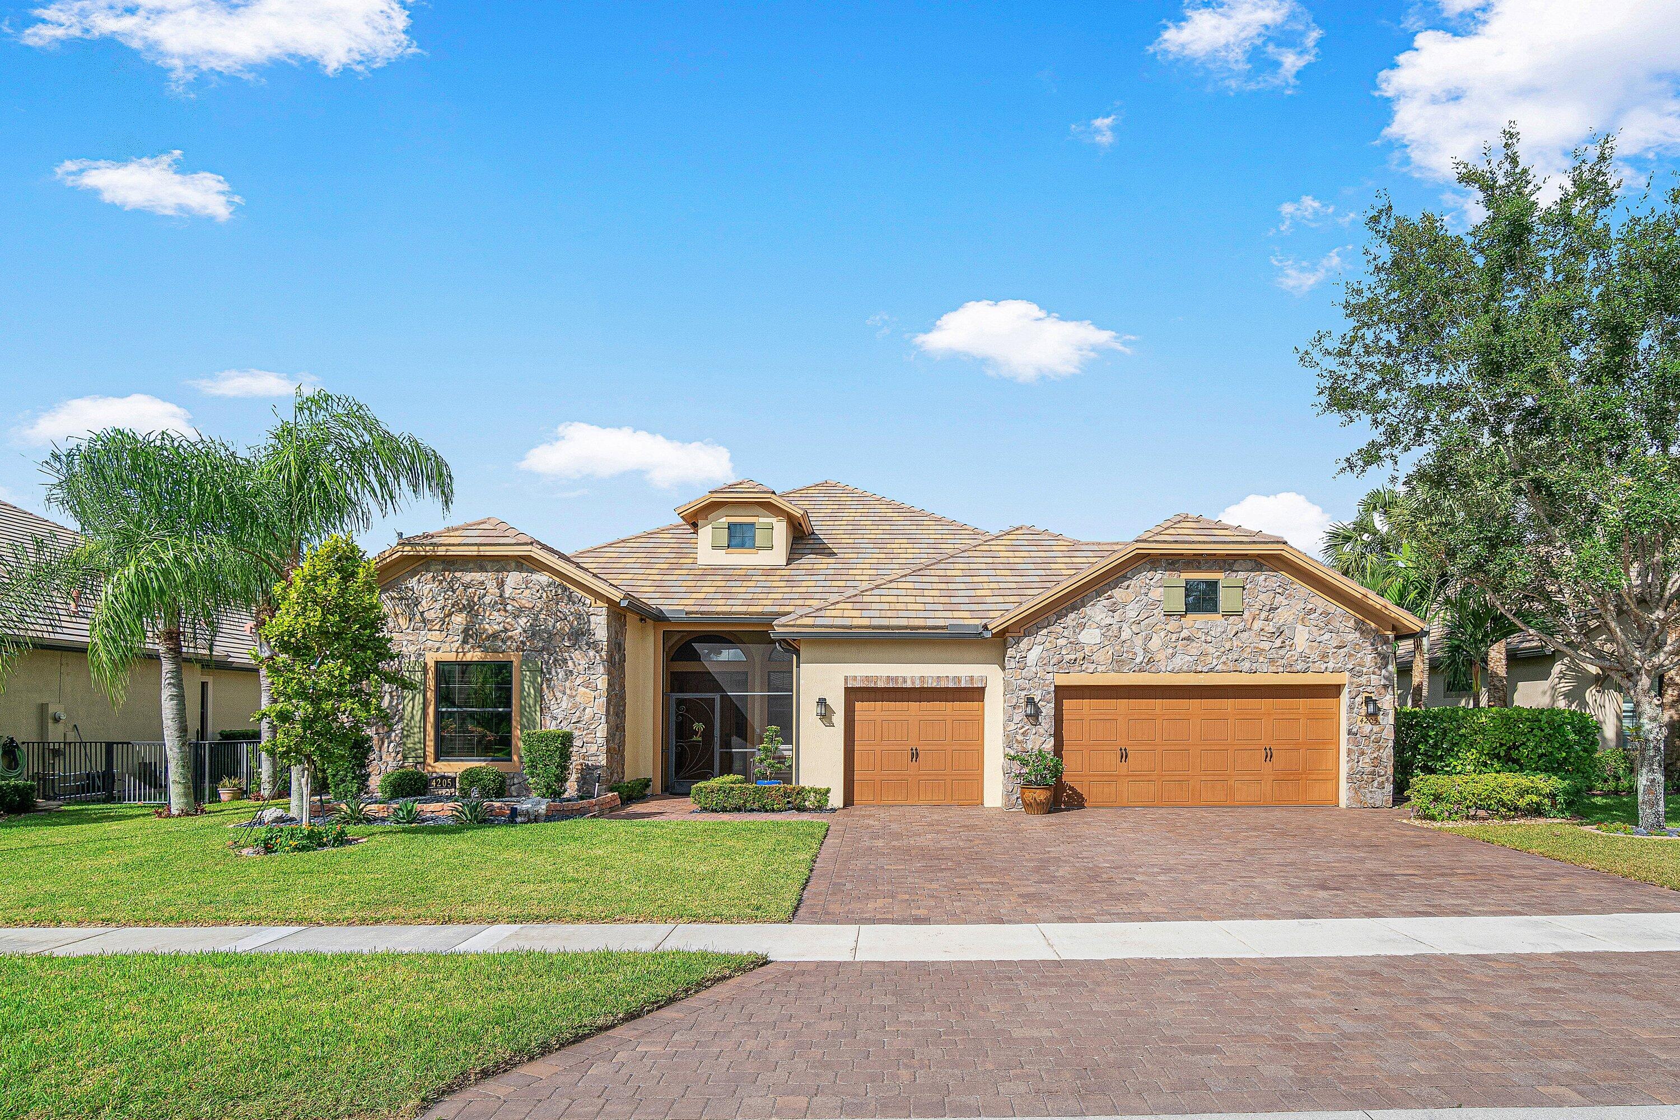
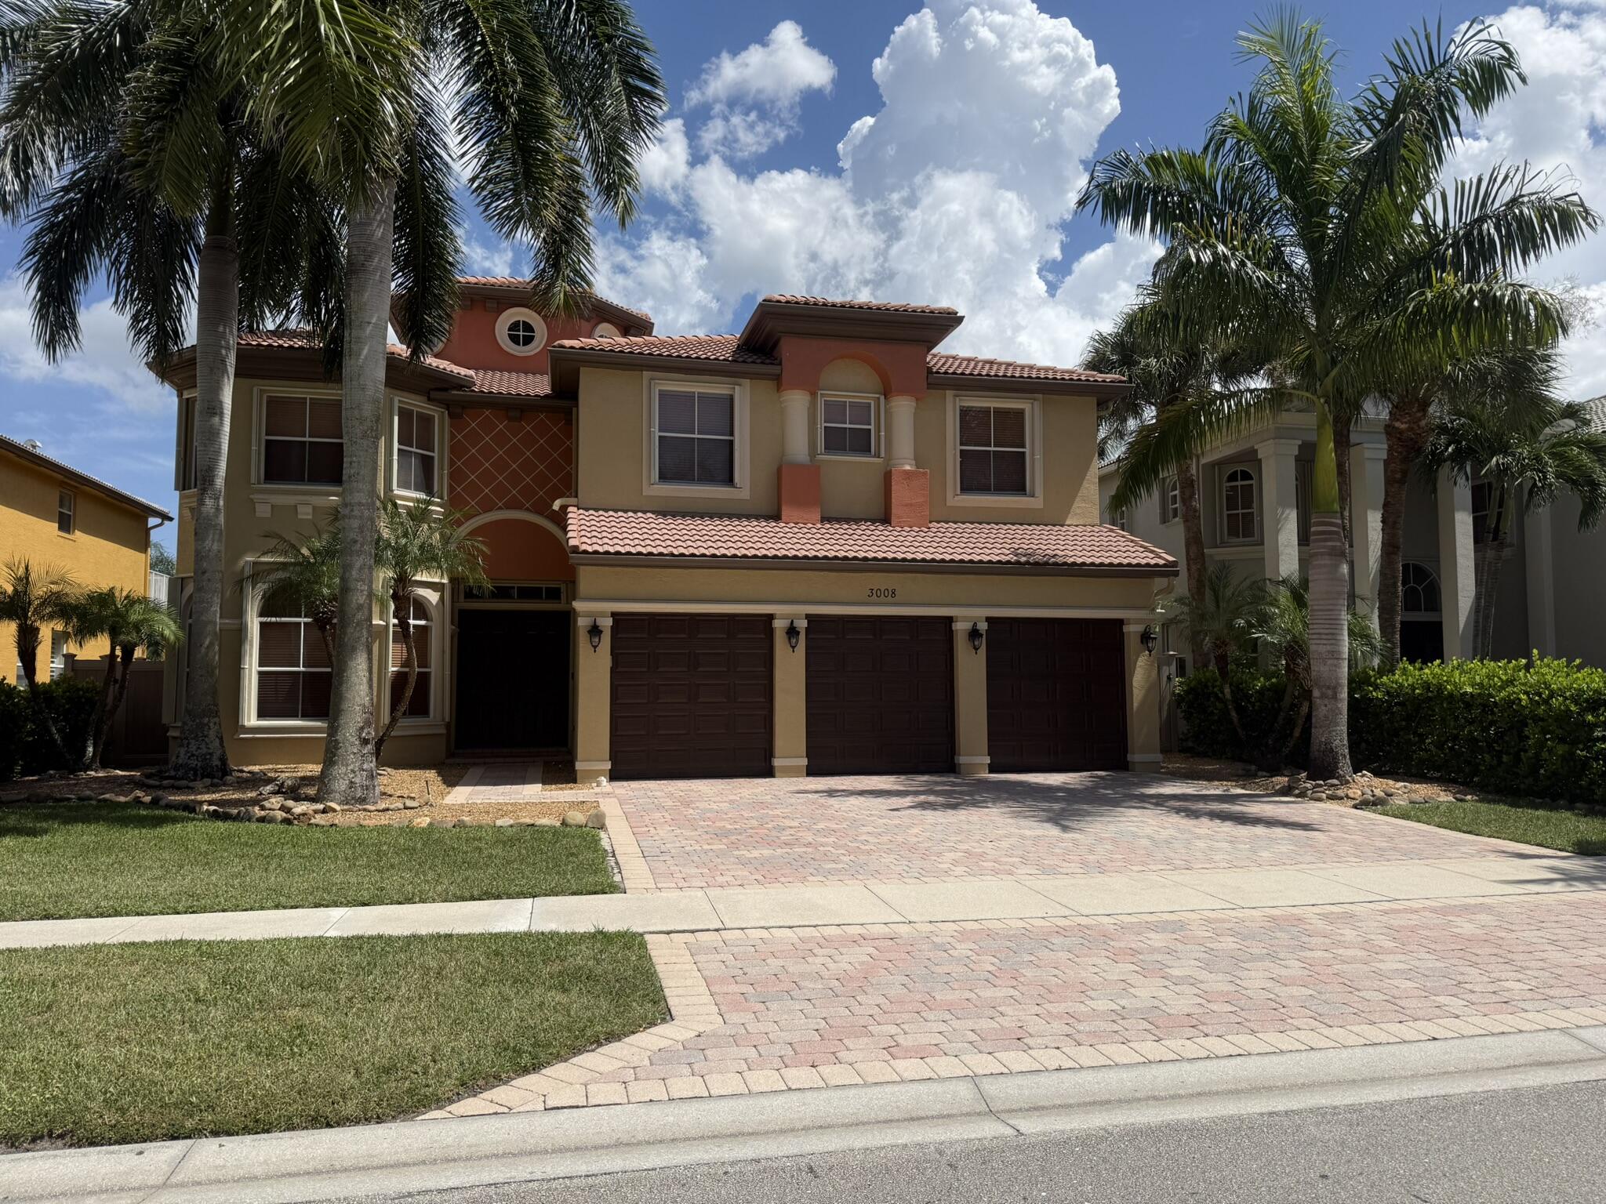
Coveted ‘Dartmouth’ model – perfectly designed 1-story in Castellina! 2015 built by DiVosta in a boutique, gated community of 260 homes. 3 bedrooms + den/office, 3 baths & 3 car garage w/ sunset Western exposure. You will be wowed by the open floor plan and the thoughtful architectural details. If you are looking for spacious living on one level, you’ve found it! NEW 2026 kitchen w/ French-white shaker-style cabinetry, quartz countertops, arabesque tile backsplash & stacked cabinetry w/ glass lit uppers. Designer accented 8 ft island, farm sink, pendants & adjacent dining area completes. Grand 12-foot coffered ceilings in great room are a statement w/ stacked stone feature wall & electric fireplace. 3-way split bedroom floor plan has a private front-of-the-house guest room w/ full bath. 3rd bedroom tucked away in a private hallway w/ 3rd hall bath. Engineered wood flooring throughout – no carpet! Attention to detail is evident w/ fully built-out laundry, wood plank ceilings on extended lanai, “California” style closets & custom garage w/ epoxy flooring. Master bedroom is a true sanctuary in rear of home w/ views of the private, treed yard. Ensuite spa-like bath has dual vanities, separate shower and huge custom walk-in closet. Peace of mind with a NEW AC. Tranquil yard on over 1/4 of land. Enjoy sunsets on your extended, screened lanai. Plenty of room for a pool! Live | Love | Florida. Castellina of Wellington’s residents enjoy top tier amenities including gated security, management on-site, luxury pool w/ lap lanes, spa, fitness center, tennis, pickleball, fire pit and miles of professionally landscaped walking paths & sidewalks + top schools! CLOSE TO POLO AND WORLD EQUESTRIAN FAIRGROUNDS!
Current real estate data for Single Family in Wellington as of Nov 03, 2026
385
Single Family Listed
103
Avg DOM
805
Avg $ / SqFt
$2,812,536
Avg List Price
Listing Provided Courtesy of RE/MAX Direct at 561-784-3000
Property Details
Price:
$995,000
MLS #:
B26090789
Status:
Active Under Contract
Beds:
3
Baths:
3
Type:
Single Family
Subtype:
Single Family Residence
Subdivision:
CASTELLINA
Neighborhood:
5520
Listed Date:
Oct 20, 2026
Finished Sq Ft:
2,561
Total Sq Ft:
3,572
Lot Size:
487,828,440 sqft / 0.26 acres (approx)
Year Built:
2015
Schools
Elementary School:
Panther Run (Palm Beach)
Middle School:
Polo Park
High School:
Wellington
Interior
Appliances
Gas Water Heater, Dishwasher, Dryer, Gas Range, Microwave, Refrigerator, Washer, Water Heater
Bathrooms
3 Full Bathrooms
Cooling
Central Air, Electric
Flooring
Wood
Heating
Central, Electric
Interior Features
Bedroom Layout – Split, Built-in Features, Closet Cabinetry, Entrance Foyer, High Ceilings, Kitchen Island, Pantry, Walk-In Closet(s)
Laundry Features
Inside, Laundry Room
Levels
One
Main Level Bathrooms
3
Main Level Bedrooms
3
Exterior
Architectural Style
European, Ranch, Traditional
Association Amenities
Pool, Clubhouse, Community Room, Fitness Center, Jogging Path, Management, Manager On Site, Pickleball Court(s), Picnic Area, Sidewalks, Spa/Hot Tub, Street Lights, Tennis Court(s)
Attached Garage YN
1
Construction Materials
CBS, Stone Veneer, Stucco
Covered Spaces
3
Direction Faces
East
Exterior Features
Outdoor Shower
Garage Spaces
3
Lot Features
Room for Pool, Sidewalks
Open Parking Spaces
3
Parking Features
Attached Garage, Driveway, Garage, Garage Door Opener
Parking Spots
6
Parking Total
6
Patio And Porch Features
Porch – Screened, Patio – Screened, Porch, Patio
Roof
Concrete, Flat, Tile
Security Features
Gated with Guard, Security Guard, Smoke Detector(s)
Stories
1
View
Garden
Waterfront Features
None
Financial
HOA Fee
$451
HOA Fee Frequency
Monthly
HOA Includes
Recreation Facility, Cable TV, Common Areas, Insurance, Maintenance Grounds, Security
HOA Name
GRS
HOA Phone
561-641-8554
Tax Year
2025
Taxes
$9,132
Map
Contact Us
Mortgage Calculator
Community
- Address4205 Siena Circle Wellington FL
- SubdivisionCASTELLINA
- CityWellington
- CountyPalm Beach
- Zip Code33414
Property Summary
- Located in the CASTELLINA subdivision, 4205 Siena Circle Wellington FL is a Single Family for sale in Wellington, FL, 33414. It is listed for $995,000 and features 3 beds, 3 baths, and has approximately 2,561 square feet of living space, and was originally constructed in 2015. The current price per square foot is $389. The average price per square foot for Single Family listings in Wellington is $805. The average listing price for Single Family in Wellington is $2,812,536. To schedule a showing of MLS#b26090789 at 4205 Siena Circle in Wellington, FL, contact your Trust House Realty agent at 9543362003.
Similar Listings Nearby




4205 Siena Circle
Wellington, FL