
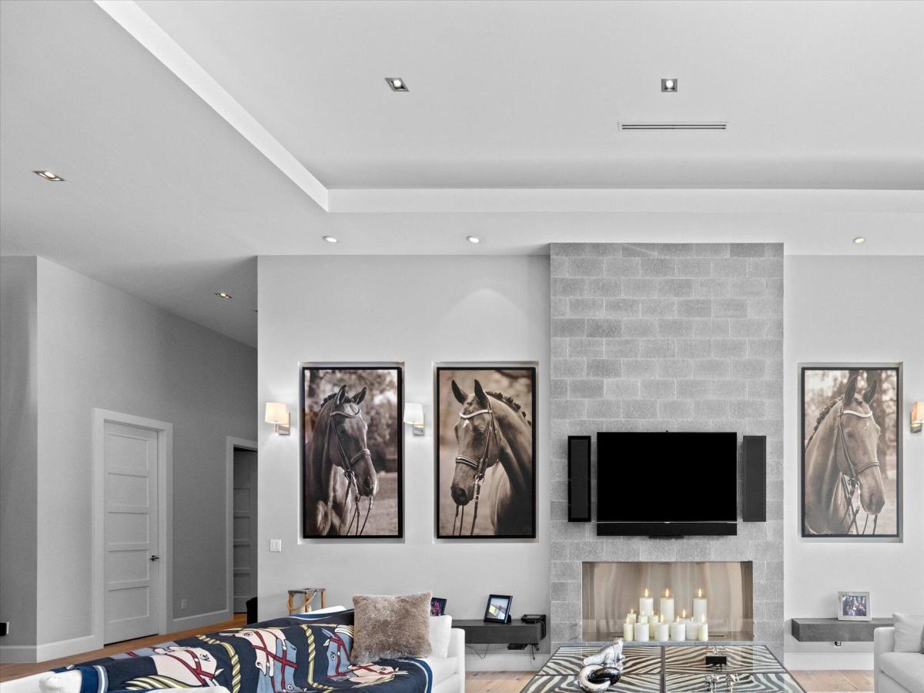
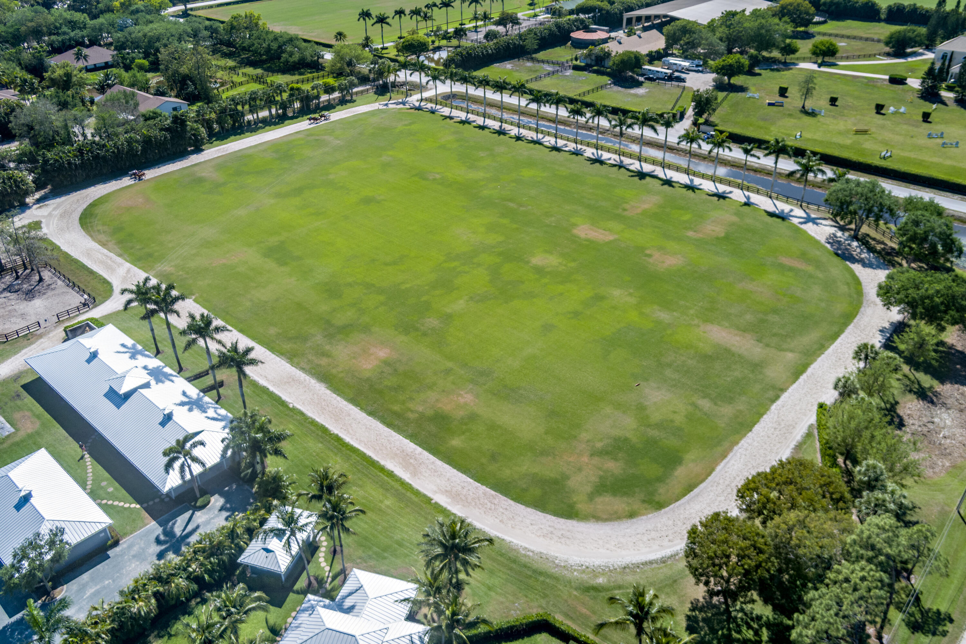
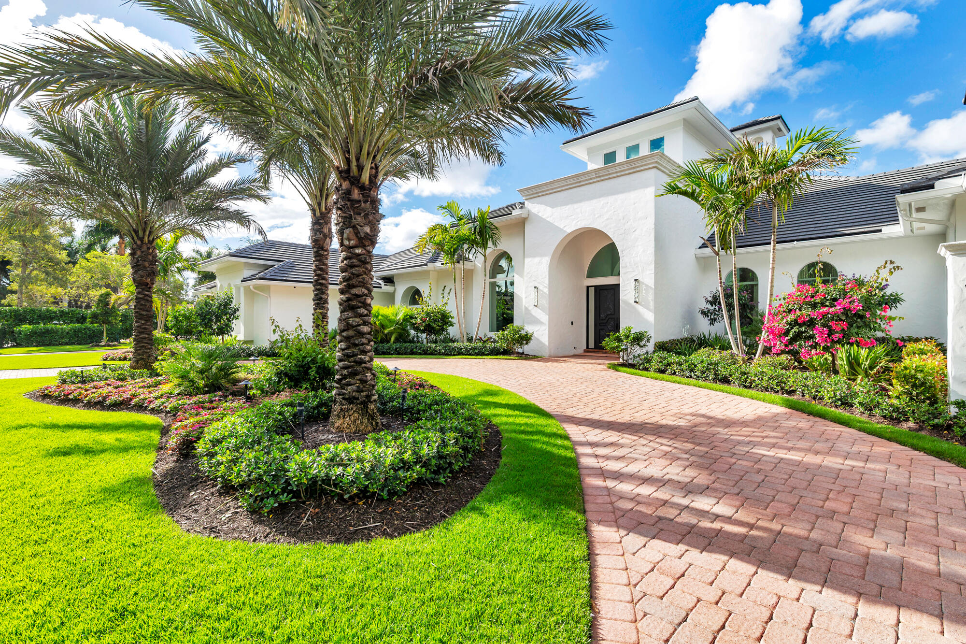
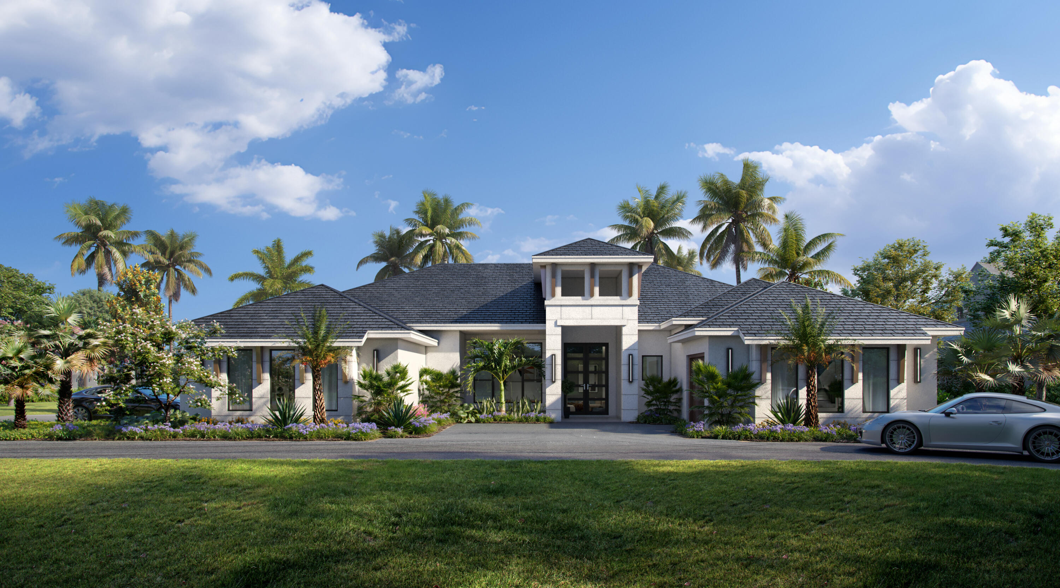
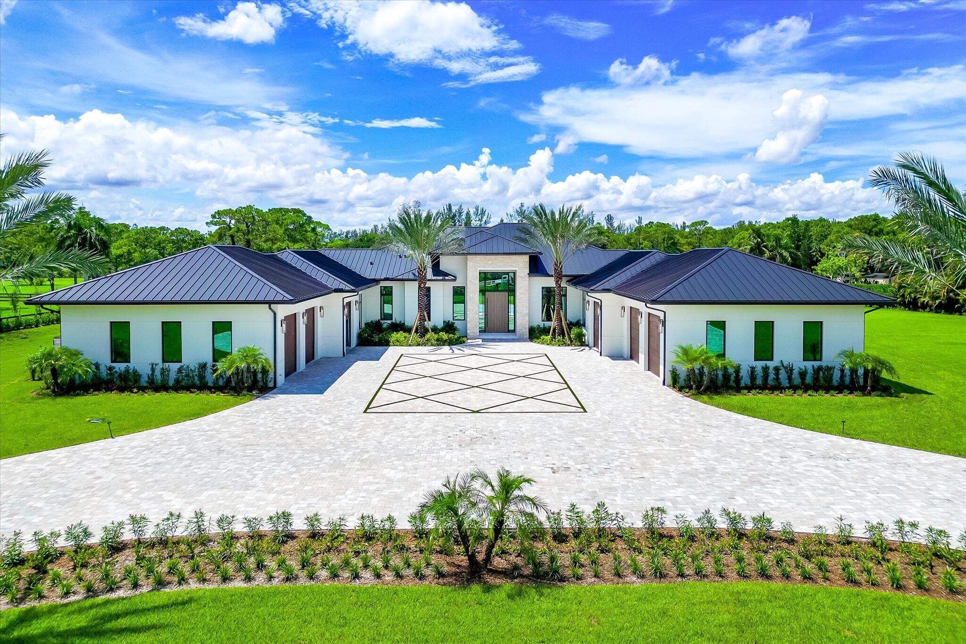
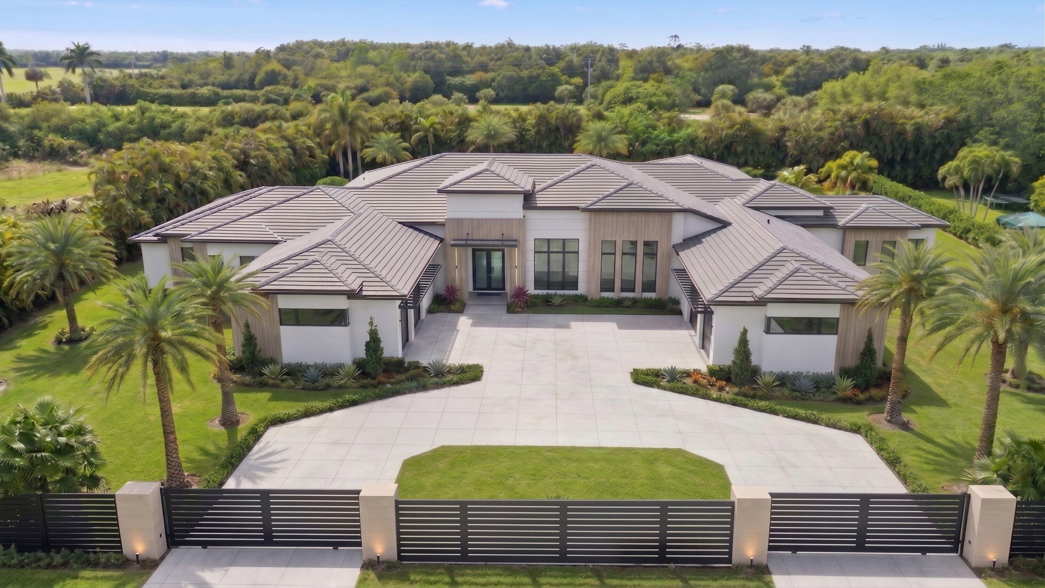
This immaculate, fully furnished 5-bedroom, 5.1 -bathroom residence offers exceptional craftsmanship, elegant finishes, and a seamless connection to its beautiful surroundings. Rich wood floors, expansive ceilings, custom wood doors and a stunning living room fireplace create a warm and sophisticated atmosphere, complemented by impact windows and lush landscaping. The beautifully appointed kitchen features a large island, private sliding doors, a Miele refrigerator, and gas range. The stunning primary suite offers a spacious bathroom with custom stone finishes, tub and shower combination, and a large walk-in closet, along with a Miele coffee machine and private mini kitchenette for added luxury and convenience. All 5 bedrooms are en suite, providing comfort and privacy throughout. Outside, the expansive entertaining space overlooks the lake with peaceful eastern exposure and features a huge pool, and an outdoor fireplace, creating an exceptional setting for relaxing and entertaining.
Current real estate data for Single Family in Wellington as of Nov 02, 2026
384
Single Family Listed
104
Avg DOM
810
Avg $ / SqFt
$2,829,605
Avg List Price
Listing Provided Courtesy of Equestrian Sotheby’s Internati at 561-771-2626
Property Details
Price:
$5,900,000
MLS #:
B26072287
Status:
Active
Beds:
5
Baths:
5.5
Type:
Single Family
Subtype:
Single Family Residence
Subdivision:
BROOKSIDE 1 / Golf Brook
Neighborhood:
5520
Listed Date:
Sep 4, 2026
Finished Sq Ft:
4,791
Total Sq Ft:
5,319
Lot Size:
758,989,440 sqft / 0.40 acres (approx)
Year Built:
1987
Schools
Interior
Appliances
Freezer, Cooktop, Dishwasher, Disposal, Dryer, Gas Range, Microwave, Oven, Refrigerator, Washer
Bathrooms
5 Full Bathrooms, 1 Half Bathroom
Cooling
Central Air, Electric
Flooring
Wood
Heating
Central, Electric
Interior Features
Bedroom Layout – Split, Cathedral Ceiling(s), Entrance Foyer, High Ceilings, Kitchen Island, Vaulted Ceiling(s), Walk-In Closet(s)
Laundry Features
Inside
Levels
One
Main Level Bathrooms
6
Main Level Bedrooms
5
Exterior
Architectural Style
European, Mediterranean
Association Amenities
Pool, Cafe/Restaurant, Dog Park, Fitness Center, Jogging Path, Management, Manager On Site, Sidewalks, Tennis Court(s)
Attached Garage YN
1
Construction Materials
CBS
Covered Spaces
1.5
Direction Faces
West
Garage Spaces
1.5
Lot Features
Corner Lot, Landscaped, Sidewalks
Parking Features
Attached Garage, Garage, Garage Door Opener
Parking Spots
3
Parking Total
3
Patio And Porch Features
Patio – Open, Patio
Roof
Tile
Security Features
Gated with Guard, Security Patrol
Stories
1
View
Lake, Garden, Water
Waterfront Features
Lake
Financial
HOA Fee
$1,483
HOA Fee 2
$5,500
HOA Fee Frequency
Quarterly
HOA Includes
Common Areas, Security
HOA Name
Synergy Cams
HOA Name 2
POA
Tax Year
2026
Taxes
$43,333
Map
Contact Us
Mortgage Calculator
Community
- Address2440 Golf Brook Drive Wellington FL
- SubdivisionBROOKSIDE 1 / Golf Brook
- CityWellington
- CountyPalm Beach
- Zip Code33414
Property Summary
- Located in the BROOKSIDE 1 / Golf Brook subdivision, 2440 Golf Brook Drive Wellington FL is a Single Family for sale in Wellington, FL, 33414. It is listed for $5,900,000 and features 5 beds, 6 baths, and has approximately 4,791 square feet of living space, and was originally constructed in 1987. The current price per square foot is $1,231. The average price per square foot for Single Family listings in Wellington is $810. The average listing price for Single Family in Wellington is $2,829,605. To schedule a showing of MLS#b26072287 at 2440 Golf Brook Drive in Wellington, FL, contact your Trust House Realty agent at 9543362003.
Similar Listings Nearby

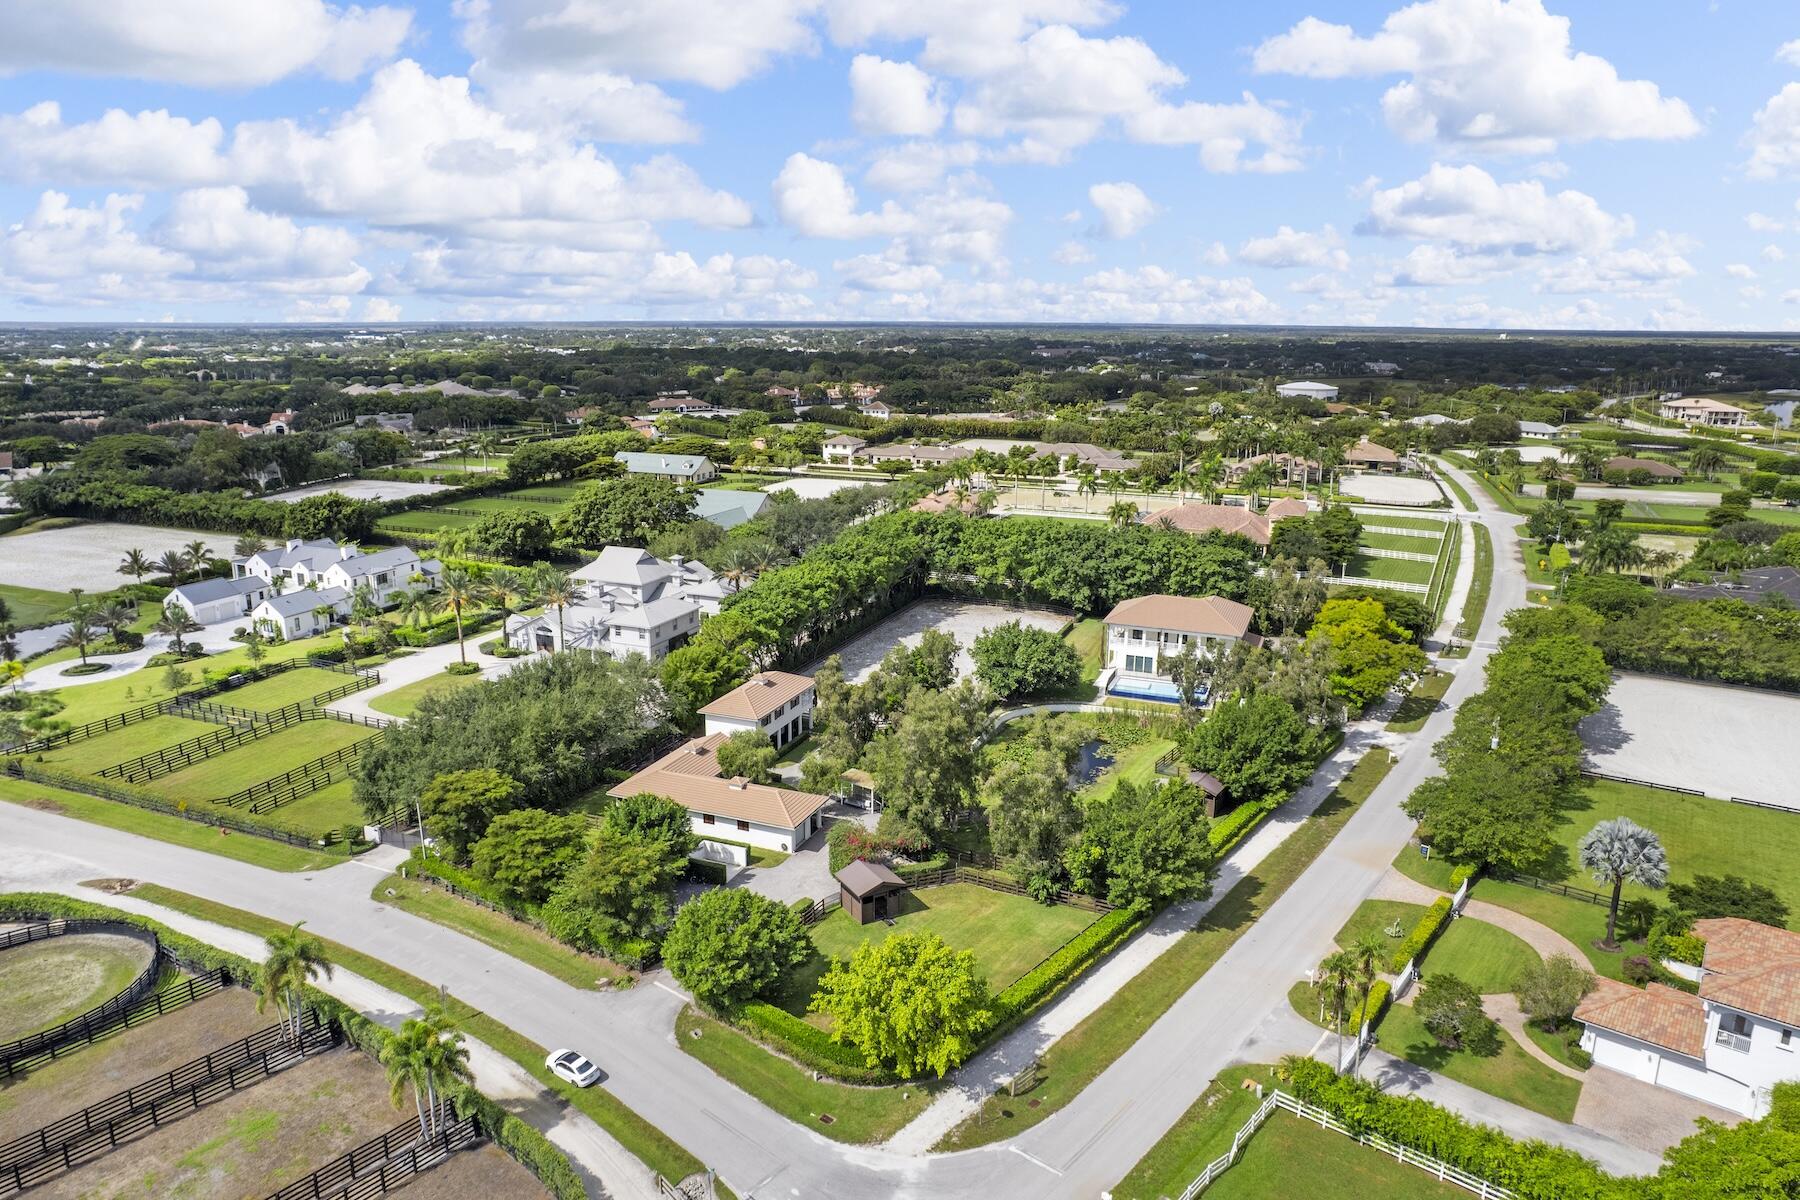



2440 Golf Brook Drive
Wellington, FL