

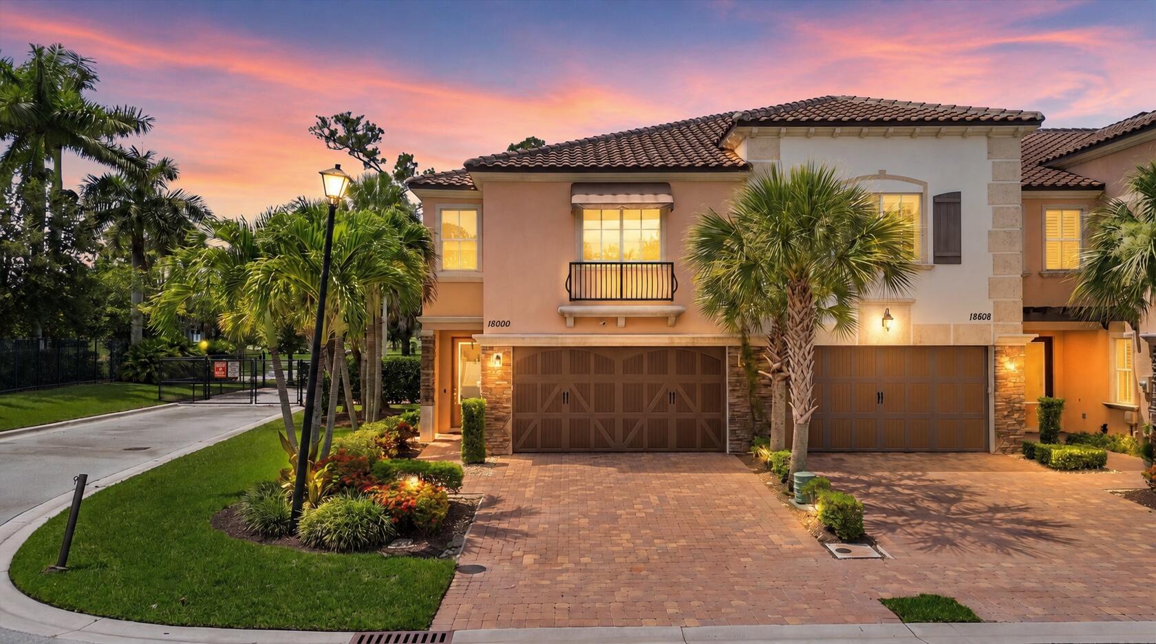
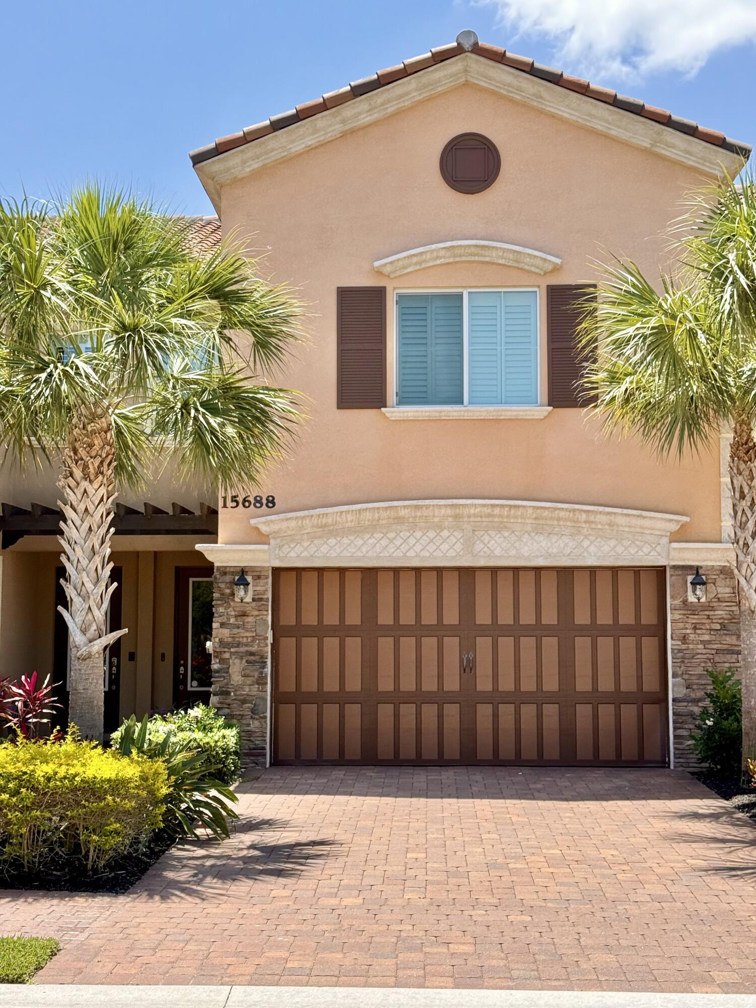
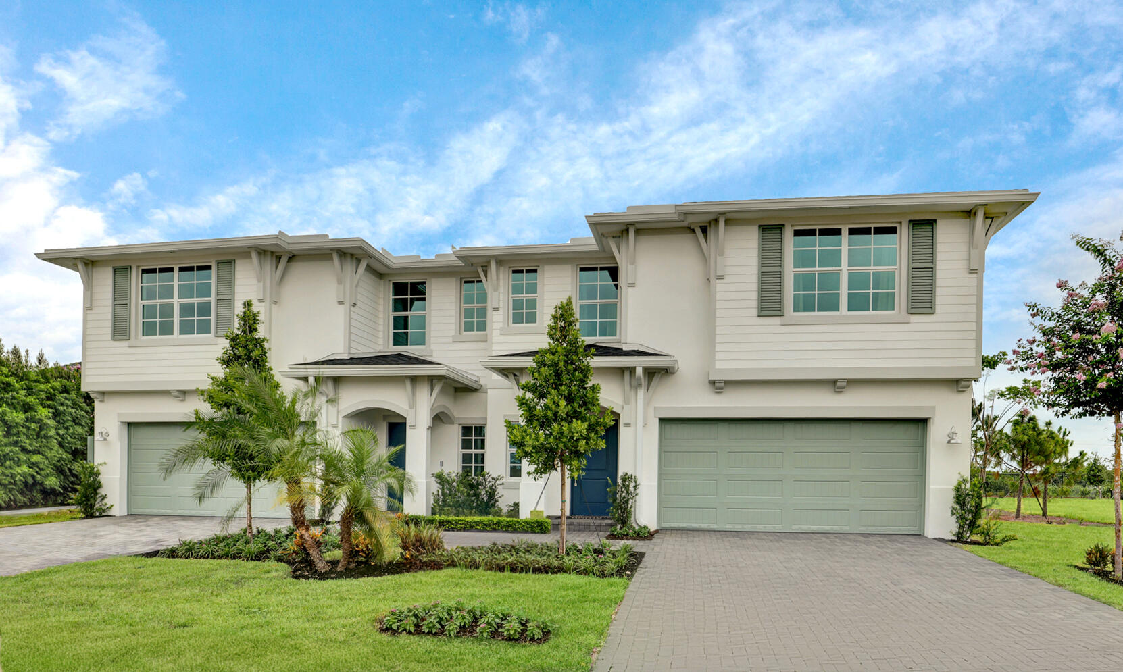
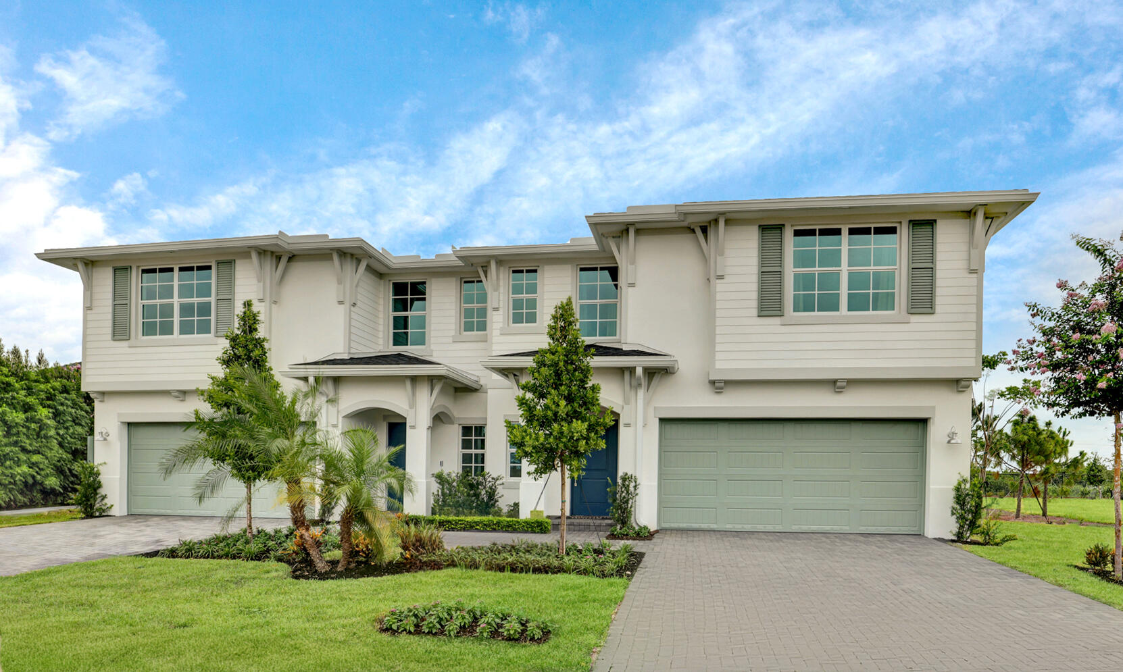
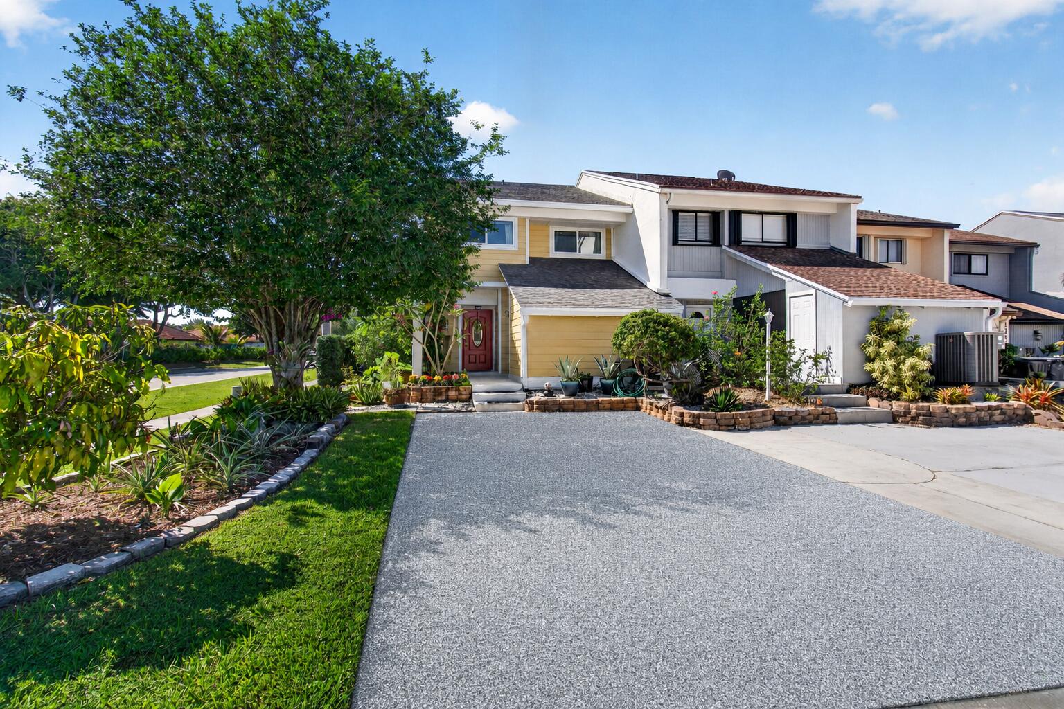
Gorgeous Townhome (2019)! 3 Bedrooms 2 ½ Bathrooms & 2 Car Garage! Patio & Balcony Views of Wellington National Golf Club! Over 2300 SF of Living Space (2335sf)! Ceramic Barrel Tile Roof! Hurricane Impact Windows and Doors/Sliders! AC & Water Heater (2019)! Open Floorplan! Large Beautifully Finished Kitchen w/ Breakfast Bar! Quartz Countertops w/ Subway Tile Backsplash! Energy Efficient Stainless-Steel Appliances! Solid Wood Cabinets w/ 42-inch Uppers & Crown! Resort Style Amenities – Clubhouse, Pool & Fitness Center! Large Screened Lanai Downstairs w/ Hot Tub! 8 Foot Doors & Crown Molding! Large Master Bedroom w/ Tray Ceiling & Crown Molding! Large Screened Balcony! Master Bath w/ Tiled Walk-in Shower! Dual Sinks & Extra Long Vanity! Dual Walk-in Closets w/ Built-Ins! 5 ¼ Inch Baseboard Living & Common Areas Downstairs! Bedrooms Upstairs! Low HOA ($525 per month)! NO CDD/Community Fees! Window Treatments/Blinds! Amazing Location! Ceiling Fans & LED Lighting! Pet Friendly!
Current real estate data for Townhouse in Wellington as of Nov 03, 2026
48
Townhouse Listed
86
Avg DOM
345
Avg $ / SqFt
$634,768
Avg List Price
Listing Provided Courtesy of Dalton Wade Inc at 888-668-8283
Property Details
Price:
$669,777
MLS #:
B26058895
Status:
Active
Beds:
3
Baths:
2.5
Type:
Townhouse
Subdivision:
BINKS POINTE
Neighborhood:
5520
Listed Date:
Jul 31, 2026
Finished Sq Ft:
2,335
Total Sq Ft:
3,062
Lot Size:
115,564,680 sqft / 0.06 acres (approx)
Year Built:
2019
Schools
Elementary School:
Binks Forest
Middle School:
Wellington Landings
High School:
Wellington
Interior
Appliances
Electric Water Heater, Range, Dishwasher, Disposal, Dryer, Electric Range, Free-Standing Freezer, Ice Maker, Microwave, Refrigerator, Washer, Water Heater
Bathrooms
2 Full Bathrooms, 1 Half Bathroom
Cooling
Ceiling Fan(s), Central Air, Electric
Flooring
Carpet, Ceramic Tile, Tile, Wood
Heating
Central, Electric
Interior Features
Bedroom Layout – Split, Built-in Features, Entrance Foyer, High Ceilings, Walk-In Closet(s)
Laundry Features
Inside, Laundry Room, Laundry Tub, Sink, Washer Hookup
Levels
Two, Multi/Split
Exterior
Association Amenities
Recreation Facility, Pool, Billiard Room, Clubhouse, Community Room, Fitness Center, Game Room, Jogging Path, Kitchen Facilities, Sidewalks, Street Lights, Trail(s)
Attached Garage YN
1
Construction Materials
CBS, Stone, Stucco
Covered Spaces
2
Direction Faces
North
Exterior Features
Balcony, Awning(s), Barbecue, Lighting
Fencing
Back Yard, Fenced
Garage Spaces
2
Lot Features
On Golf Course, Sidewalks
Open Parking Spaces
2
Other Structures
Pergola
Parking Features
Attached, Attached Garage, Driveway, Garage, Garage Door Opener
Parking Spots
4
Parking Total
4
Patio And Porch Features
Patio – Screened, Patio – Covered, Patio
Roof
Barrel, Tile
Security Features
Gated – No Guard, Smoke Detector(s)
Spa Features
Above Ground, Fiberglass, Heated
Stories
2
View
Garden, Golf Course, Other
Waterfront Features
None
Window Features
Plantation Shutters
Financial
HOA Fee
$525
HOA Fee Frequency
Monthly
HOA Includes
Recreation Facility, Common Areas, Insurance, Maintenance Grounds
HOA Name
Binks Pointe / Century Management Consultants, Inc
HOA Phone
561-641-1016
Tax Year
2025
Taxes
$11,421
Map
Contact Us
Mortgage Calculator
Community
- Address15672 Italian Cypress Way Wellington FL
- SubdivisionBINKS POINTE
- CityWellington
- CountyPalm Beach
- Zip Code33414
Property Summary
- Located in the BINKS POINTE subdivision, 15672 Italian Cypress Way Wellington FL is a Townhouse for sale in Wellington, FL, 33414. It is listed for $669,777 and features 3 beds, 3 baths, and has approximately 2,335 square feet of living space, and was originally constructed in 2019. The current price per square foot is $287. The average price per square foot for Townhouse listings in Wellington is $345. The average listing price for Townhouse in Wellington is $634,768. To schedule a showing of MLS#b26058895 at 15672 Italian Cypress Way in Wellington, FL, contact your Trust House Realty agent at 9543362003.
Similar Listings Nearby


15672 Italian Cypress Way
Wellington, FL