
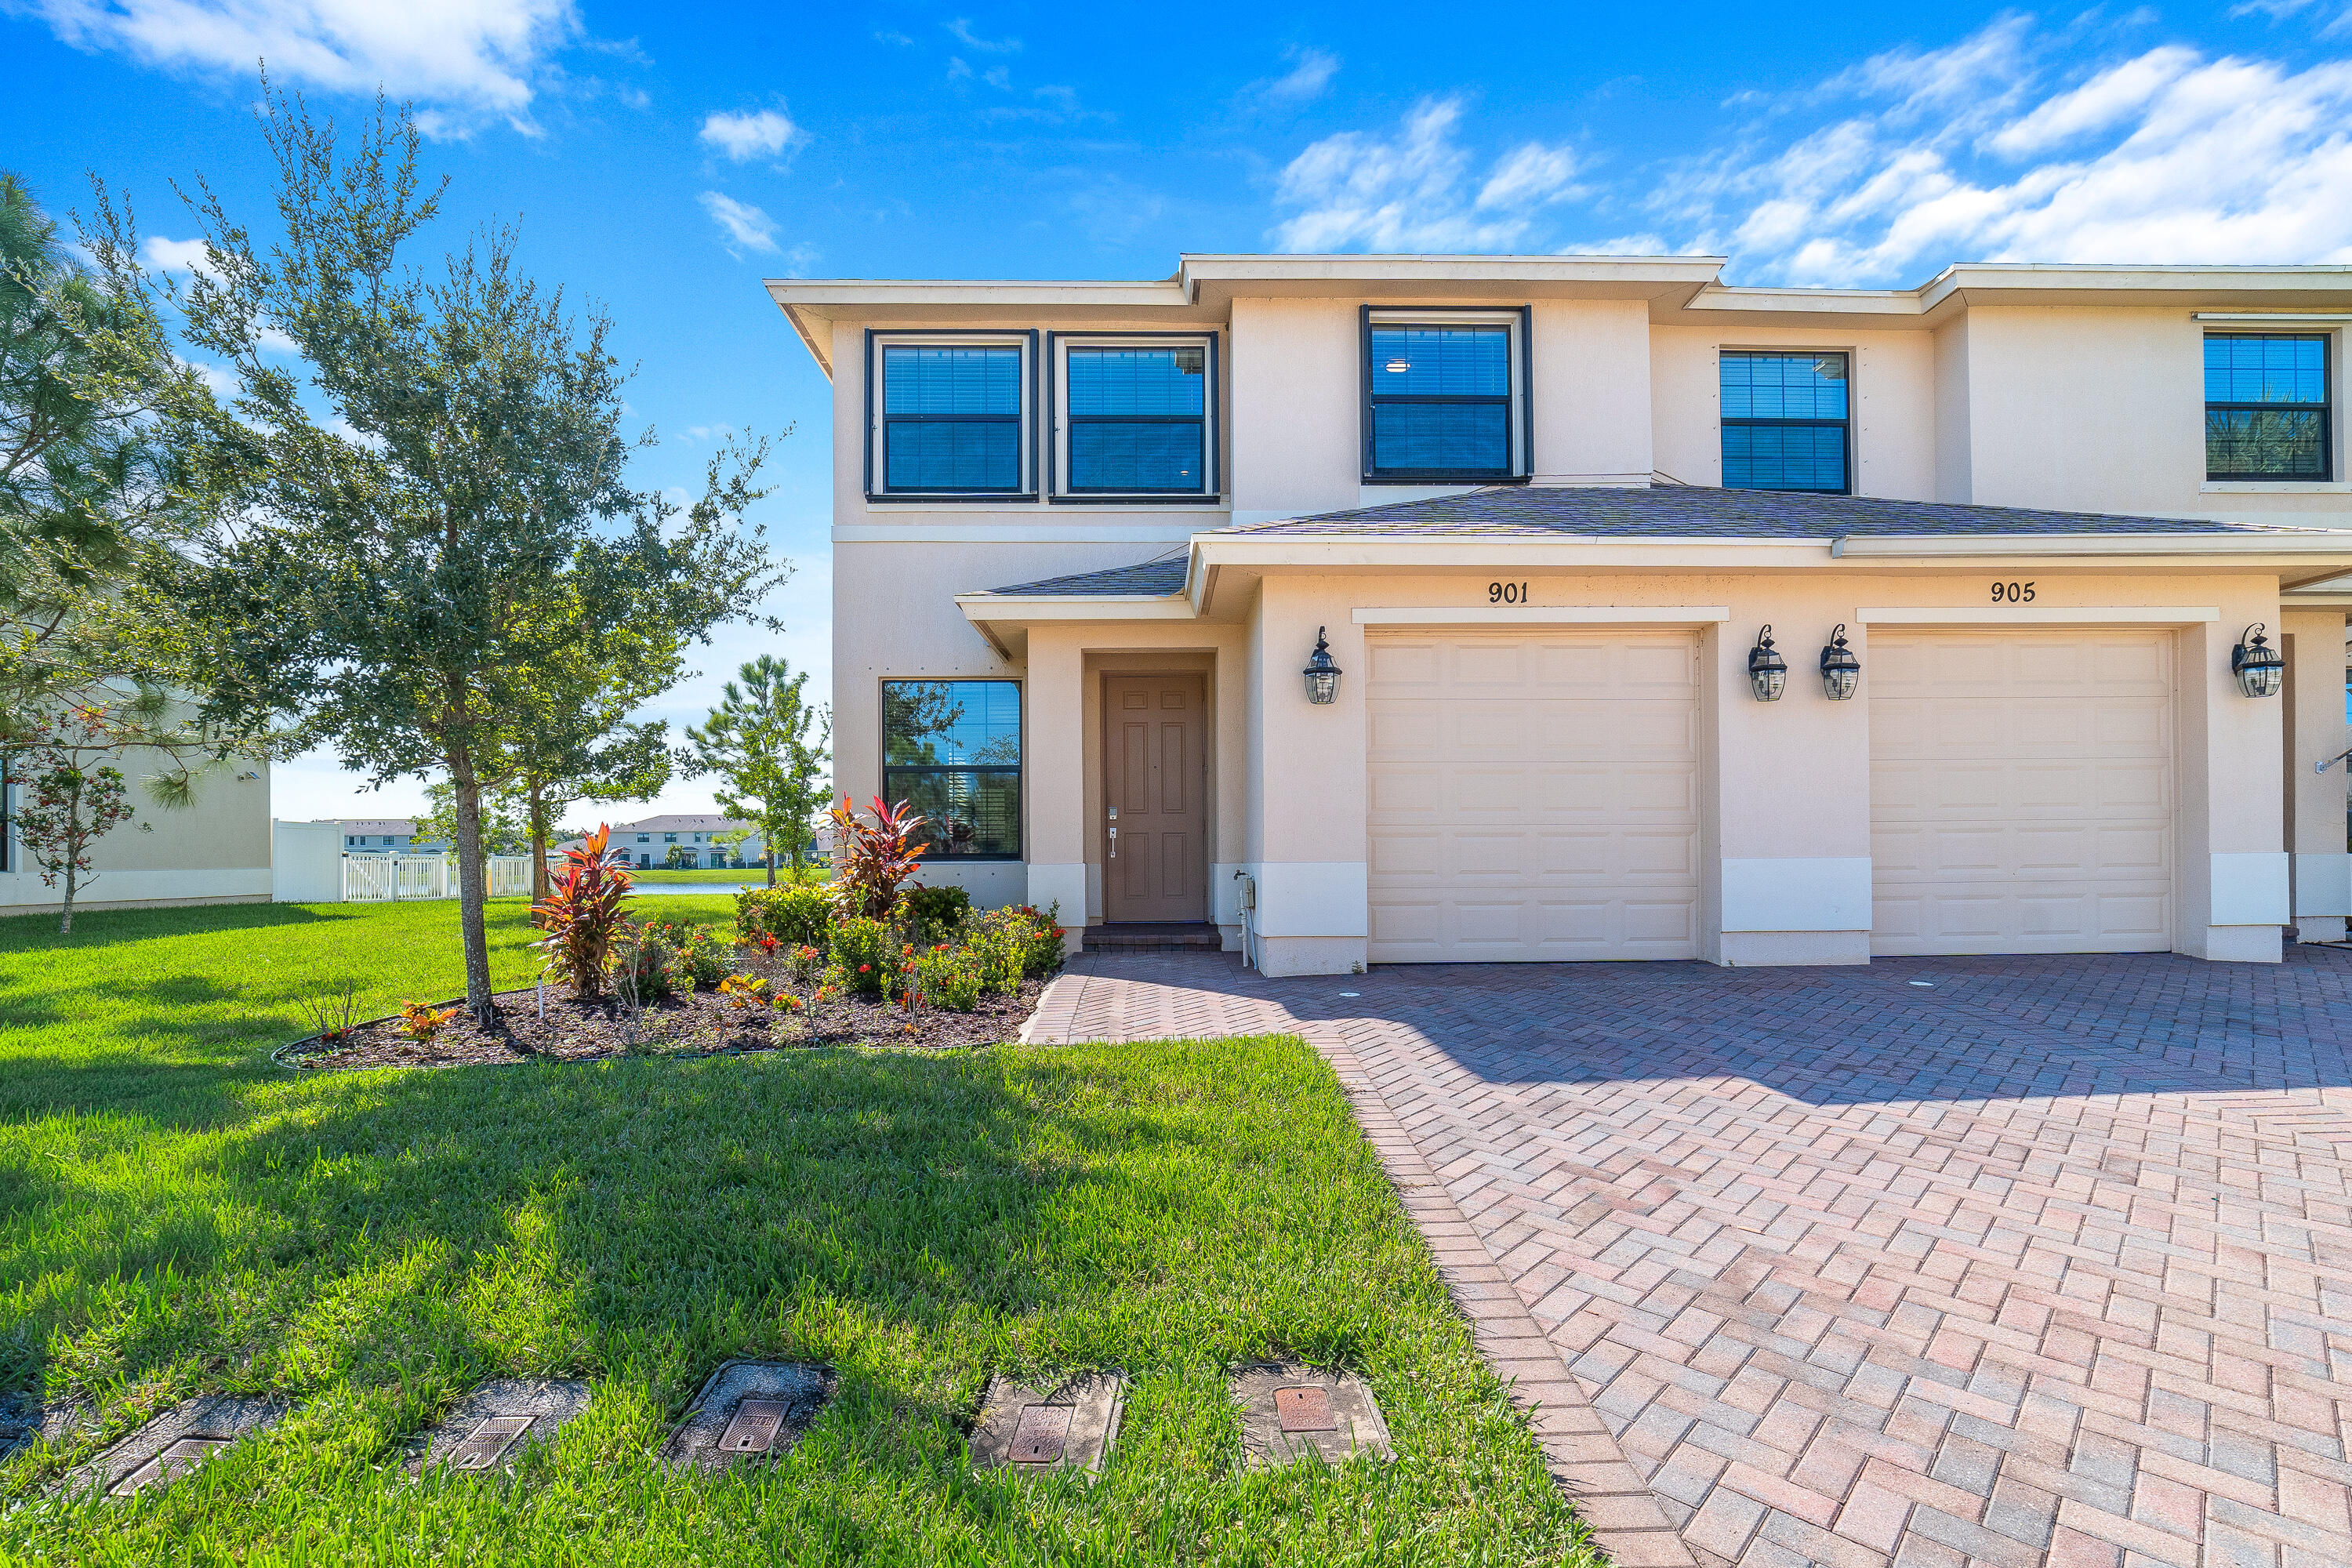
Lakefront Living Meets Modern Florida Comfort! Built by Lennar in 2020, this exceptional 3-bedroom, 3-bath corner townhome offers one of the largest floor plans in the community, combining modern design, energy efficiency, and an enviable waterfront setting. From the moment you enter, the open-concept layout, abundant natural light, and tranquil lake views create an inviting place to call home. The main level is designed for easy everyday living and entertaining, with spacious living and dining areas, stainless steel appliances, granite countertops, and beautiful water views. A main-level bedroom with a full bath and walk-in closet provides a flexible option for guests, a home office, or multigenerational living. Upstairs, the spacious primary suite offers a relaxing retreat with a double vanity, separate soaking tub and shower, and generous walk-in closet. An additional bedroom provides comfortable accommodations for guests, while the dedicated in-unit laundry room adds everyday convenience. Outside you’ll enjoy your open patio and enjoy peaceful views across the lake from your private corner-unit setting. The good-size yard provides additional outdoor space, while the community clubhouse and well-maintained amenities make it easy to enjoy the Florida lifestyle without the upkeep. Community maintenance includes common areas, amenities, and ground maintenance, giving you more time to enjoy your home. A one-car garage plus guest parking provides convenient parking options, and the pet-friendly community welcomes four-legged companions. Whether you’re searching for a full-time Florida residence, a low-maintenance home, or a place to enjoy year-round sunshine, this lakefront townhome offers an appealing combination of space, privacy, convenience, and resort-style community living. Located in a desirable Florida community with convenient access to shopping, dining, entertainment, recreation, and area attractions, this home puts you close to the lifestyle that makes Florida so appealing. Come see the lake views, spacious corner-unit layout, and community amenities for yourself, schedule your private tour today.
Current real estate data for Townhouse in Vero Beach as of Nov 11, 2026
18
Townhouse Listed
84
Avg DOM
223
Avg $ / SqFt
$343,822
Avg List Price
Listing Provided Courtesy of REDFIN CORPORATION at 813-518-8756
Property Details
Price:
$297,000
MLS #:
B26086543
Status:
Active
Beds:
3
Baths:
3
Type:
Townhouse
Subdivision:
VERONA TRACE SUB & THE VILLAS AT VERONA TRACE
Neighborhood:
6342countysouthwestir
Listed Date:
Oct 15, 2026
Finished Sq Ft:
903
Total Sq Ft:
903
Lot Size:
113,865,840 sqft / 0.06 acres (approx)
Year Built:
2020
Schools
Elementary School:
Dodgertown
Middle School:
Storm Grove
High School:
Vero Beach
Interior
Appliances
Electric Water Heater, Dishwasher, Electric Range, Refrigerator, Water Heater
Bathrooms
3 Full Bathrooms
Cooling
Central Air, Electric
Flooring
Tile
Heating
Central, Electric
Interior Features
Bedroom Layout – Split, Built-in Features
Laundry Features
In Unit, Inside, Laundry Room
Levels
Two
Main Level Bathrooms
3
Main Level Bedrooms
3
Exterior
Architectural Style
Traditional
Association Amenities
Maintenance, Pool, Clubhouse, Street Lights
Attached Garage YN
1
Construction Materials
Block, CBS
Covered Spaces
1
Direction Faces
East
Garage Spaces
1
Parking Features
Attached, Attached Garage, Driveway, Garage, Garage Door Opener, Guest, Paver Block
Parking Spots
1
Parking Total
1
Patio And Porch Features
Patio – Open, Patio
Roof
Composition, Shingle
Stories
2
View
Lake, Water
Window Features
Blinds, Sliding
Financial
HOA Fee
$308
HOA Fee Frequency
Monthly
HOA Includes
Recreation Facility, Common Areas, Common Real Estate Tax, Maintenance Grounds
HOA Phone
772-919-1138
Tax Year
2025
Taxes
$3,452
Map
Contact Us
Mortgage Calculator
Community
- Address901 S Verona Trace Drive Vero Beach FL
- SubdivisionVERONA TRACE SUB & THE VILLAS AT VERONA TRACE
- CityVero Beach
- CountyIndian River
- Zip Code32966
Property Summary
- Located in the VERONA TRACE SUB & THE VILLAS AT VERONA TRACE subdivision, 901 S Verona Trace Drive Vero Beach FL is a Townhouse for sale in Vero Beach, FL, 32966. It is listed for $297,000 and features 3 beds, 3 baths, and has approximately 903 square feet of living space, and was originally constructed in 2020. The current price per square foot is $329. The average price per square foot for Townhouse listings in Vero Beach is $223. The average listing price for Townhouse in Vero Beach is $343,822. To schedule a showing of MLS#b26086543 at 901 S Verona Trace Drive in Vero Beach, FL, contact your Trust House Realty agent at 9543362003.
Similar Listings Nearby


901 S Verona Trace Drive
Vero Beach, FL