
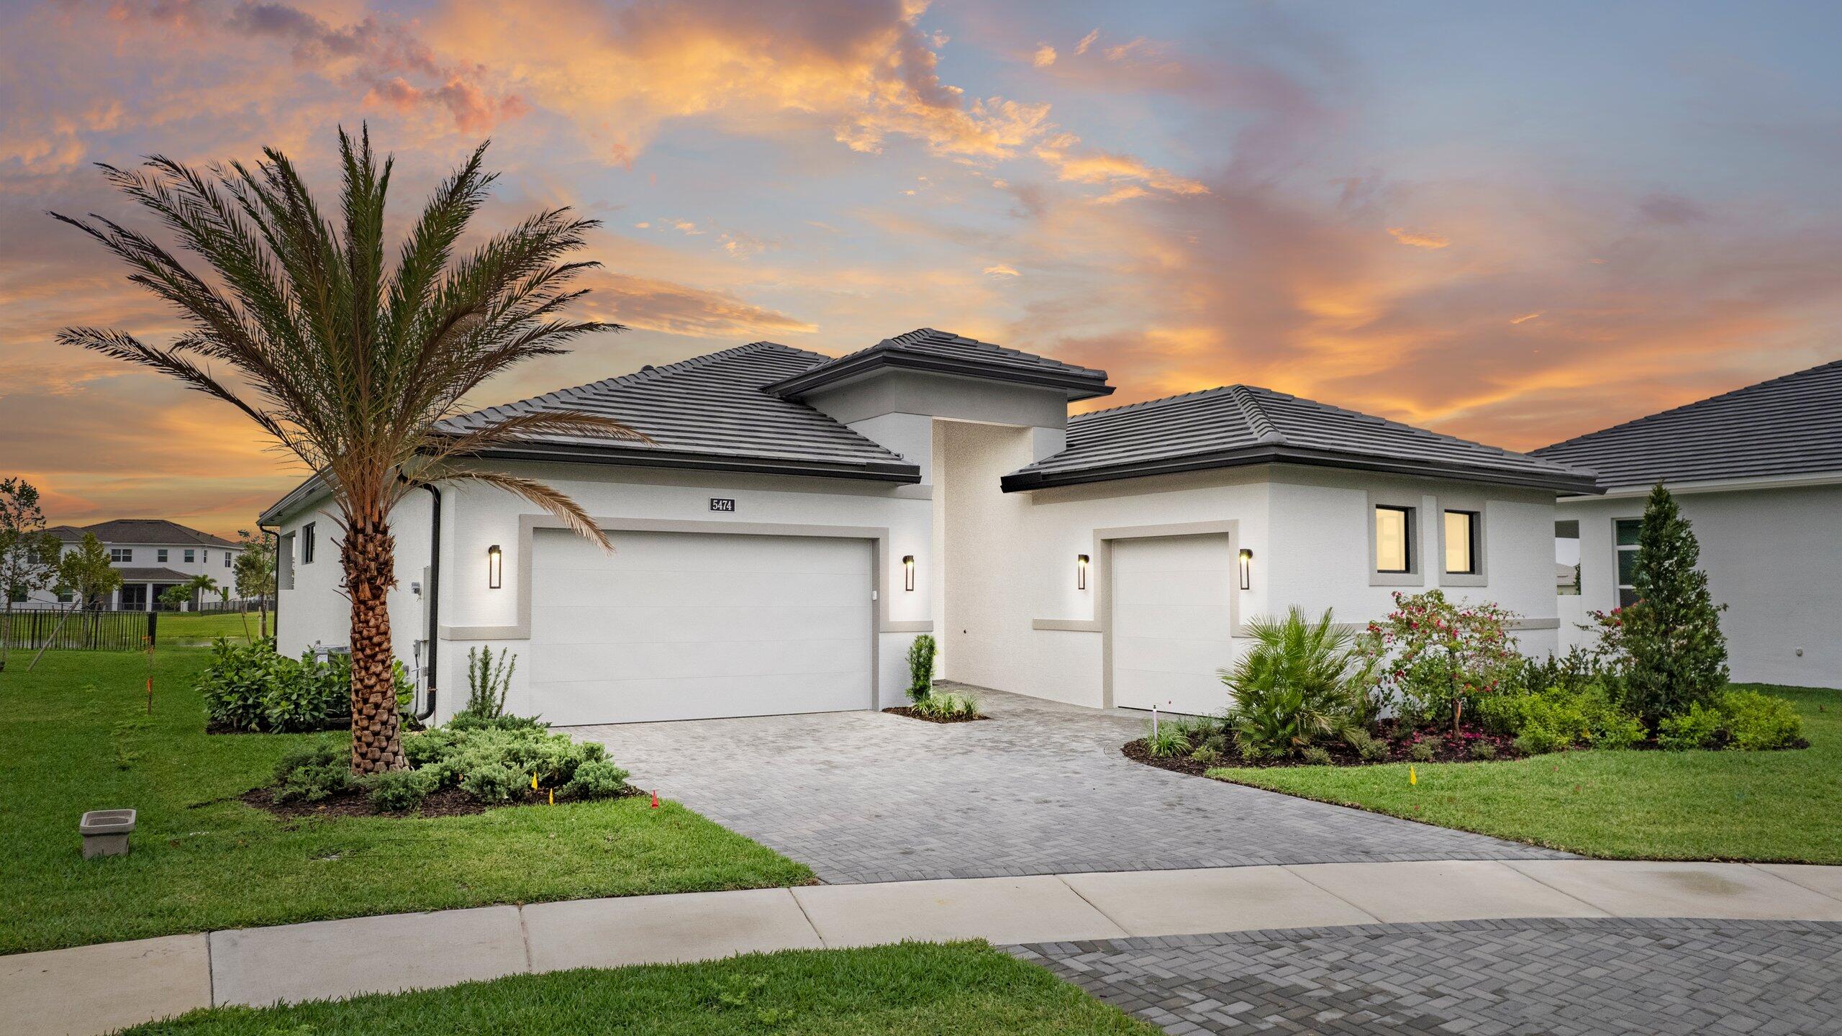
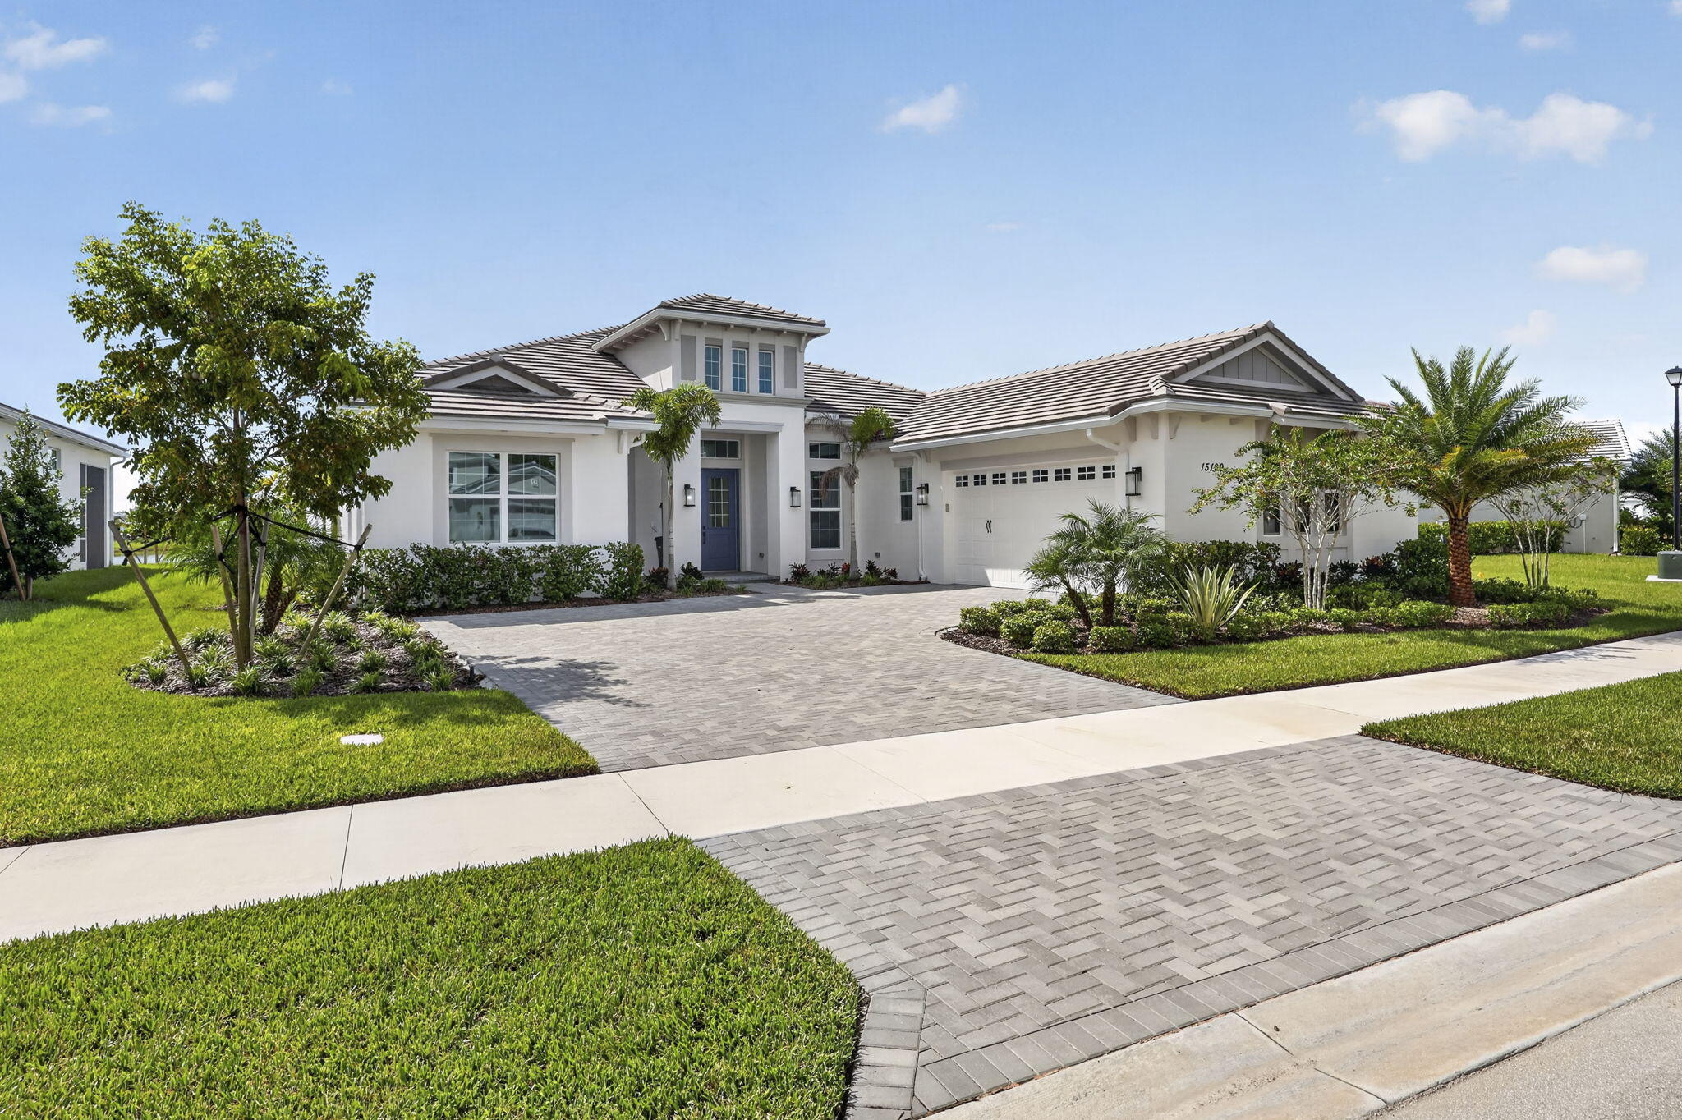
Brand-new waterfront home in the 55+ community of Cresswind at Westlake. Open-concept design with stunning lake and sunrise views, perfect for entertaining and everyday living. Upgraded kitchen features GE Café appliances, quartz countertops, and a large walk-in pantry. Triple-split bedroom floor plan plus a versatile flex room ideal for office, den, or hobby space. Porcelain tile flooring thought living areas. Primary suite overlooks the water and offers an oversized closet. Large laundry room. Great room enhanced with oversized sliders for seamless indoor-outdoor living. Covered patio with peaceful water views. Energy-efficient with natural gas for cooking, water heater, and dryer. HOA includes gated security, lawn care, and access to resort-style amenities: clubhouse, pool, fitness center, pickle-ball, tennis, dog park, and more. Convenient to shopping, dining, and all Westlake and Palm Beaches attractions.
Current real estate data for Single Family in The Acreage as of Nov 03, 2026
113
Single Family Listed
81
Avg DOM
355
Avg $ / SqFt
$804,153
Avg List Price
Listing Provided Courtesy of The Agency Florida LLC at 561-465-8500
Property Details
Price:
$949,990
MLS #:
B26019659
Status:
Active Under Contract
Beds:
3
Baths:
3.5
Type:
Single Family
Subtype:
Single Family Residence
Subdivision:
CRESSWIND PALM BEACH
Neighborhood:
5540
Listed Date:
Apr 24, 2026
Finished Sq Ft:
2,846
Total Sq Ft:
3,932
Lot Size:
473,627,880 sqft / 0.25 acres (approx)
Year Built:
2026
Schools
Elementary School:
Golden Grove
Middle School:
Osceola Creek
High School:
Seminole Ridge
Interior
Appliances
Gas Water Heater, Gas Cooktop, Cooktop, Dishwasher, Disposal, Dryer, Ice Maker, Microwave, Oven, Refrigerator, Washer, Water Heater
Bathrooms
3 Full Bathrooms, 1 Half Bathroom
Cooling
Central Air, Electric
Flooring
Carpet, Marble, Tile
Heating
Central, Electric
Interior Features
Bedroom Layout – Three Way Split, High Ceilings, Kitchen Island, Pantry, Walk-In Closet(s)
Laundry Features
Inside, Laundry Room, Main Level, Sink
Levels
One
Main Level Bathrooms
1
Main Level Bedrooms
1
Exterior
Architectural Style
Ranch
Association Amenities
Recreation Facility, Gated, Pool, Community Room, Dog Park, Fitness Center, Game Room, Heated Pool, Pickleball Court(s), Sidewalks, Tennis Court(s)
Attached Garage YN
1
Community
55+
Construction Materials
Block, CBS, Concrete, Stucco
Covered Spaces
3
Direction Faces
West
Garage Spaces
3
New Construction YN
1
Open Parking Spaces
3
Parking Features
Attached, Attached Garage, Driveway, Garage, Garage Door Opener
Parking Spots
6
Parking Total
6
Patio And Porch Features
Porch – Open, Patio – Covered, Porch, Patio
Roof
Concrete, Tile
Senior Community YN
1
Stories
1
View
Pond, Lake, Water
Waterfront Features
Pond
Financial
HOA Fee
$366
HOA Fee 2
$58
HOA Fee 2 Frequency
Monthly
HOA Fee Frequency
Monthly
HOA Includes
Recreation Facility, Pool Service, Common Areas, Maintenance Grounds, Security
Tax Year
2025
Taxes
$4,176
Map
Contact Us
Mortgage Calculator
Community
- Address5474 Hutchinson Way The Acreage FL
- SubdivisionCRESSWIND PALM BEACH
- CityThe Acreage
- CountyPalm Beach
- Zip Code33470
Property Summary
- Located in the CRESSWIND PALM BEACH subdivision, 5474 Hutchinson Way The Acreage FL is a Single Family for sale in The Acreage, FL, 33470. It is listed for $949,990 and features 3 beds, 4 baths, and has approximately 2,846 square feet of living space, and was originally constructed in 2026. The current price per square foot is $334. The average price per square foot for Single Family listings in The Acreage is $355. The average listing price for Single Family in The Acreage is $804,153. To schedule a showing of MLS#b26019659 at 5474 Hutchinson Way in The Acreage, FL, contact your Trust House Realty agent at 9543362003.
Similar Listings Nearby



5474 Hutchinson Way
The Acreage, FL