

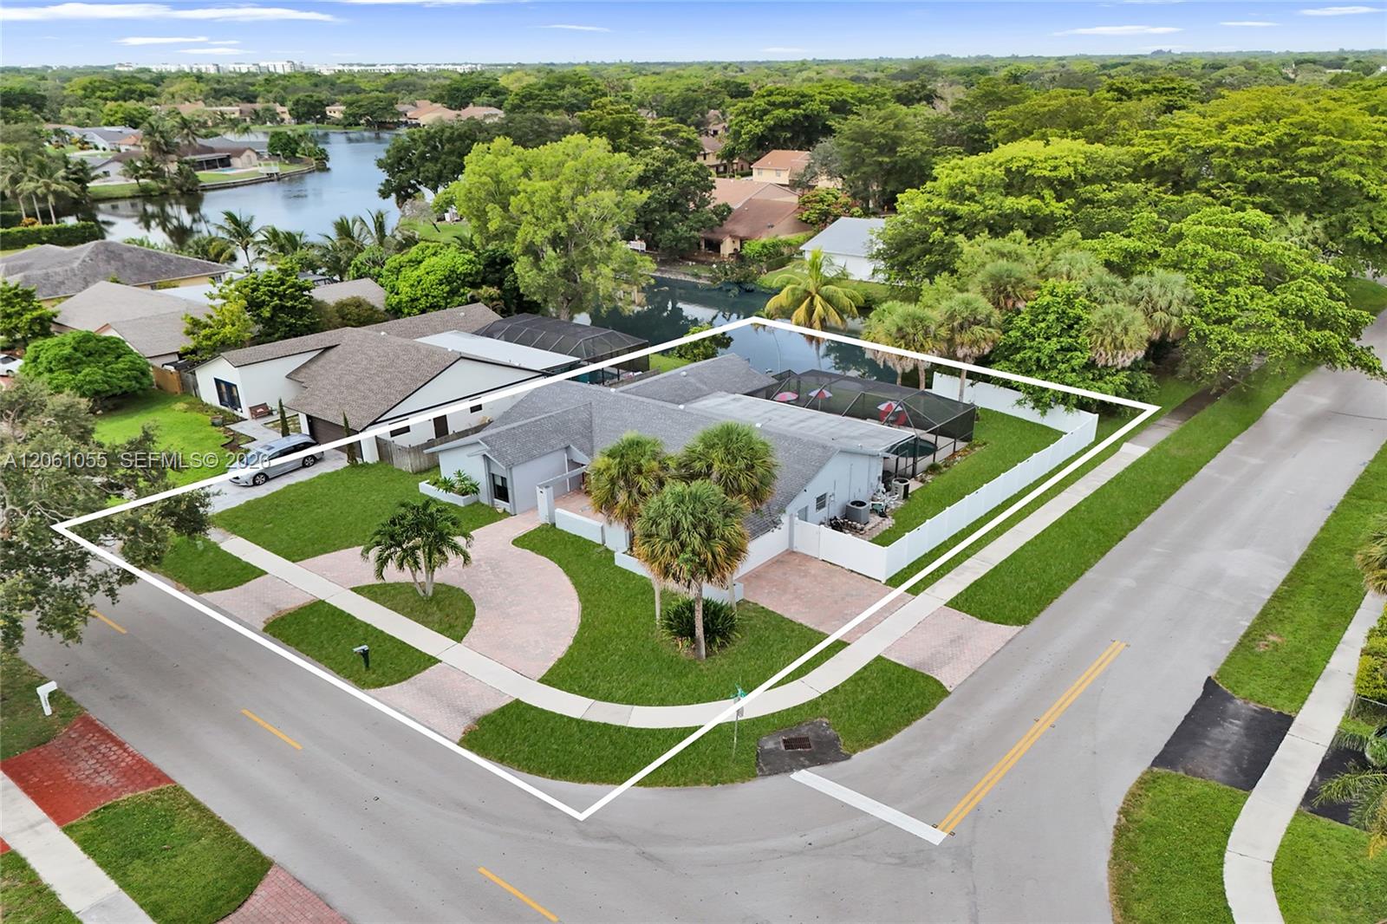
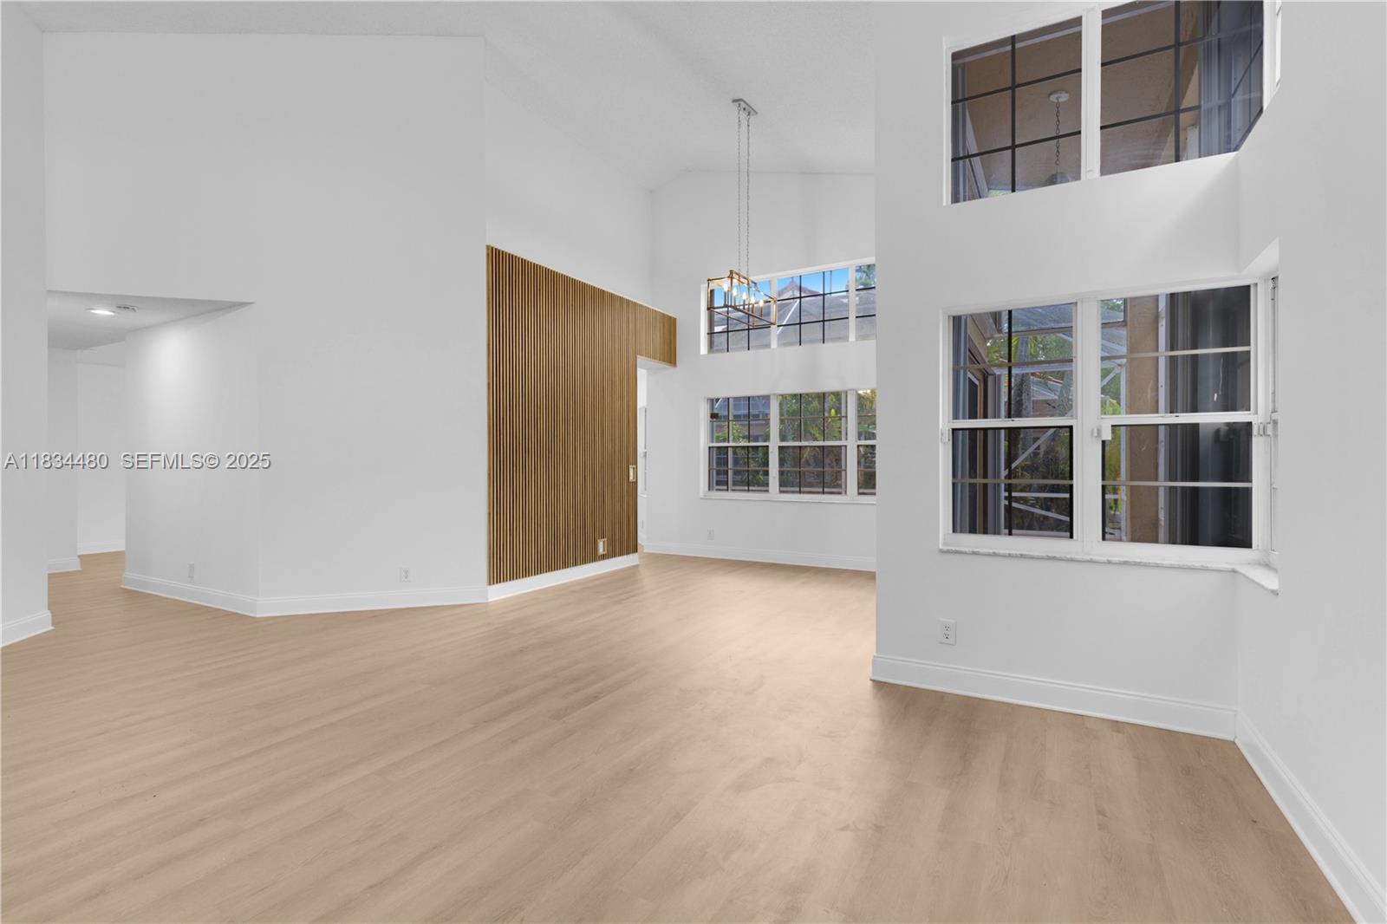
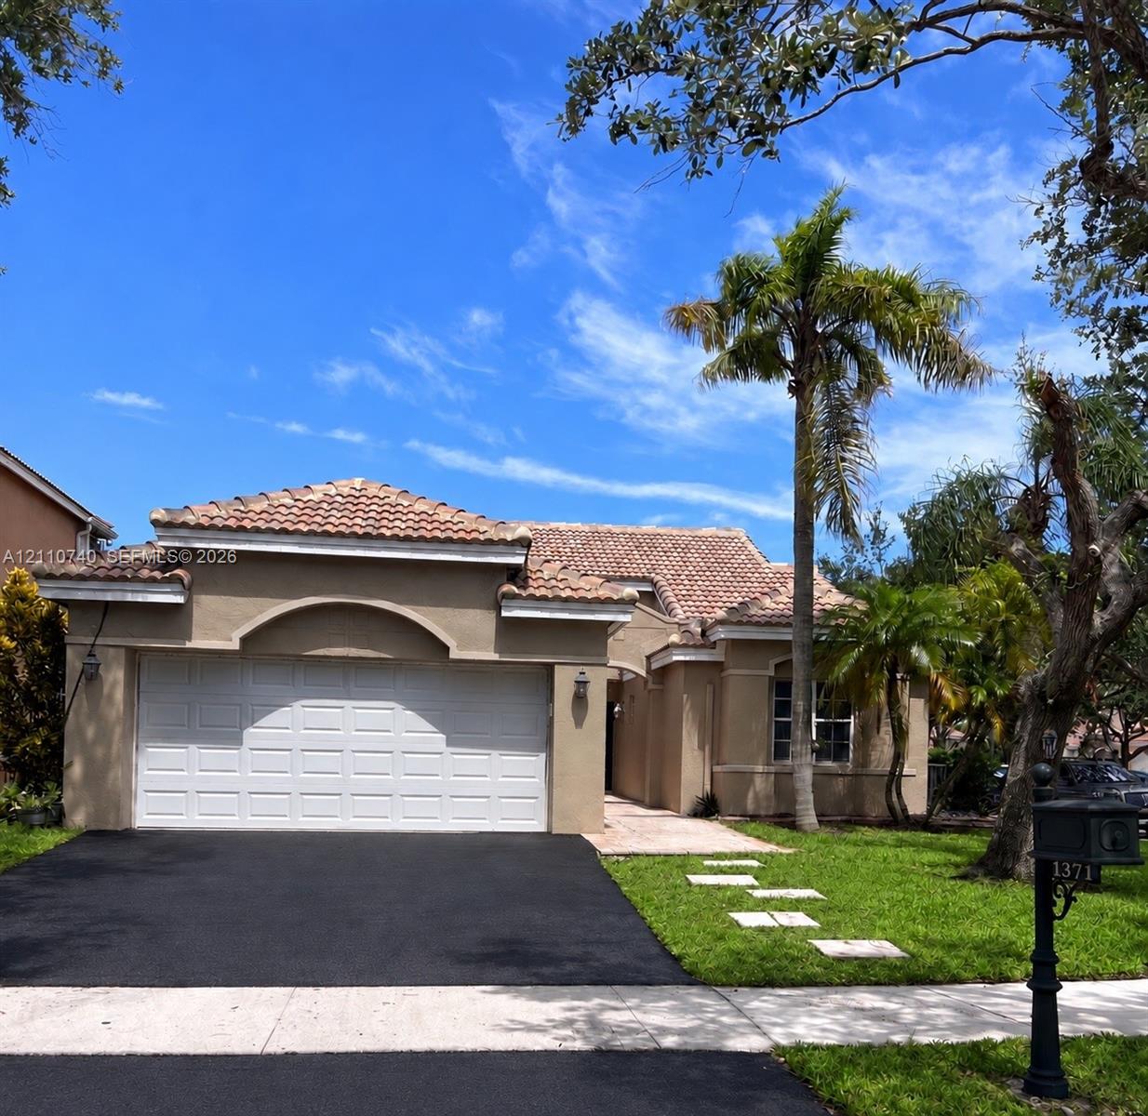
Consider Owner Finanancing. SPECTACULAR Home near Sawgrass Mills, I-75, Panthers Stadium. Open & with soaring ceilings, Remodeled kitchen, popular kitchen island, open to the family room. Large screened patio, under permanant extended tile roof, (major upgrade from the builder) One of the larger lots, newly fenced, privacy. Garden window over the sink. Very large and spacious master bedroom, and a bathroom is newly remodeled double sinks, walk in shower, large walk in closet and a private comode behind closed doors. For your convenience there is a full size delux washer and dryer inside. Great layout/floor plan for privacy and quiet. Big 2-car garage with auto door opener, remote & key pad. Whole House filtration System. Freshly painted. Consider rent to Own. POSSIBLE OWNER FINANCING, LEASE OPTION, LEASE PURCHASE, HOA Monthly Fees, $130 and $90
Current real estate data for Single Family in Sunrise as of Nov 06, 2026
201
Single Family Listed
62
Avg DOM
343
Avg $ / SqFt
$527,488
Avg List Price
Listing Provided Courtesy of John A Leto & Company at 954-963-7111
Property Details
Price:
$600,000
MLS #:
B26083940
Status:
Active
Beds:
3
Baths:
2
Type:
Single Family
Subtype:
Single Family Residence
Subdivision:
SAVANNAH PLAT 1
Neighborhood:
3860
Listed Date:
Oct 3, 2026
Finished Sq Ft:
1,727
Total Sq Ft:
2,388
Lot Size:
314,285,400 sqft / 0.17 acres (approx)
Year Built:
1989
Schools
Elementary School:
Sawgrass
Middle School:
Bair
High School:
Plantation
Interior
Appliances
Electric Water Heater, Range, Electric Cooktop, Cooktop, Dishwasher, Disposal, Dryer, Electric Range, Ice Maker, Microwave, Oven, Refrigerator, Vented Exhaust Fan, Washer, Water Heater
Bathrooms
2 Full Bathrooms
Cooling
Ceiling Fan(s), Central Air, Electric, Paddle Fan(s)
Flooring
Ceramic Tile, Tile
Heating
Central, Electric
Interior Features
Bedroom Layout – Split, Built-in Features, Entrance Foyer, High Ceilings, Kitchen Island, Vaulted Ceiling(s), Walk-In Closet(s)
Laundry Features
Electric Dryer Hookup, Inside, Laundry Room, Washer Hookup
Levels
One
Main Level Bathrooms
2
Main Level Bedrooms
3
Exterior
Architectural Style
Ranch
Association Amenities
Sidewalks, None
Attached Garage YN
1
Construction Materials
Block, CBS, Concrete Block – With Stucco, Stucco
Covered Spaces
2
Direction Faces
North
Exterior Features
Garden, Lighting
Fencing
Back Yard, Fenced, Front Yard, Full, Gate, Privacy
Garage Spaces
2
Lot Features
Cul-De-Sac, Fruit Tree(s), Sidewalks
Open Parking Spaces
2
Parking Features
Attached, Attached Garage, Driveway, Garage, Garage Door Opener
Parking Spots
4
Parking Total
4
Patio And Porch Features
Porch – Open, Patio – Screened, Patio – Covered, Porch, Patio
Roof
Barrel, Tile
Security Features
Smoke Detector(s)
Stories
1
View
Garden
Window Features
Blinds
Financial
HOA Fee
$13,090
HOA Fee Frequency
Monthly
HOA Includes
Common Areas, Maintenance Grounds
HOA Name
MIAMI MANAGEMENT
HOA Phone
964-846-7545
Tax Year
2025
Taxes
$10,616
Map
Contact Us
Mortgage Calculator
Community
- Address13348 NW 13TH Street Sunrise FL
- SubdivisionSAVANNAH PLAT 1
- CitySunrise
- CountyBroward
- Zip Code33323
Property Summary
- Located in the SAVANNAH PLAT 1 subdivision, 13348 NW 13TH Street Sunrise FL is a Single Family for sale in Sunrise, FL, 33323. It is listed for $600,000 and features 3 beds, 2 baths, and has approximately 1,727 square feet of living space, and was originally constructed in 1989. The current price per square foot is $347. The average price per square foot for Single Family listings in Sunrise is $343. The average listing price for Single Family in Sunrise is $527,488. To schedule a showing of MLS#b26083940 at 13348 NW 13TH Street in Sunrise, FL, contact your Trust House Realty agent at 9543362003.
Similar Listings Nearby


13348 NW 13TH Street
Sunrise, FL