
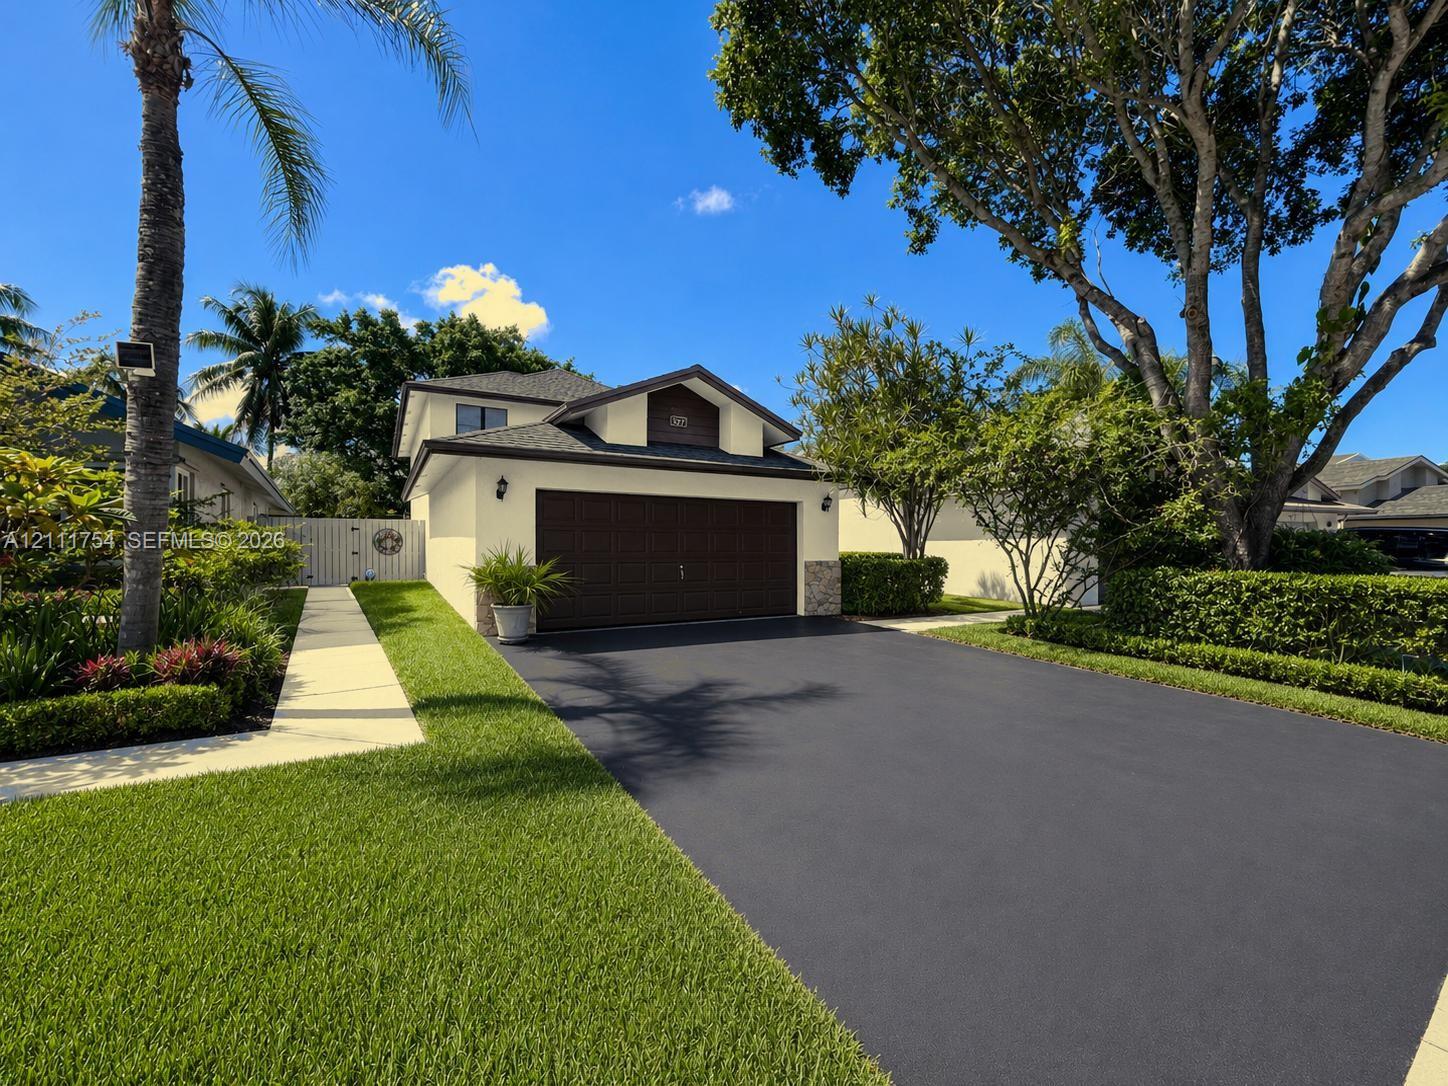
Lakefront living in the Homes of Lake Ridge! This 3-bedroom, 2.5-bathroom two-story home faces the water with peaceful, panoramic lake views. | Inside, a dramatic double-height living area is anchored by a beautiful stone fireplace, with soaring ceilings and plenty of natural light. | Major updates include a BRAND NEW 2026 ROOF, Brand New Plumbing 2026, Hurricane Protection, a NEWER A/C, fresh exterior & Interior paint (2026), and a freshly resurfaced driveway (2026). Move-in ready, with room to add your own personal touches. | Covered garage parking, a beautifully landscaped private backyard, and an HOA that covers the common areas and community pool. | Conveniently located near parks, dining, shopping, I-75 and I-595, and zoned for Weston-area A+ schools with the benefit of lower Sunrise taxes.
Current real estate data for Single Family in Sunrise as of Nov 07, 2026
203
Single Family Listed
63
Avg DOM
343
Avg $ / SqFt
$527,946
Avg List Price
Listing Provided Courtesy of Real Broker LLC at 855-450-0442
Property Details
Price:
$575,000
MLS #:
A12111754
Status:
Active
Beds:
3
Baths:
2.5
Type:
Single Family
Subtype:
Single Family Residence
Subdivision:
NEW RIVER ESTATES SECTION
Neighborhood:
3890
Listed Date:
Oct 22, 2026
Finished Sq Ft:
1,987
Total Sq Ft:
2,344
Lot Size:
224,159,760 sqft / 0.12 acres (approx)
Year Built:
1987
Schools
Elementary School:
Indian Trace
Middle School:
Tequesta Trace
High School:
Western
Interior
Appliances
Dishwasher, Dryer, Microwave, Refrigerator, Washer
Bathrooms
2 Full Bathrooms, 1 Half Bathroom
Cooling
Ceiling Fan(s), Electric
Flooring
Tile, Other
Heating
Central
Levels
Two
Exterior
Architectural Style
Mediterranean
Association Amenities
Pool, Clubhouse
Construction Materials
Block
Covered Spaces
1
Direction Faces
East
Garage Spaces
1
Lot Features
Fruit Tree(s), Room for Pool
Parking Features
Driveway, On Street
Roof
Shingle
View
Lake
Waterfront Features
Other, Lake
Financial
HOA Fee
$95
HOA Fee Frequency
Monthly
HOA Includes
Recreation Facility, Common Areas, Trash
Tax Year
2025
Taxes
$3,196
Map
Contact Us
Mortgage Calculator
Community
- Address527 Lakeside Circle Sunrise FL
- SubdivisionNEW RIVER ESTATES SECTION
- CitySunrise
- CountyBroward
- Zip Code33326
Property Summary
- Located in the NEW RIVER ESTATES SECTION subdivision, 527 Lakeside Circle Sunrise FL is a Single Family for sale in Sunrise, FL, 33326. It is listed for $575,000 and features 3 beds, 3 baths, and has approximately 1,987 square feet of living space, and was originally constructed in 1987. The current price per square foot is $289. The average price per square foot for Single Family listings in Sunrise is $343. The average listing price for Single Family in Sunrise is $527,946. To schedule a showing of MLS#a12111754 at 527 Lakeside Circle in Sunrise, FL, contact your Trust House Realty agent at 9543362003.
Similar Listings Nearby



527 Lakeside Circle
Sunrise, FL