
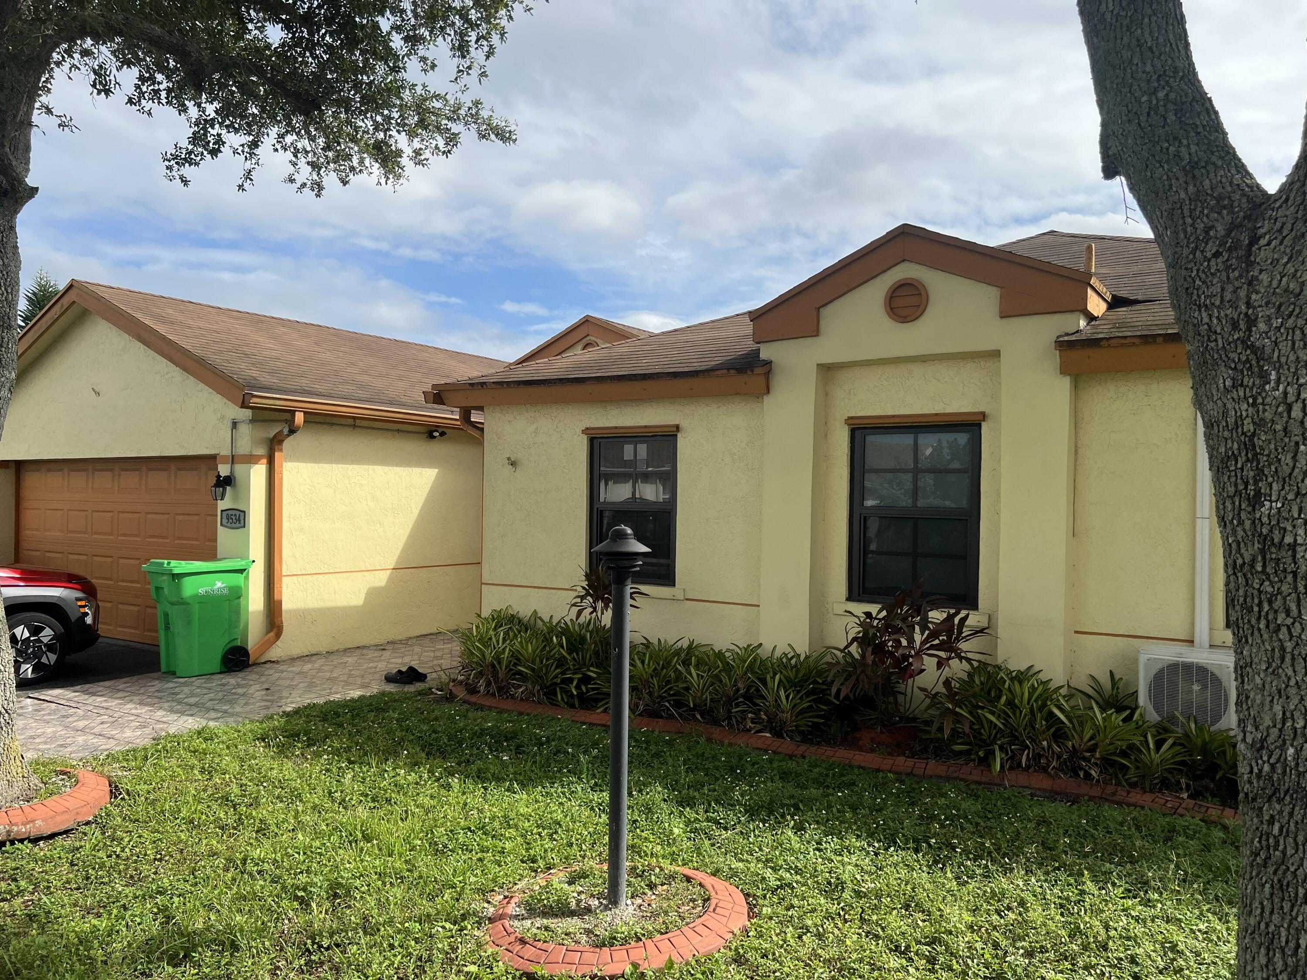
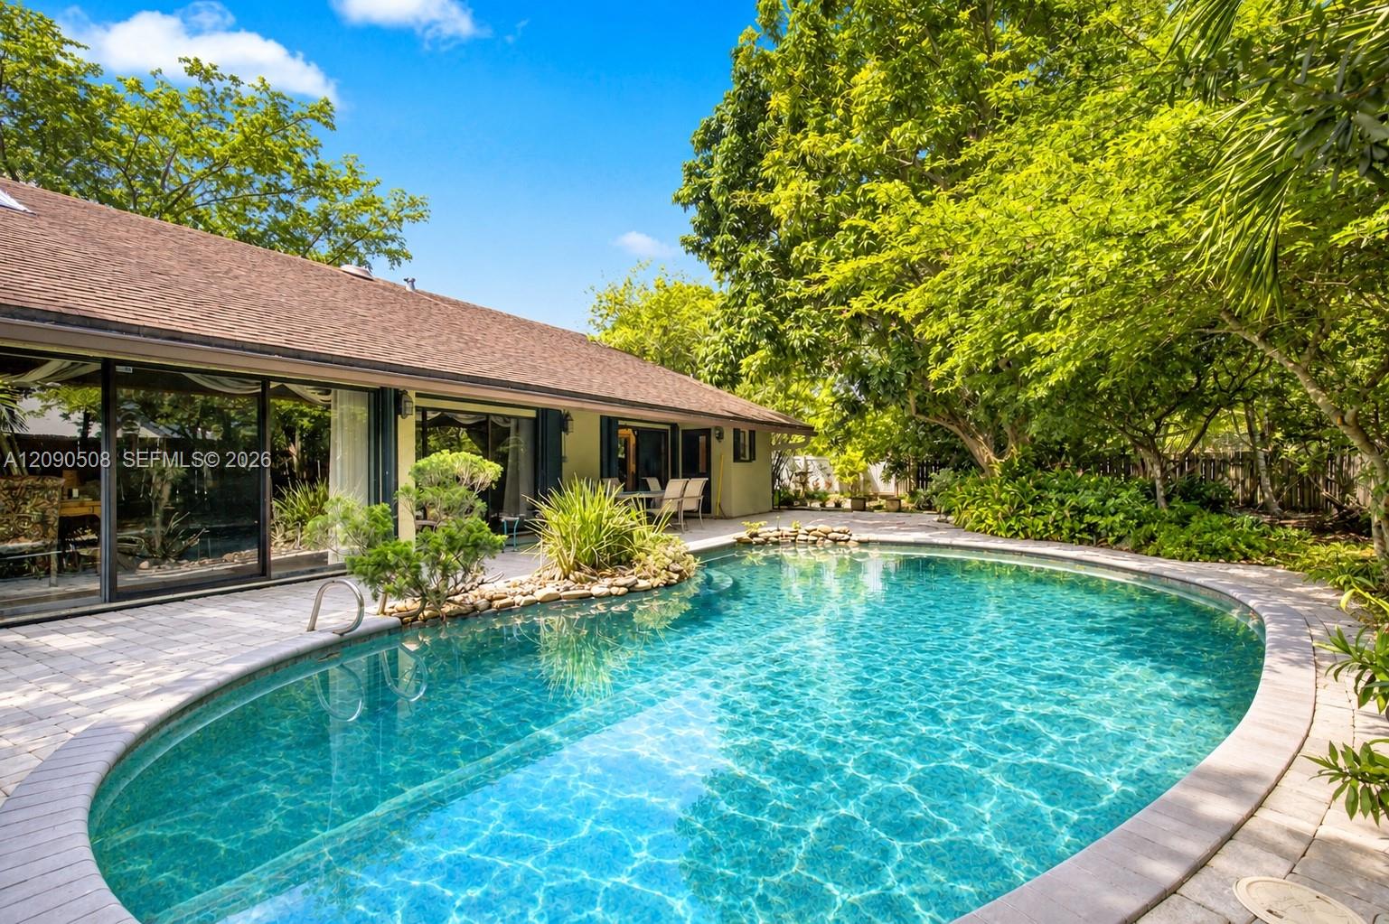
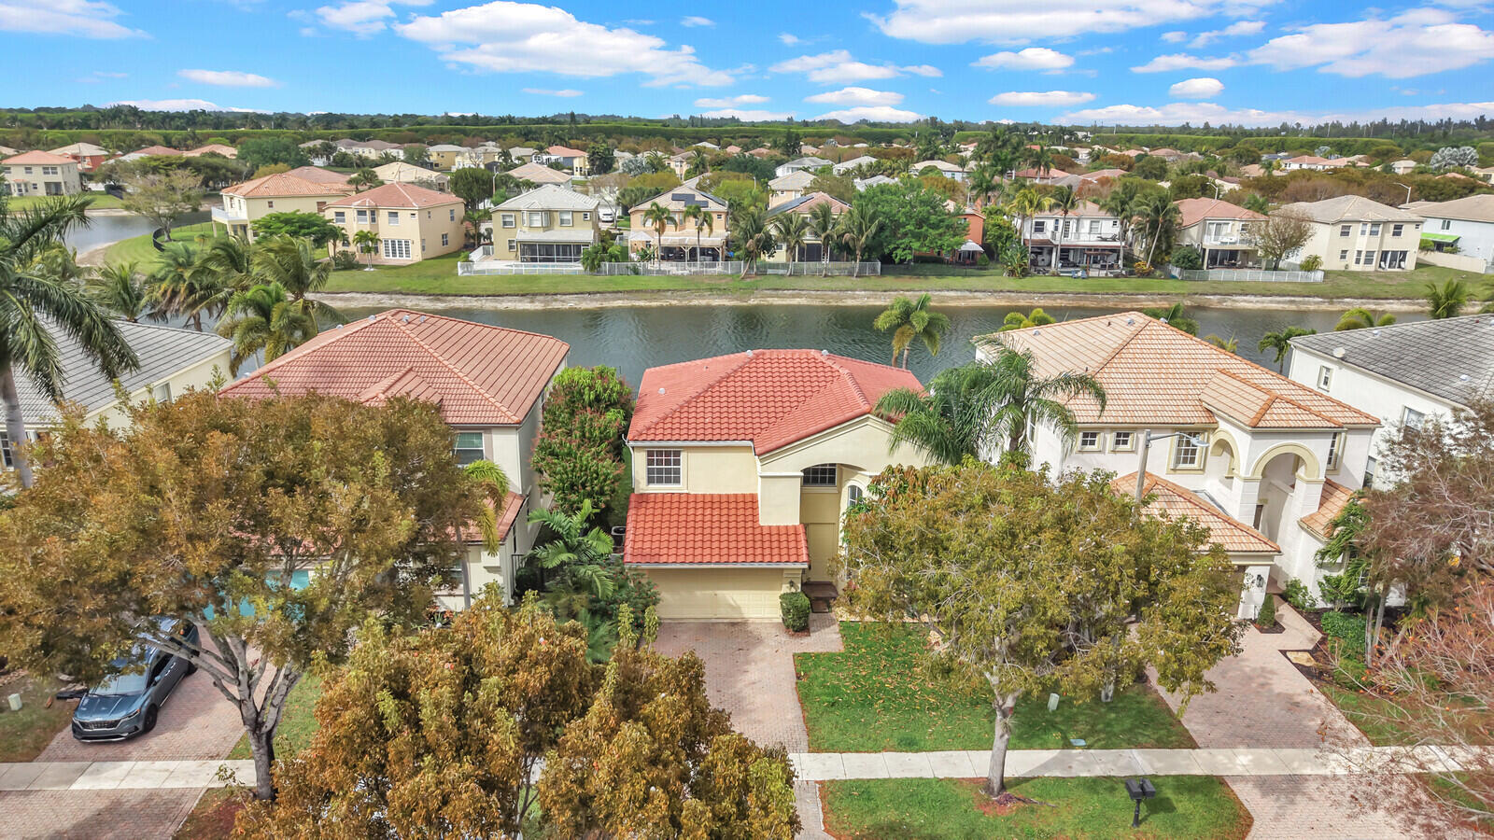
Waterfront living awaits in this 4-bedroom, 2-bath residence situated in Banyan Estates. The single-story layout spans 2,102 square feet of finished living space, providing an open floor plan ideal for both everyday comfort and entertaining. A 2-car garage offers convenient parking and storage and a nice swimming pool with lake view makes the perfect place to host the pool parties. Located in Sunrise, this waterfront property delivers outdoor access and scenic views from your own home. This is an excellent opportunity to own a solid residential investment in an established community.
Current real estate data for Single Family in Sunrise as of Nov 06, 2026
203
Single Family Listed
62
Avg DOM
343
Avg $ / SqFt
$526,571
Avg List Price
Listing Provided Courtesy of Star Commerical Realty Inc. at 954-274-7008
Property Details
Price:
$629,000
MLS #:
B26091303
Status:
Active
Beds:
4
Baths:
2
Type:
Single Family
Subtype:
Single Family Residence
Subdivision:
BANYAN ESTATES
Neighborhood:
3840
Listed Date:
Oct 22, 2026
Finished Sq Ft:
2,102
Total Sq Ft:
2,485
Lot Size:
356,756,400 sqft / 0.19 acres (approx)
Year Built:
1991
Schools
Elementary School:
Discovery
Middle School:
Westpine
High School:
Piper
Interior
Appliances
Electric Water Heater, Dishwasher, Disposal, Dryer, Microwave, Refrigerator, Washer, Water Heater
Bathrooms
2 Full Bathrooms
Cooling
Central Air
Flooring
Tile
Heating
Central
Interior Features
Closet Cabinetry
Levels
One
Main Level Bathrooms
1
Main Level Bedrooms
1
Exterior
Association Amenities
Sidewalks
Attached Garage YN
1
Construction Materials
CBS
Covered Spaces
2
Direction Faces
North
Fencing
Fenced
Garage Spaces
2
Parking Features
Asphalt, Attached, Attached Garage, Covered, Garage, Garage Door Opener
Parking Spots
4
Parking Total
4
Patio And Porch Features
Patio – Screened, Patio – Covered, Patio
Roof
Other
Stories
1
View
Lake
Waterfront Features
None, Lake
Window Features
Storm Window(s)
Financial
HOA Fee
$150
HOA Fee Frequency
Quarterly
HOA Includes
Common Areas
HOA Name
Miami Management, Inc
Tax Year
2025
Taxes
$6,997
Map
Contact Us
Mortgage Calculator
Community
- Address9534 NW 52ND Manor Sunrise FL
- SubdivisionBANYAN ESTATES
- CitySunrise
- CountyBroward
- Zip Code33351
Property Summary
- Located in the BANYAN ESTATES subdivision, 9534 NW 52ND Manor Sunrise FL is a Single Family for sale in Sunrise, FL, 33351. It is listed for $629,000 and features 4 beds, 2 baths, and has approximately 2,102 square feet of living space, and was originally constructed in 1991. The current price per square foot is $299. The average price per square foot for Single Family listings in Sunrise is $343. The average listing price for Single Family in Sunrise is $526,571. To schedule a showing of MLS#b26091303 at 9534 NW 52ND Manor in Sunrise, FL, contact your Trust House Realty agent at 9543362003.
Similar Listings Nearby


9534 NW 52ND Manor
Sunrise, FL