
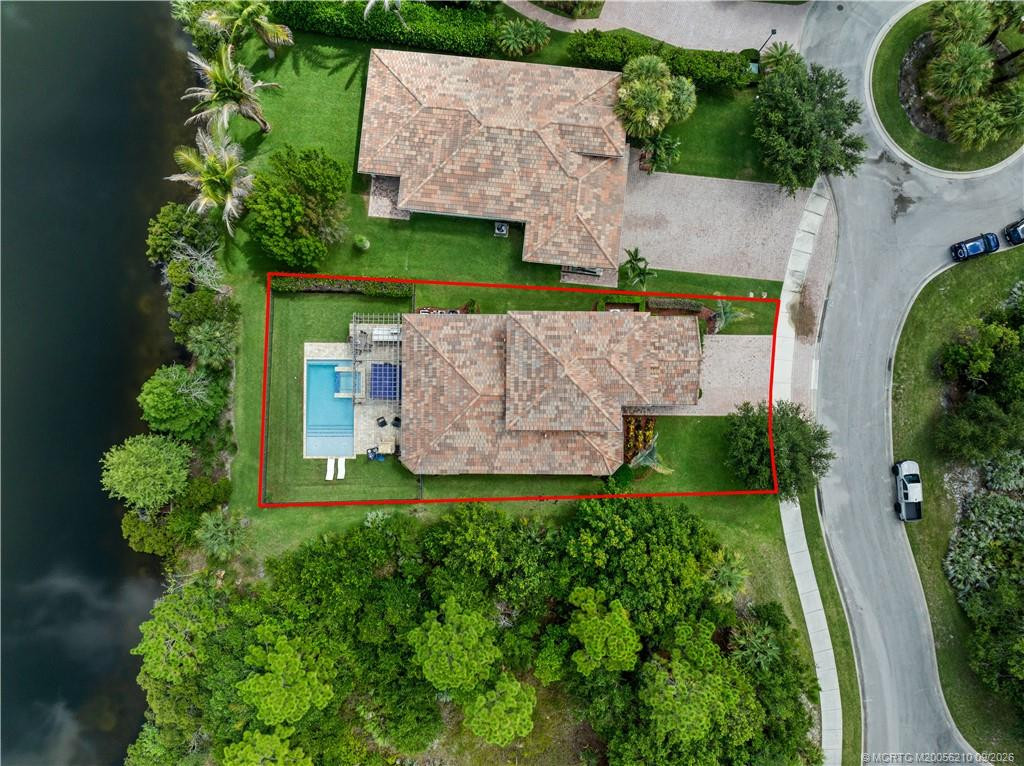
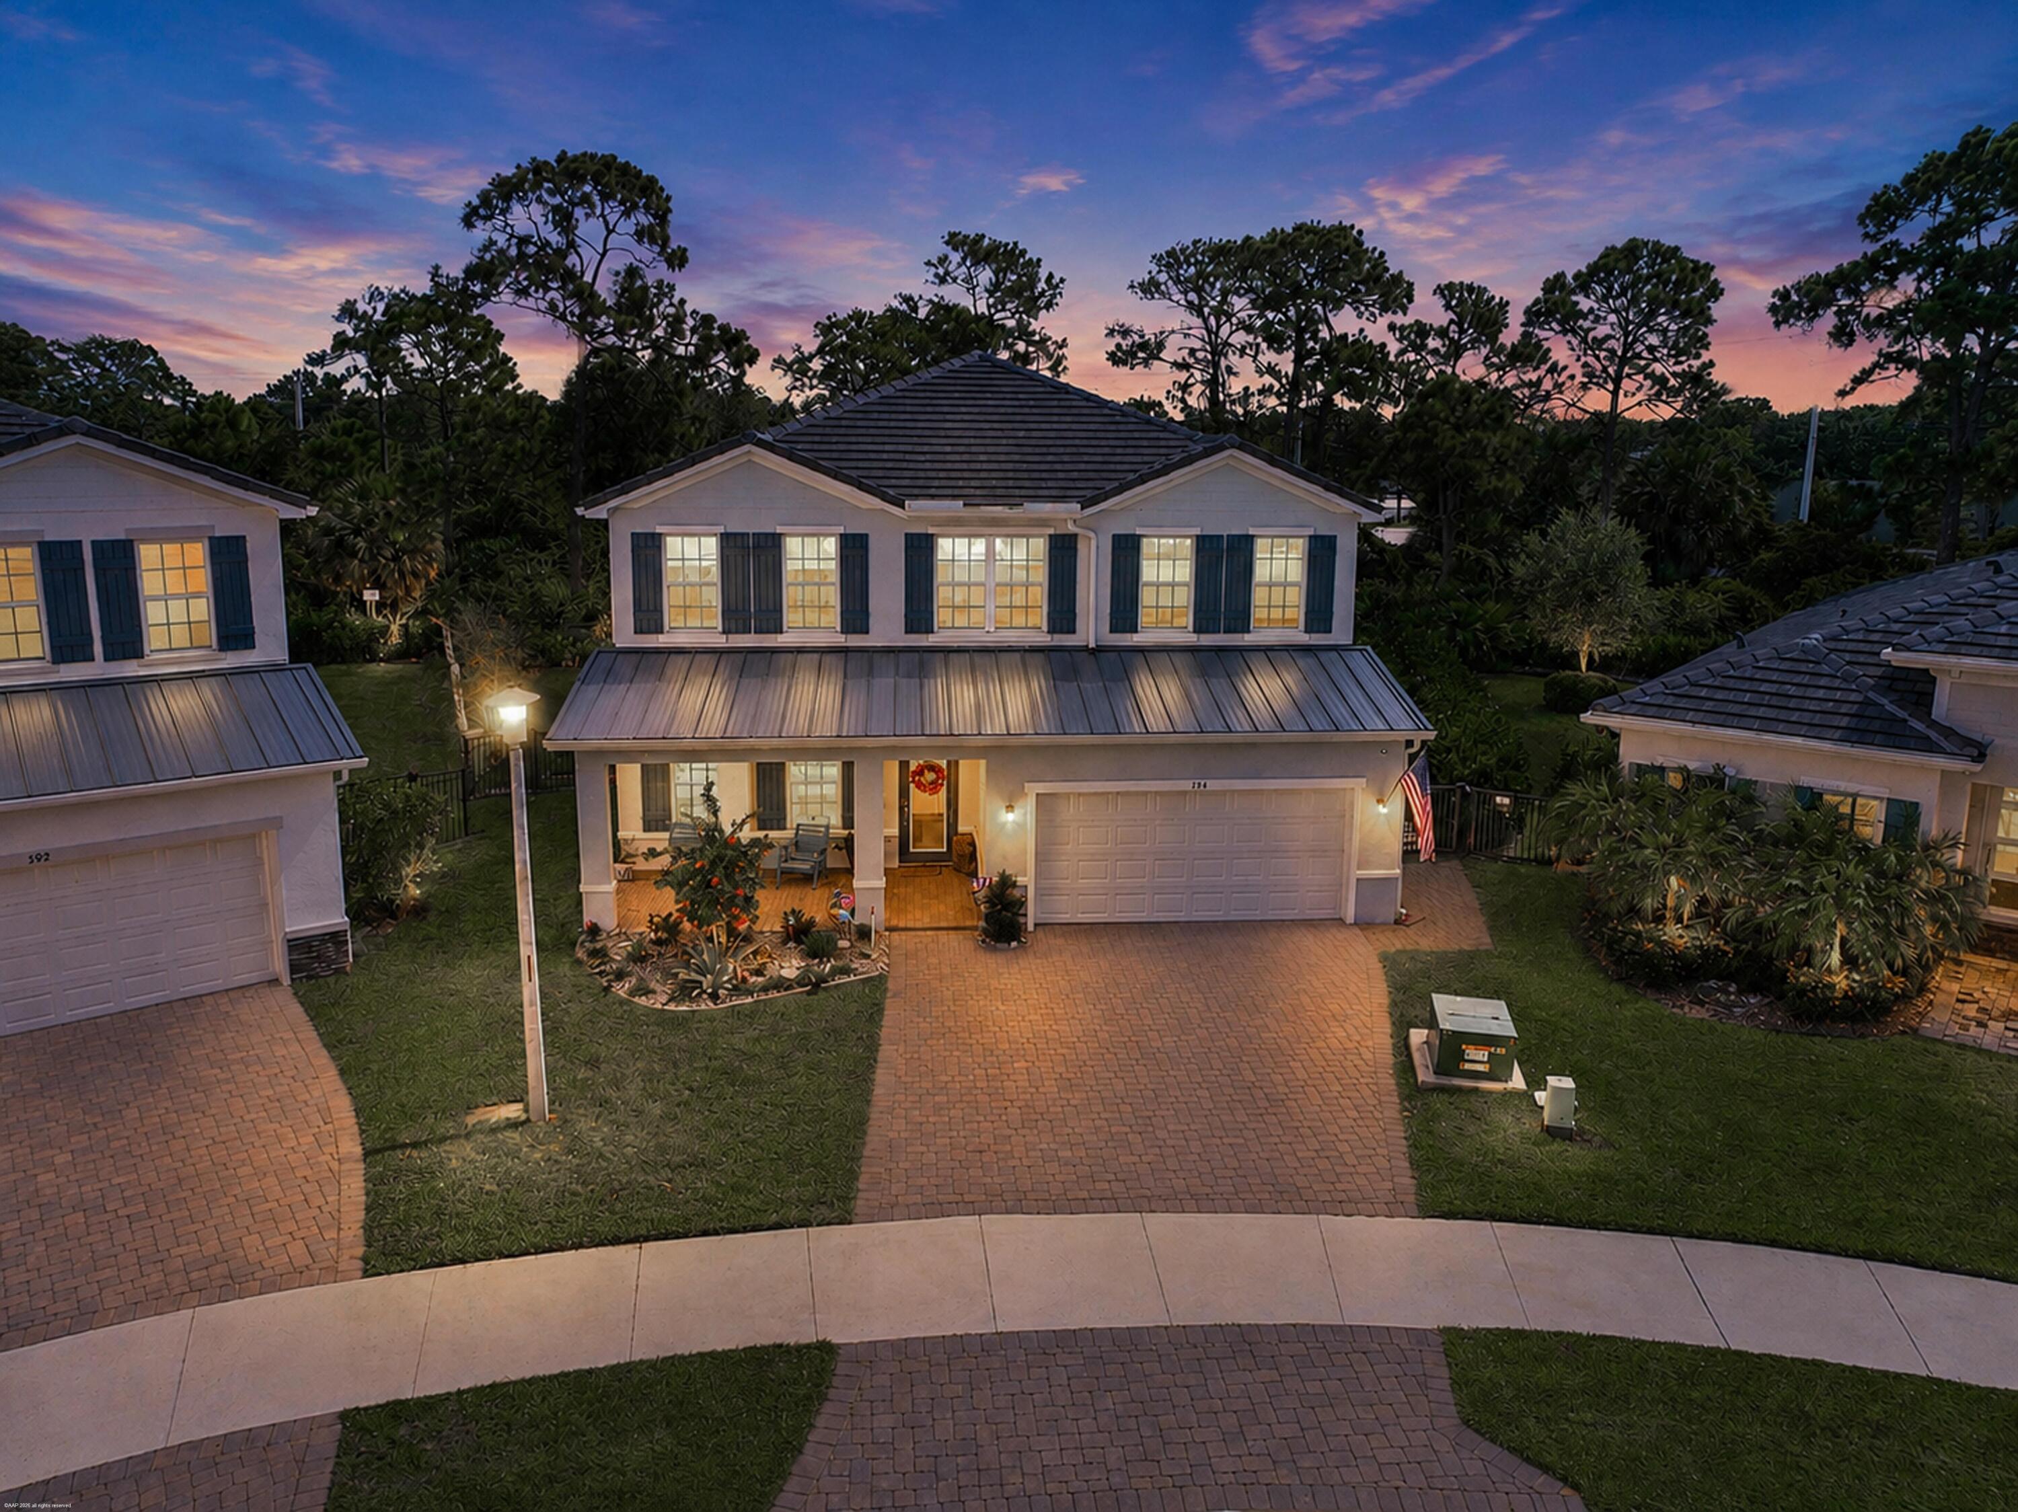
Every once in a while, a home comes along that truly has it all! This custom built Cordova model in desirable Savannah Estates offers exceptional quality, privacy, and resort style living. Featuring 3 bedrooms plus a spacious loft, den or 4th bedroom, 3 full baths, and solid concrete construction and impact glass throughout, This two-story home is perfectly positioned on a premium lakefront lot with preserve views on two sides, with an extended driveway. Volume and coffered ceilings are complemented by crown molding, plantation shutters, and abundant natural light. The chef’s kitchen offers 42” wood cabinetry, stainless steel appliances, an induction cooktop, a large center island, a butler’s pantry, and window seats. The first floor primary suite provides a private retreat. Step outside to your own tropical oasis with a resort style pool/spa, sun shelf, water chaise lounges, outdoor kitchen, pergola, and a wood-burning fireplace. Paradise is waiting right in your own backyard.
Current real estate data for Single Family in Stuart as of Nov 07, 2026
341
Single Family Listed
84
Avg DOM
447
Avg $ / SqFt
$1,367,935
Avg List Price
Listing Provided Courtesy of Water Pointe Realty Group at 772-220-7877
Property Details
Price:
$849,000
MLS #:
M20056210
Status:
Active
Beds:
3
Baths:
3
Type:
Single Family
Subtype:
Single Family Residence
Subdivision:
Venetian Village
Neighborhood:
6120stuartsouthwest
Listed Date:
Jul 17, 2026
Finished Sq Ft:
2,853
Total Sq Ft:
3,294
Lot Size:
437,177,743 sqft / 0.23 acres (approx)
Year Built:
2013
Schools
Elementary School:
Crystal Lake (Martin)
Middle School:
Dr. David L. Anderson
High School:
South Fork
Interior
Appliances
Electric Water Heater, Cooktop, Dishwasher, Disposal, Dryer, Microwave, Refrigerator, Washer, Water Heater
Bathrooms
3 Full Bathrooms
Cooling
Central Air, Electric
Flooring
Engineered Wood, Tile, Vinyl
Heating
Central, Electric
Interior Features
Entrance Foyer, High Ceilings, Pantry, Walk-In Closet(s)
Laundry Features
Laundry Tub
Exterior
Architectural Style
Mediterranean, Traditional
Association Amenities
Sidewalks, Street Lights
Attached Garage YN
1
Construction Materials
Block, Concrete
Exterior Features
Built-in Barbecue, Summer Kitchen
Lot Features
Cul-De-Sac, Many Trees, Sidewalks
Parking Features
Attached, Attached Garage, Garage, Garage Door Opener
Parking Spots
2
Parking Total
2
Roof
Barrel
Security Features
Gated with Guard, Security Fence, Security Gate, Security System Owned
View
Lake, Preserve
Waterfront Features
Lake Access, Lake
Financial
HOA Fee
$150
HOA Fee Frequency
Monthly
HOA Includes
Common Areas
Tax Year
2025
Taxes
$6,154
Map
Contact Us
Mortgage Calculator
Community
- Address1063 SW Triste Way Stuart FL
- SubdivisionVenetian Village
- CityStuart
- CountyMartin
- Zip Code34997
Property Summary
- Located in the Venetian Village subdivision, 1063 SW Triste Way Stuart FL is a Single Family for sale in Stuart, FL, 34997. It is listed for $849,000 and features 3 beds, 3 baths, and has approximately 2,853 square feet of living space, and was originally constructed in 2013. The current price per square foot is $298. The average price per square foot for Single Family listings in Stuart is $447. The average listing price for Single Family in Stuart is $1,367,935. To schedule a showing of MLS#m20056210 at 1063 SW Triste Way in Stuart, FL, contact your Trust House Realty agent at 9543362003.
Similar Listings Nearby


1063 SW Triste Way
Stuart, FL