
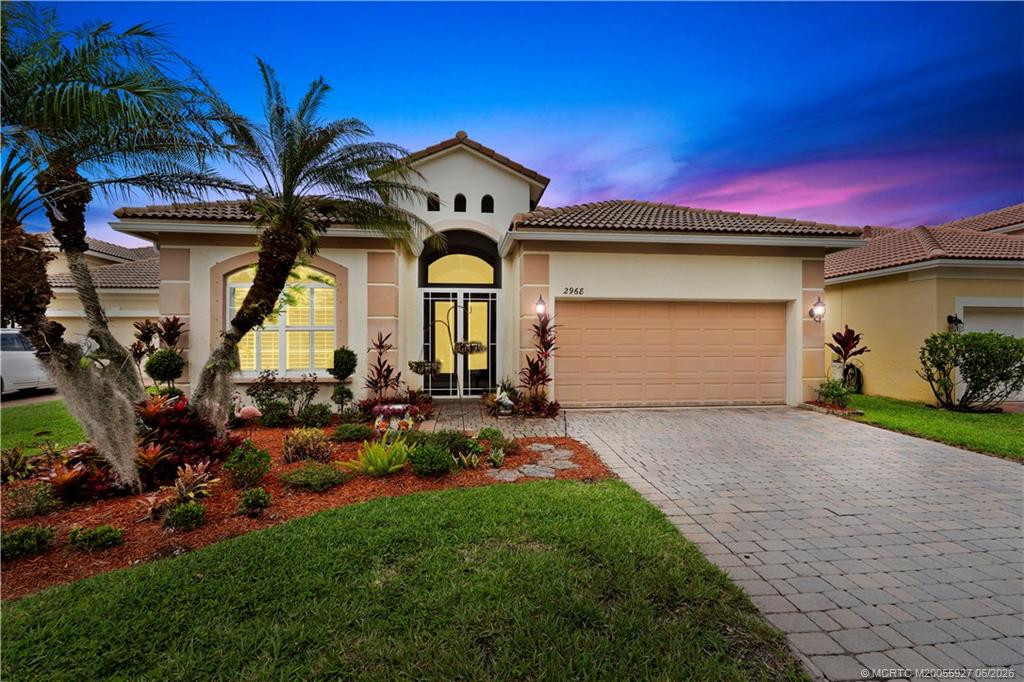
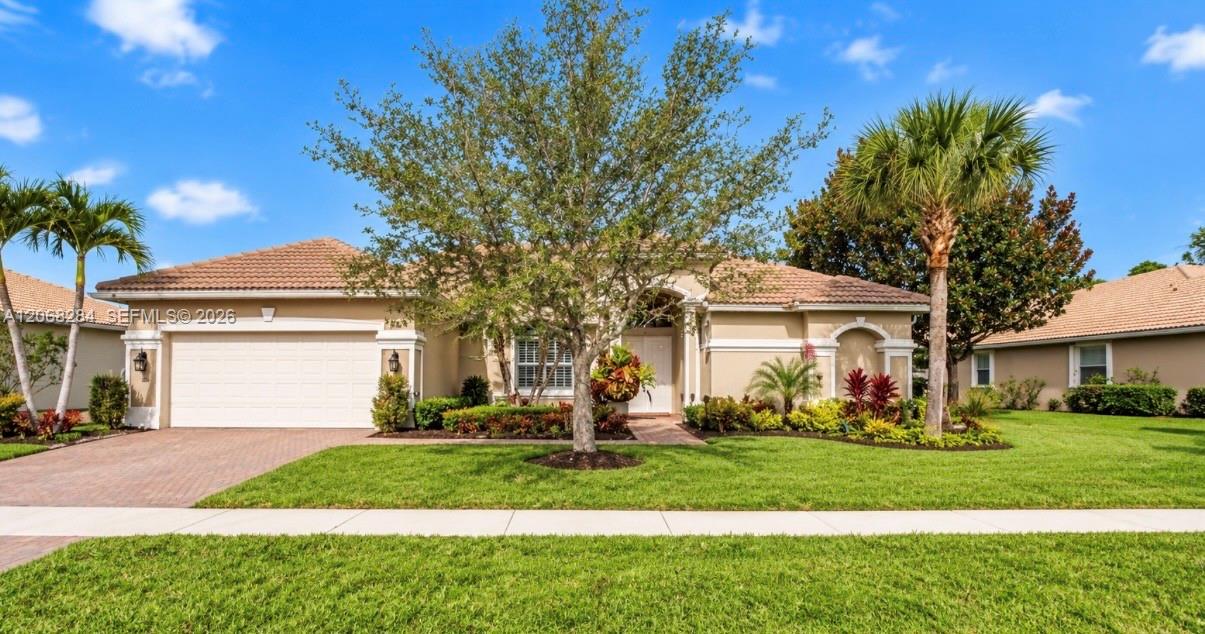
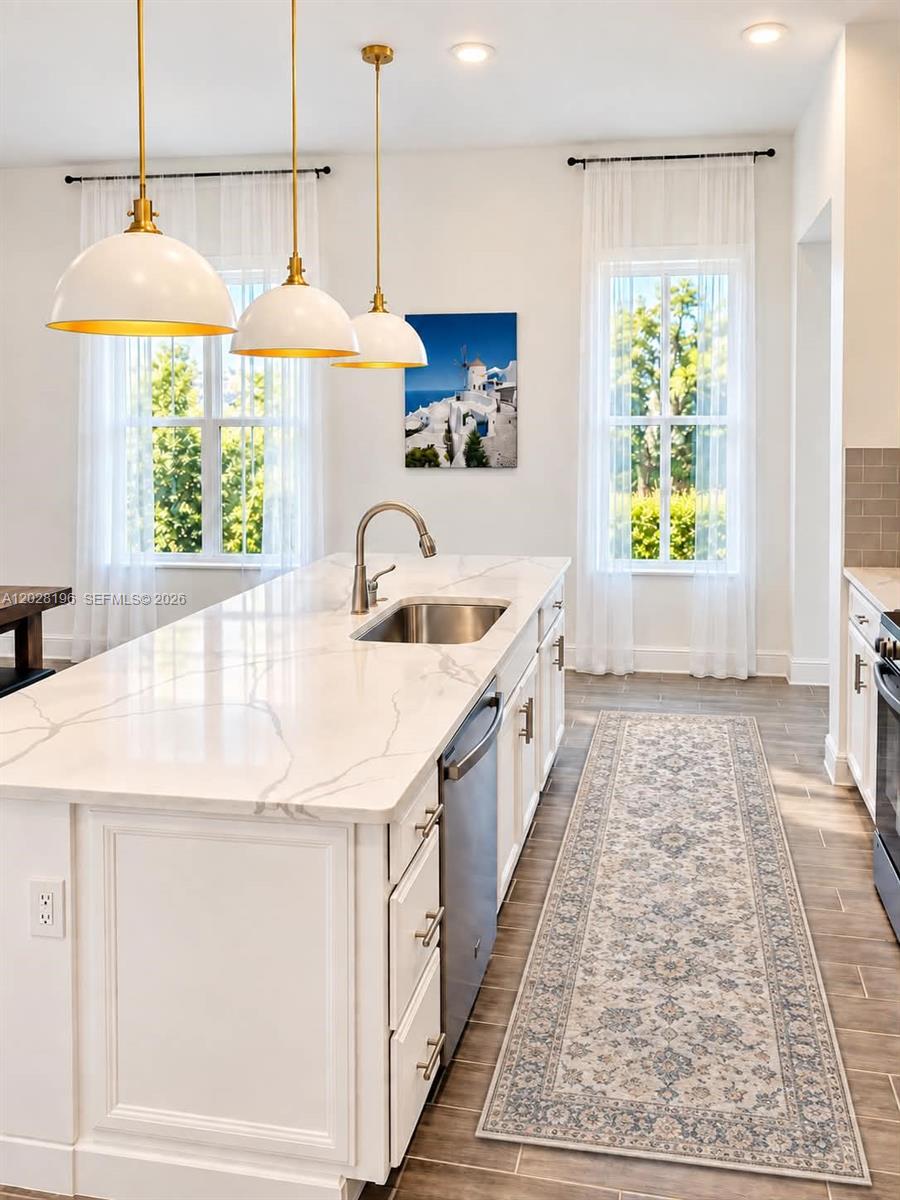
Beautiful 4Bed 2.5Bath 2-car garage on a quiet cul-de-sac offering serene preserve views. Kitchen offers 42″ white cabinets, tile backsplash, granite countertops, center island with breakfast bar, black Whirlpool appliances, and stainless steel dishwasher. Enjoy an eat-in kitchen, formal living and dining rooms, 18″ diagonal tile flooring, plantation shutters, volume ceilings, recessed lighting, and impressive 8′ double glass entry doors with screened porch. Spacious primary suite includes sliding glass doors to the covered patio, two walk-in closets, and a spacious bath with Roman tub, separate shower, and dual vanities. Family room opens through 8′ sliding glass doors to a large covered porch. Private backyard features mango, banana, and citrus trees. Washer & Dryer. Metal hurricane shutters. Barrel Tile Roof, A/C 2016, Water Heater 2023. Gated community of Summerfield has optional Golf with low fees, pool clubhouse, tennis, pickleball, gym. cable and high speed internet included.
Current real estate data for Single Family in Stuart as of Nov 07, 2026
344
Single Family Listed
84
Avg DOM
447
Avg $ / SqFt
$1,361,356
Avg List Price
Listing Provided Courtesy of Berkshire Hathaway Florida Rea at 772-283-2800
Property Details
Price:
$579,900
MLS #:
M20055927
Status:
Active
Beds:
4
Baths:
2.5
Type:
Single Family
Subtype:
Single Family Residence
Subdivision:
Summerfield Golf Club 01 Ph 01a & 02
Neighborhood:
6140hobesoundstuartsouthofcoverd
Listed Date:
Jun 10, 2026
Finished Sq Ft:
2,304
Total Sq Ft:
3,039
Lot Size:
292,210,934 sqft / 0.15 acres (approx)
Year Built:
2003
Schools
Elementary School:
SeaWind
Middle School:
Murray
High School:
South Fork
Interior
Appliances
Electric Water Heater, Cooktop, Dishwasher, Electric Range, Microwave, Refrigerator, Washer, Water Heater
Bathrooms
2 Full Bathrooms, 1 Half Bathroom
Cooling
Ceiling Fan(s), Central Air, Electric
Flooring
Carpet, Tile
Heating
Central, Electric
Interior Features
Bedroom Layout – Split, Cathedral Ceiling(s), Entrance Foyer, High Ceilings, Kitchen Island, Pantry, Vaulted Ceiling(s), Walk-In Closet(s)
Laundry Features
Laundry Tub, Dryer Hookup
Exterior
Architectural Style
Contemporary
Association Amenities
Pool, Clubhouse, Community Room, Fitness Center, Manager On Site, Pickleball Court(s), Sidewalks, Street Lights, Tennis Court(s)
Construction Materials
Block, Concrete, Stucco
Lot Features
Room for Pool
Parking Features
Attached Carport, Carport, Garage Door Opener
Parking Spots
2
Parking Total
2
Patio And Porch Features
Porch – Open, Porch
Roof
Barrel
Security Features
Gated with Guard
View
Preserve
Window Features
Shutters, Plantation Shutters, Single Hung Metal
Financial
HOA Fee
$204
HOA Fee Frequency
Monthly
HOA Includes
Cable TV, Common Areas, Internet, Legal/Accounting, Reserve Funds, Security
Tax Year
2025
Taxes
$8,182
Map
Contact Us
Mortgage Calculator
Community
- Address2968 SE Racoon Way Stuart FL
- SubdivisionSummerfield Golf Club 01 Ph 01a & 02
- CityStuart
- CountyMartin
- Zip Code34997
Property Summary
- Located in the Summerfield Golf Club 01 Ph 01a & 02 subdivision, 2968 SE Racoon Way Stuart FL is a Single Family for sale in Stuart, FL, 34997. It is listed for $579,900 and features 4 beds, 3 baths, and has approximately 2,304 square feet of living space, and was originally constructed in 2003. The current price per square foot is $252. The average price per square foot for Single Family listings in Stuart is $447. The average listing price for Single Family in Stuart is $1,361,356. To schedule a showing of MLS#m20055927 at 2968 SE Racoon Way in Stuart, FL, contact your Trust House Realty agent at 9543362003.
Similar Listings Nearby






2968 SE Racoon Way
Stuart, FL