
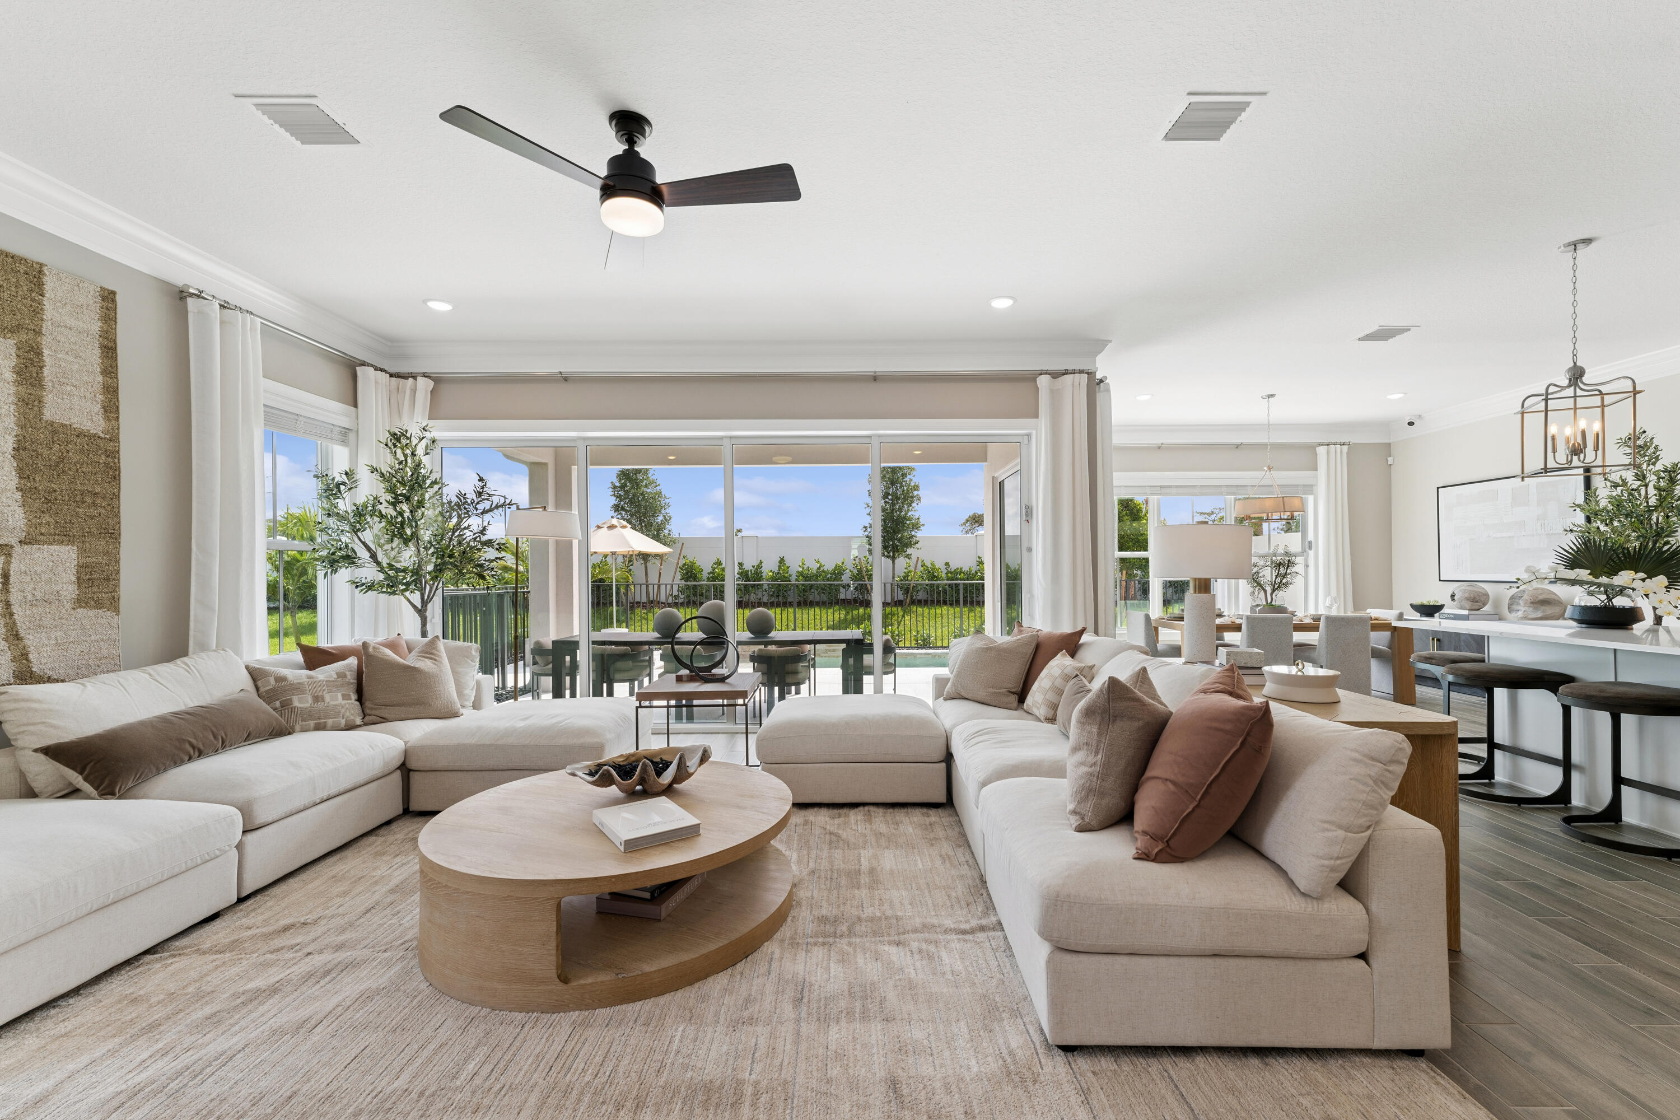
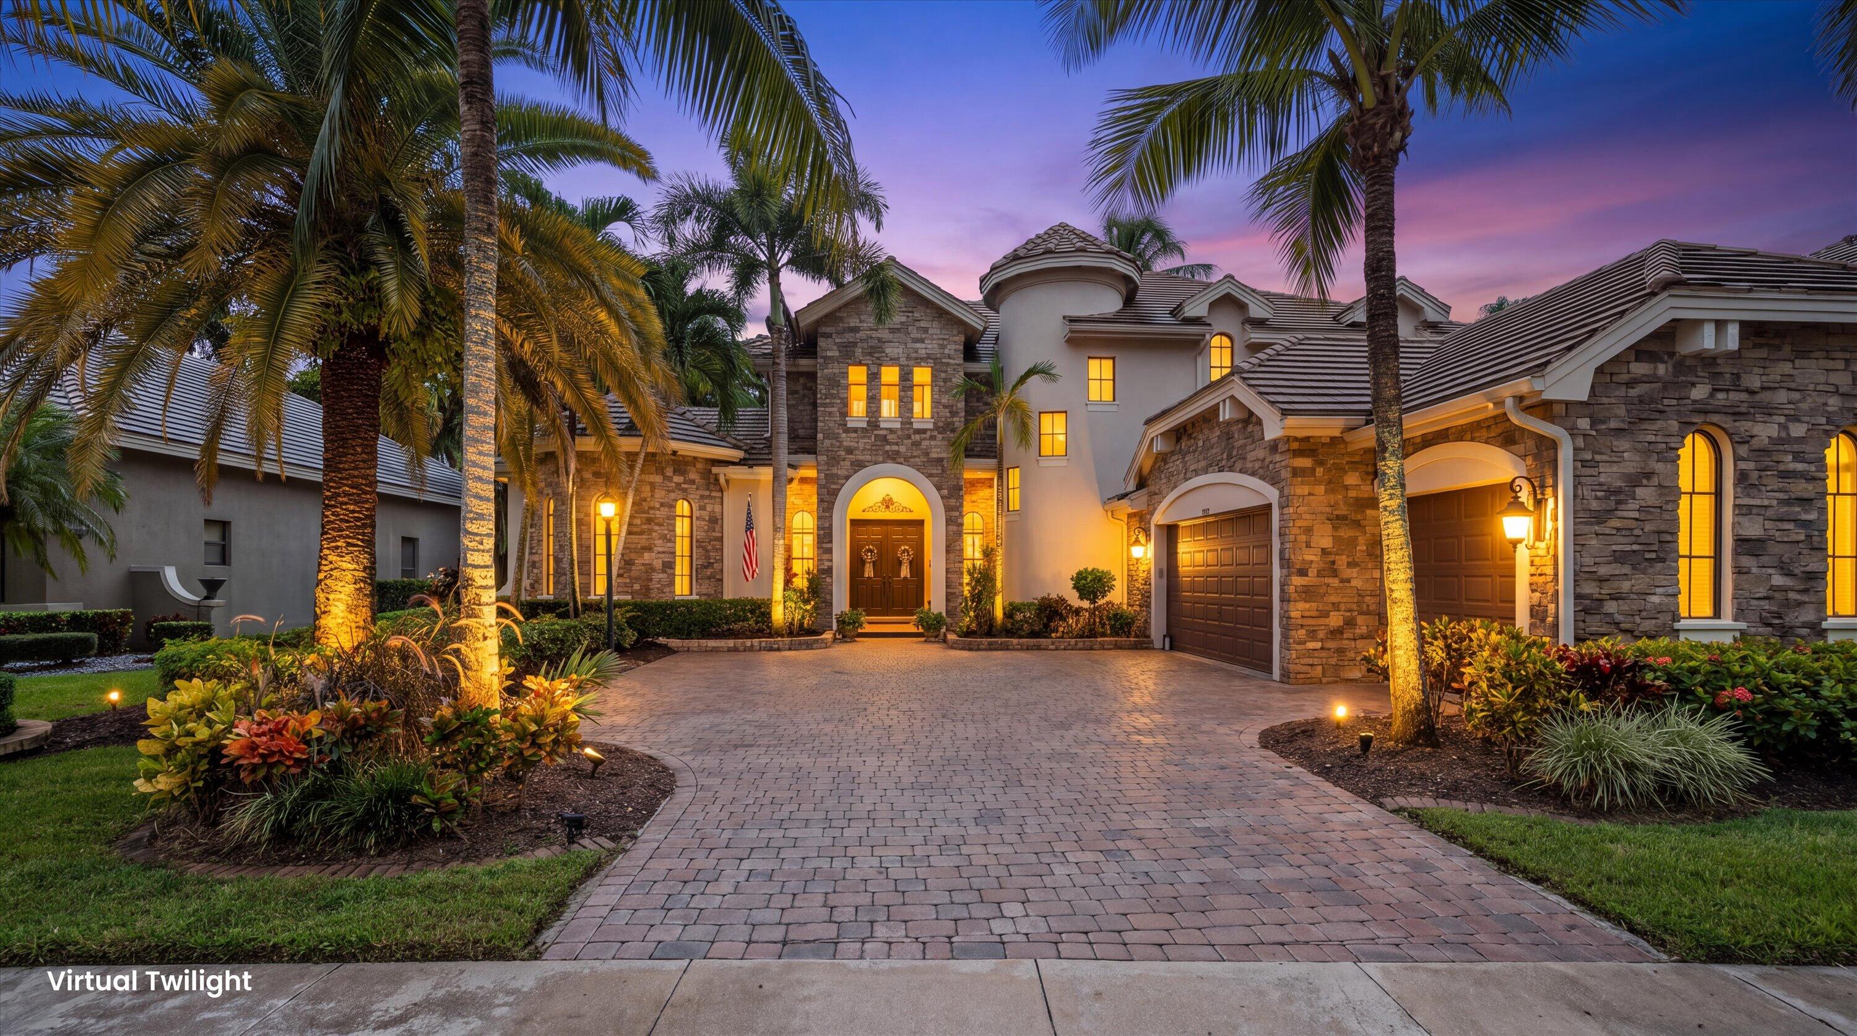
The largest floorplan in Parkside at Tuttle Royale, new construction by K. Hovnanian Homes with an estimated November completion. The Wicklow IV delivers 3,684 square feet across two stories, with five bedrooms and four and a half baths. A first floor guest suite with its own bath sits apart from the main living areas. A dedicated office behind barn doors handles work from home. The kitchen is finished in chestnut designer cabinetry with a Monogram stainless cooking suite, a wall oven, a large pantry and a casual dining area, open to the great room with expanded tile flooring. A 16 foot multi-slide door carries the living space onto the covered patio, with pool prewire in place. Upstairs, a loft, a laundry room and three secondary bedrooms surround the primary suite, with an expansive walk-in closet and a bath with a freestanding soaking tub. Impact glass throughout. Gated community with a resort pool, cabana, pickleball, basketball, playground and trails. Minutes to Wellington, 11 miles to downtown West Palm Beach. Some or all of photography is of model or similar home and/or renderings and not necessarily indicative of this specific property.
Current real estate data for Single Family in Royal Palm Beach as of Nov 02, 2026
159
Single Family Listed
74
Avg DOM
288
Avg $ / SqFt
$606,348
Avg List Price
Listing Provided Courtesy of Illustrated Properties
Property Details
Price:
$1,009,995
MLS #:
B26095064
Status:
Active
Beds:
5
Baths:
4.5
Type:
Single Family
Subtype:
Single Family Residence
Subdivision:
PARKSIDE AT TUTTLE ROYALE
Neighborhood:
5570
Listed Date:
Nov 1, 2026
Finished Sq Ft:
3,684
Total Sq Ft:
4,197
Lot Size:
234,352,800 sqft / 0.12 acres (approx)
Year Built:
2026
Schools
Elementary School:
Everglades (Palm Beach)
Middle School:
Emerald Cove
High School:
Palm Beach Central
Interior
Appliances
Dishwasher, Disposal, Dryer, Electric Range, Free-Standing Freezer, Microwave, Oven, Refrigerator, Washer
Bathrooms
4 Full Bathrooms, 1 Half Bathroom
Cooling
Central Air
Flooring
Other
Heating
Central
Interior Features
Entrance Foyer, Kitchen Island, Pantry, Storage, Walk-In Closet(s)
Laundry Features
Inside, Laundry Closet, Laundry Tub
Levels
Multi/Split
Main Level Bathrooms
1
Exterior
Association Amenities
Pool, Basketball Court, Cabana, Pickleball Court(s), Playground, Street Lights, Trail(s)
Attached Garage YN
1
Construction Materials
CBS
Covered Spaces
2
Direction Faces
South
Garage Spaces
2
Lot Features
Room for Pool
New Construction YN
1
Open Parking Spaces
2
Parking Features
Attached Garage, Garage, Garage Door Opener
Parking Spots
4
Parking Total
4
Patio And Porch Features
Porch – Open, Patio – Covered, Porch, Patio
Roof
Concrete, Tile
Security Features
Gated – No Guard, Smoke Detector(s)
Stories
2
View
Garden
Waterfront Features
None
Financial
HOA Fee
$294
HOA Fee Frequency
Monthly
HOA Includes
Common Areas, Maintenance Grounds
Tax Year
2025
Taxes
$3,171
Map
Contact Us
Mortgage Calculator
Community
- Address113 Parkside Way Royal Palm Beach FL
- SubdivisionPARKSIDE AT TUTTLE ROYALE
- CityRoyal Palm Beach
- CountyPalm Beach
- Zip Code33414
Property Summary
- Located in the PARKSIDE AT TUTTLE ROYALE subdivision, 113 Parkside Way Royal Palm Beach FL is a Single Family for sale in Royal Palm Beach, FL, 33414. It is listed for $1,009,995 and features 5 beds, 5 baths, and has approximately 3,684 square feet of living space, and was originally constructed in 2026. The current price per square foot is $274. The average price per square foot for Single Family listings in Royal Palm Beach is $288. The average listing price for Single Family in Royal Palm Beach is $606,348. To schedule a showing of MLS#b26095064 at 113 Parkside Way in Royal Palm Beach, FL, contact your Trust House Realty agent at 9543362003.
Similar Listings Nearby



113 Parkside Way
Royal Palm Beach, FL