
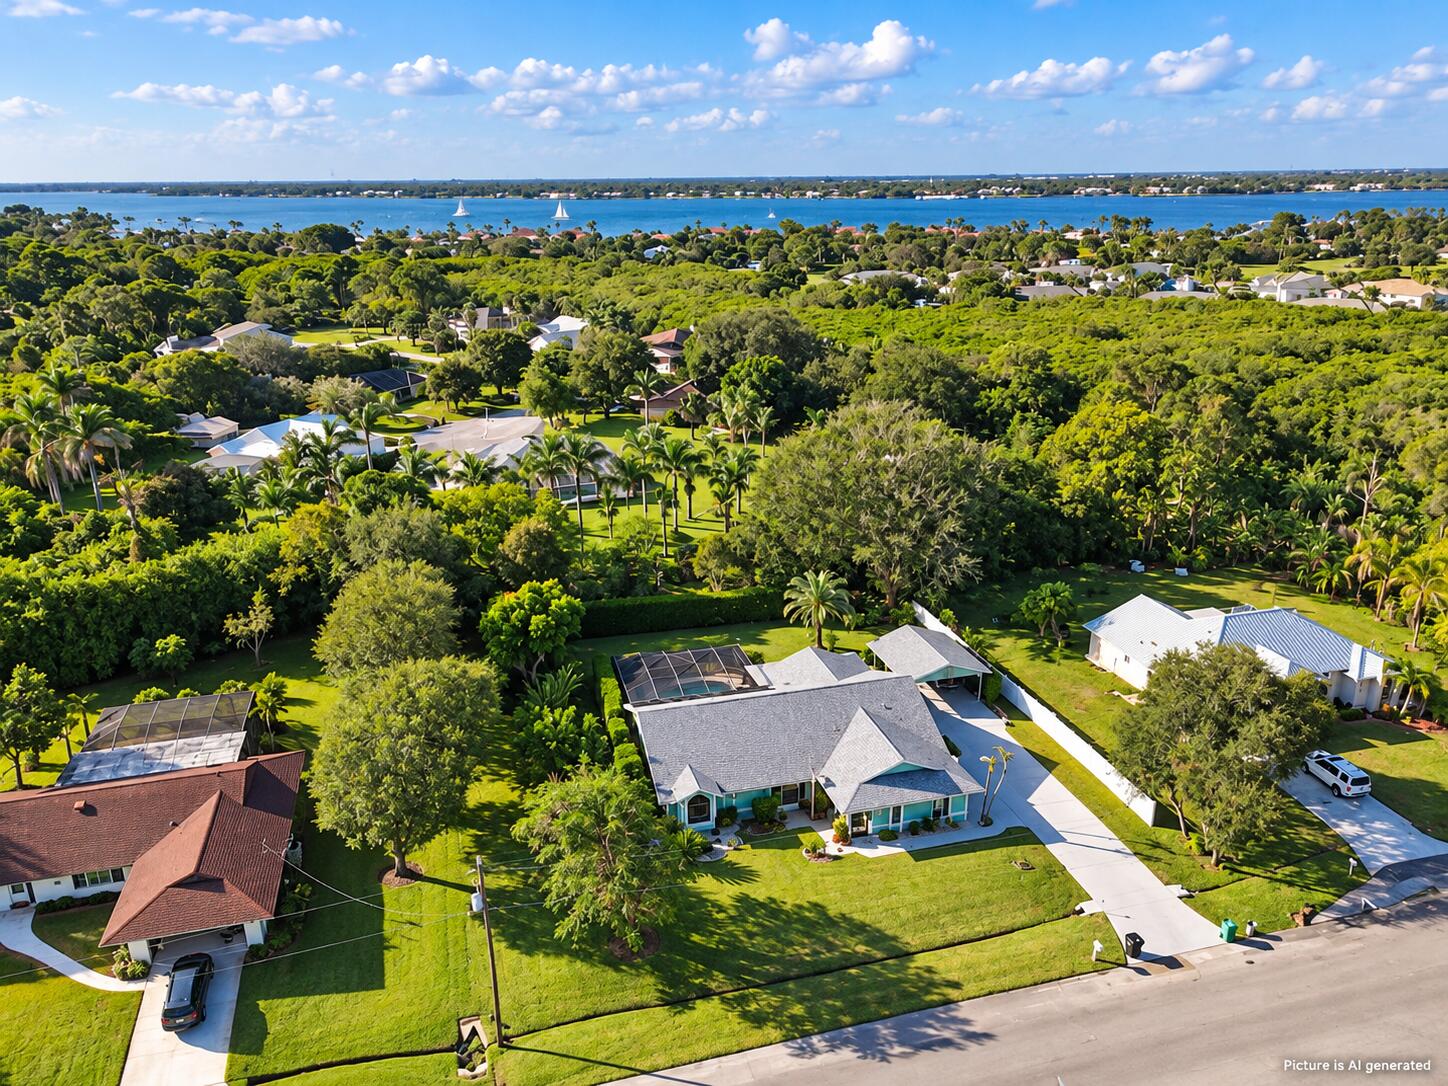
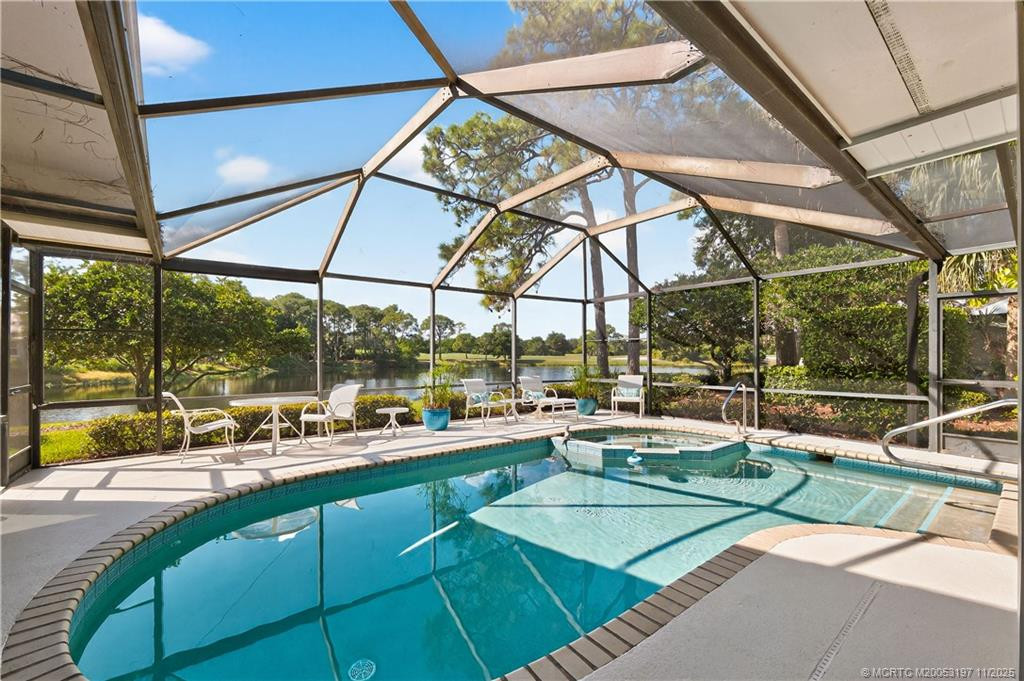
Discover this spacious 3-bedroom, 2.5-bath home featuring a 2-car garage, additional carport, and a screened-in 30 x 15 saltwater pool with solar heating. Situated on a cul-de-sac with park-like grounds backing up to a preserve, this property offers a peaceful setting with plenty of room for indoor and outdoor enjoyment. The functional floor plan features generously sized bedrooms, walk-in closets, separate living and family rooms, and a spacious lanai with updated tile. The kitchen includes stainless steel appliances, while additional features include accordion shutters, two A/C units, and an in-home speaker system. The extended driveway and added carport offer additional parking, with space to accommodate either an RV or a boat, along with other recreational vehicles. Enjoy the outdoor setting with established mango, avocado, and peach trees, along with blackberry plants. NEW ROOF IN 2026! Offered partially furnished and move-in ready. Schedule your private showing today and discover all this property has to offer!
Current real estate data for Single Family in Port St. Lucie as of Nov 11, 2026
2,327
Single Family Listed
94
Avg DOM
243
Avg $ / SqFt
$500,821
Avg List Price
Listing Provided Courtesy of Century 21 All Professional at 772-335-1121
Property Details
Price:
$619,900
MLS #:
B26009896
Status:
Active
Beds:
3
Baths:
2.5
Type:
Single Family
Subtype:
Single Family Residence
Subdivision:
SOUTH PORT ST LUCIE UNIT 8
Neighborhood:
7180
Listed Date:
Oct 30, 2026
Finished Sq Ft:
2,319
Total Sq Ft:
3,308
Lot Size:
910,796,040 sqft / 0.48 acres (approx)
Year Built:
1988
Schools
Elementary School:
Savanna Ridge
Middle School:
Northport K-8
High School:
Port St. Lucie
Interior
Appliances
Electric Cooktop, Cooktop, Dishwasher, Dryer, Ice Maker, Microwave, Oven, Refrigerator, Washer
Bathrooms
2 Full Bathrooms, 1 Half Bathroom
Cooling
Ceiling Fan(s), Central Air
Flooring
Carpet, Tile, Vinyl, Wood
Heating
Central
Interior Features
Bedroom Layout – Split, High Ceilings, Kitchen Island, Vaulted Ceiling(s), Walk-In Closet(s)
Laundry Features
Inside, Laundry Closet
Levels
One
Main Level Bathrooms
3
Main Level Bedrooms
3
Exterior
Accessibility Features
Grip-Accessible Features
Architectural Style
Colonial, Ranch
Attached Garage YN
1
Construction Materials
Frame, Other
Covered Spaces
10
Direction Faces
North
Exterior Features
Barbecue
Fencing
Back Yard, Fenced, Gate
Garage Spaces
2
Lot Features
Fruit Tree(s)
Parking Features
Attached, Attached Garage, Carport, Detached Carport, Driveway, Garage, Garage Door Opener
Parking Spots
10
Parking Total
10
Patio And Porch Features
Patio – Screened, Patio
Roof
Composition, Shingle
Spa Features
Heated
Stories
1
View
Preserve
Waterfront Features
None
Window Features
Bay Window(s)
Financial
Tax Year
2025
Taxes
$5,453
Map
Contact Us
Mortgage Calculator
Community
- Address1822 SE Beving Avenue Port St. Lucie FL
- SubdivisionSOUTH PORT ST LUCIE UNIT 8
- CityPort St. Lucie
- CountySt. Lucie
- Zip Code34952
Property Summary
- Located in the SOUTH PORT ST LUCIE UNIT 8 subdivision, 1822 SE Beving Avenue Port St. Lucie FL is a Single Family for sale in Port St. Lucie, FL, 34952. It is listed for $619,900 and features 3 beds, 3 baths, and has approximately 2,319 square feet of living space, and was originally constructed in 1988. The current price per square foot is $267. The average price per square foot for Single Family listings in Port St. Lucie is $243. The average listing price for Single Family in Port St. Lucie is $500,821. To schedule a showing of MLS#b26009896 at 1822 SE Beving Avenue in Port St. Lucie, FL, contact your Trust House Realty agent at 9543362003.
Similar Listings Nearby


1822 SE Beving Avenue
Port St. Lucie, FL