
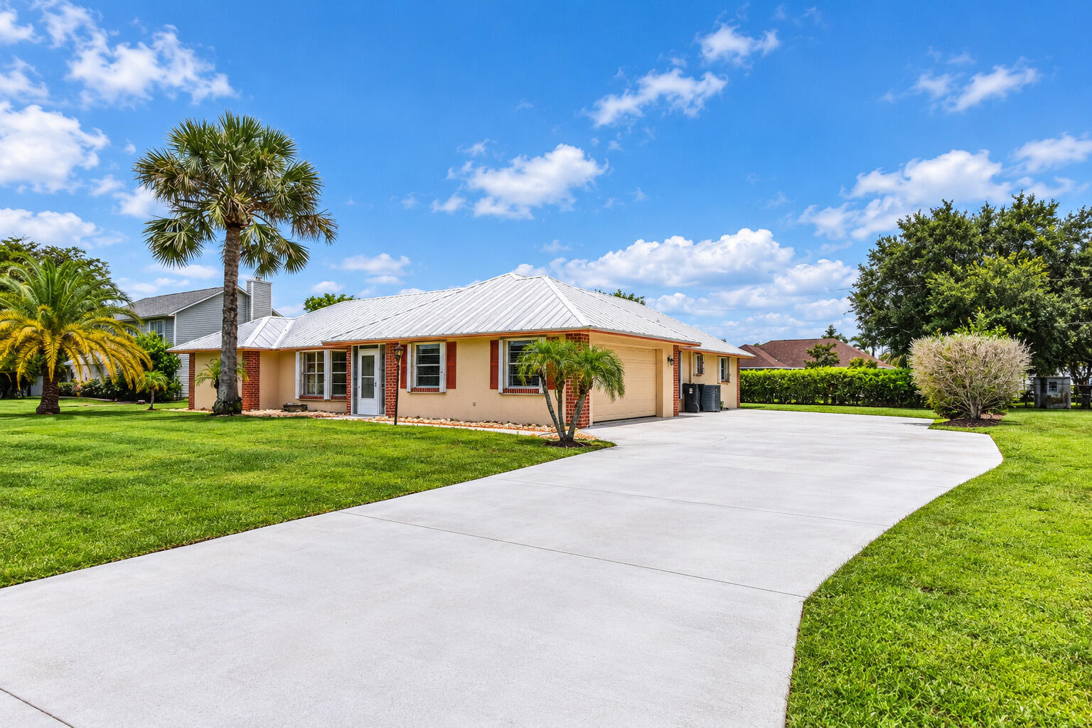
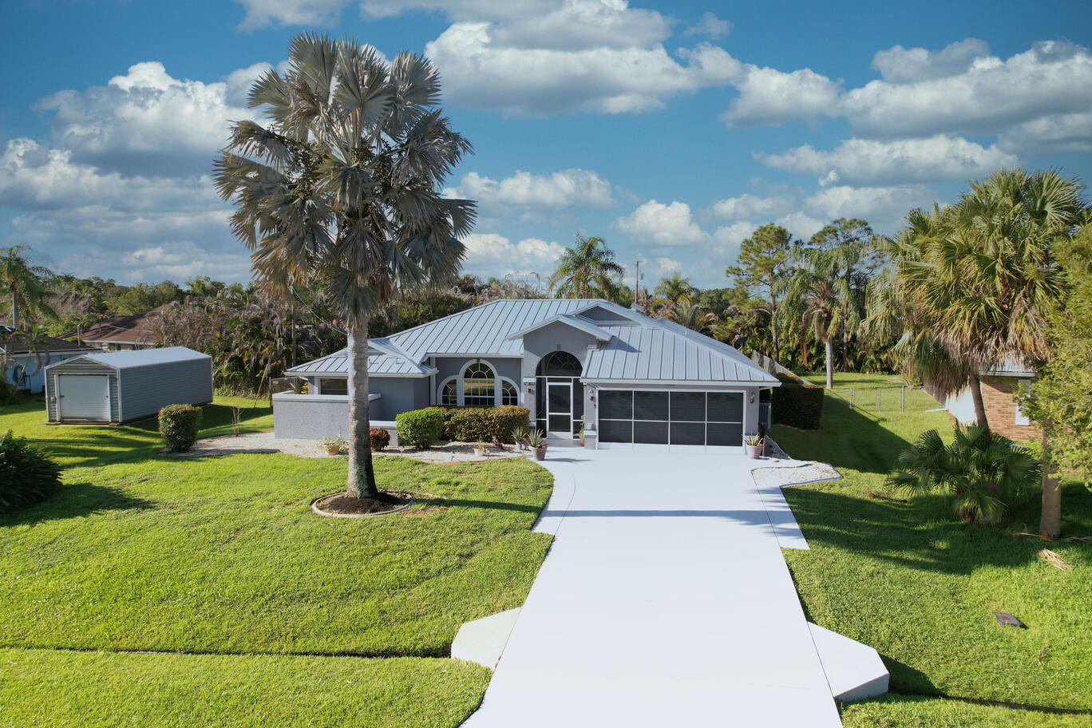
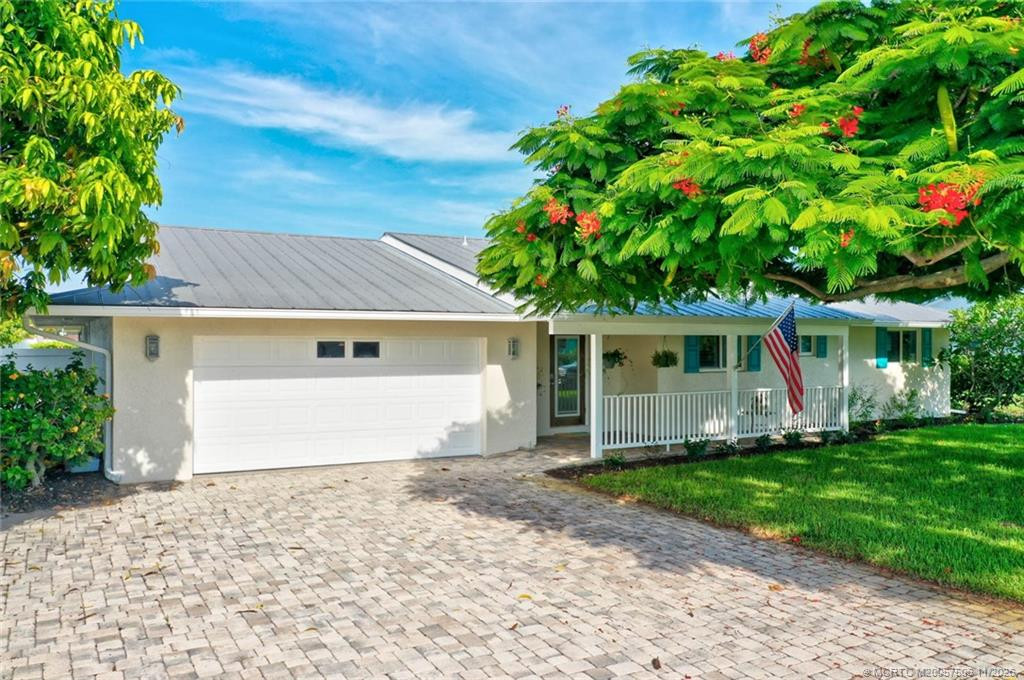
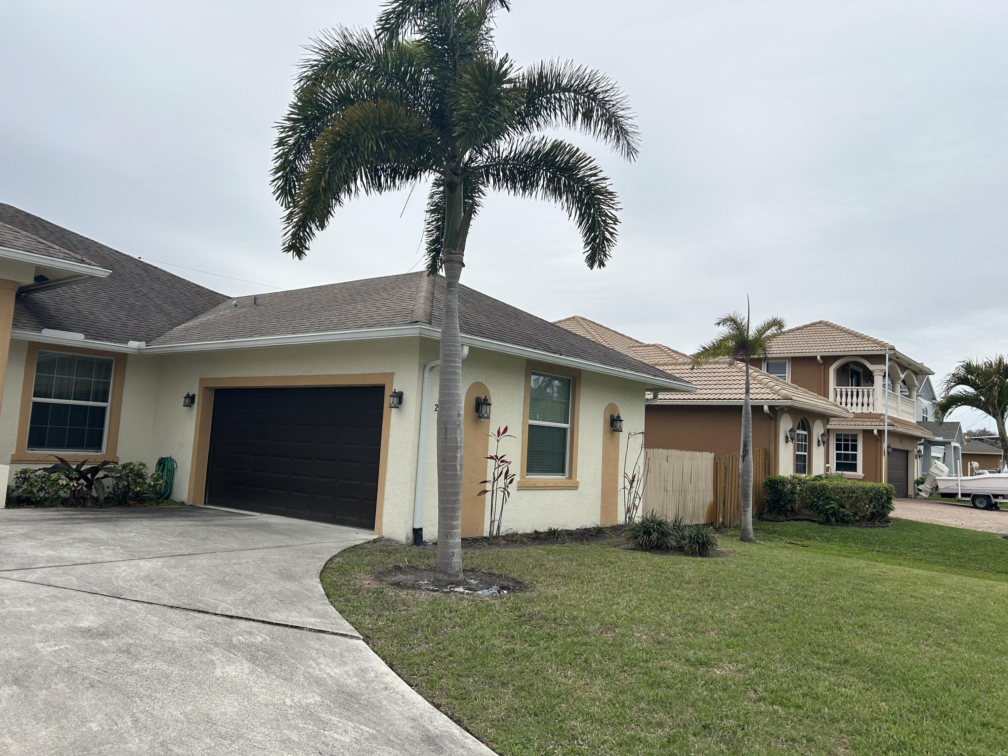
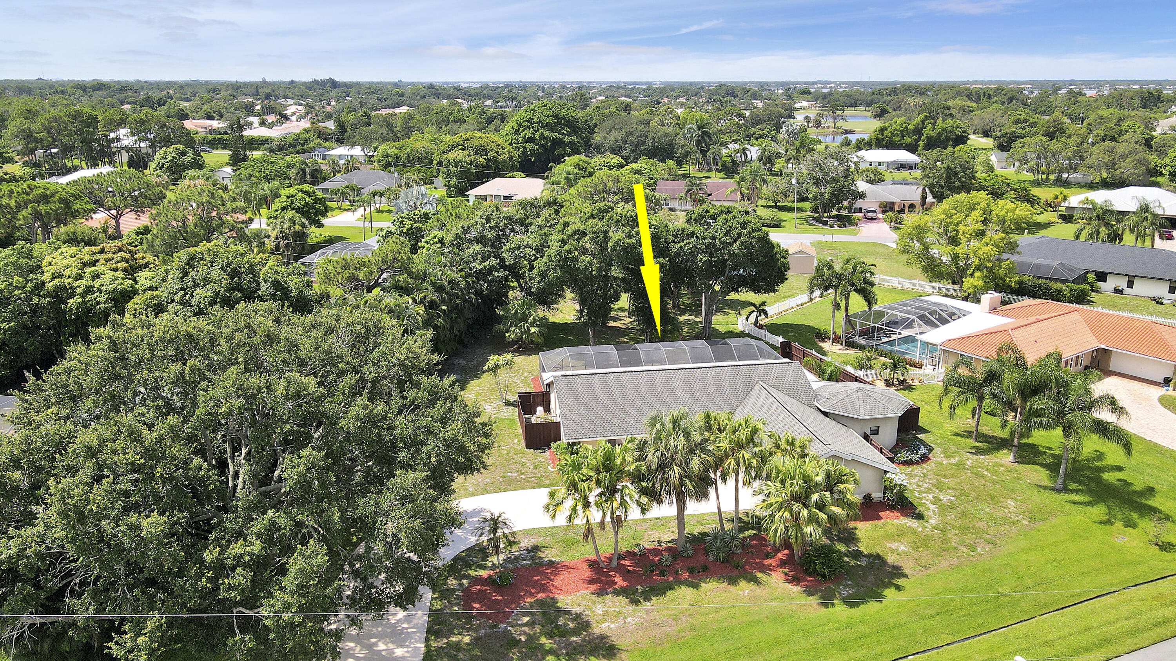
SANDPIPER BAY! This bright and sunny concrete-block home sits on a spacious .45-acre lot and features a 16′ x 36′ inground pool. With 2,100 sq. ft. of living space. The home offers 3 bedrooms, 2½ baths, a desirable split-bedroom floor plan, High end kitchen -2019 with high-end appliances- 2019, Metal roof- 2019, A/C – 2019 , oversized garage, screened patio perfect for outdoor entertaining. The oversized concrete driveway provides plenty of room for your golf cart, boat, RV, or trailer. NO HOA! Located near the Port District, Botanical Gardens, Riverwalk, canoe/kayak launch, playground, shopping, dining, Hutchinson Island beaches, I-95, Florida Turnpike, and public transit. Enjoy the best of the Treasure Coast , MOTIVATED SELLER WILL LOOK AT ALL OFFERS ! Call today , see it today , call listing broker for appointment
Current real estate data for Single Family in Port St. Lucie as of Nov 11, 2026
2,336
Single Family Listed
93
Avg DOM
243
Avg $ / SqFt
$501,806
Avg List Price
Listing Provided Courtesy of The Stuart Real Estate Shop at 772-579-1762
Property Details
Price:
$469,900
MLS #:
B26074023
Status:
Active
Beds:
3
Baths:
2.5
Type:
Single Family
Subtype:
Single Family Residence
Subdivision:
SOUTH PORT ST LUCIE UNIT 6
Neighborhood:
7180
Listed Date:
Sep 9, 2026
Finished Sq Ft:
2,060
Total Sq Ft:
3,084
Lot Size:
853,863,120 sqft / 0.45 acres (approx)
Year Built:
1978
Schools
Interior
Appliances
Electric Water Heater, Range, Electric Cooktop, Cooktop, Dishwasher, Disposal, Dryer, Electric Range, Microwave, Oven, Refrigerator, Vented Exhaust Fan, Washer, Water Heater, Water Heater Owned
Bathrooms
2 Full Bathrooms, 1 Half Bathroom
Cooling
Ceiling Fan(s), Central Air, Electric
Flooring
Ceramic Tile
Heating
Central, Electric, Heat Pump
Interior Features
Bedroom Layout – Split, Cabana Bath, Closet Cabinetry, Kitchen Island, Pantry, Walk-In Closet(s)
Laundry Features
In Garage, Laundry Tub, Lower Level, Main Level
Levels
One
Main Level Bathrooms
212
Main Level Bedrooms
3
Exterior
Accessibility Features
Accessible Common Area, Accessible Washer/Dryer, Common Area, Customized Wheelchair Accessible, Reinforced Floors
Architectural Style
Ranch
Attached Garage YN
1
Construction Materials
CBS, Concrete Block – With Stucco
Covered Spaces
2.5
Direction Faces
North
Exterior Features
Garden
Garage Spaces
2.5
Lot Features
Landscaped
Open Parking Spaces
10
Other Structures
None
Parking Features
Aggregate, Attached Garage, Concrete, Deeded, Garage, Open
Parking Spots
10
Parking Total
10
Patio And Porch Features
Patio – Screened, Patio
Roof
Metal
Security Features
None
Stories
1
View
Garden, Pool
Waterfront Features
None
Window Features
Blinds, Casement, Single Hung Metal
Financial
Tax Year
2025
Taxes
$5,046
Map
Contact Us
Mortgage Calculator
Community
- Address1934 SE TICKRIDGE Road Port St. Lucie FL
- SubdivisionSOUTH PORT ST LUCIE UNIT 6
- CityPort St. Lucie
- CountySt. Lucie
- Zip Code34952
Property Summary
- Located in the SOUTH PORT ST LUCIE UNIT 6 subdivision, 1934 SE TICKRIDGE Road Port St. Lucie FL is a Single Family for sale in Port St. Lucie, FL, 34952. It is listed for $469,900 and features 3 beds, 3 baths, and has approximately 2,060 square feet of living space, and was originally constructed in 1978. The current price per square foot is $228. The average price per square foot for Single Family listings in Port St. Lucie is $243. The average listing price for Single Family in Port St. Lucie is $501,806. To schedule a showing of MLS#b26074023 at 1934 SE TICKRIDGE Road in Port St. Lucie, FL, contact your Trust House Realty agent at 9543362003.
Similar Listings Nearby


1934 SE TICKRIDGE Road
Port St. Lucie, FL