
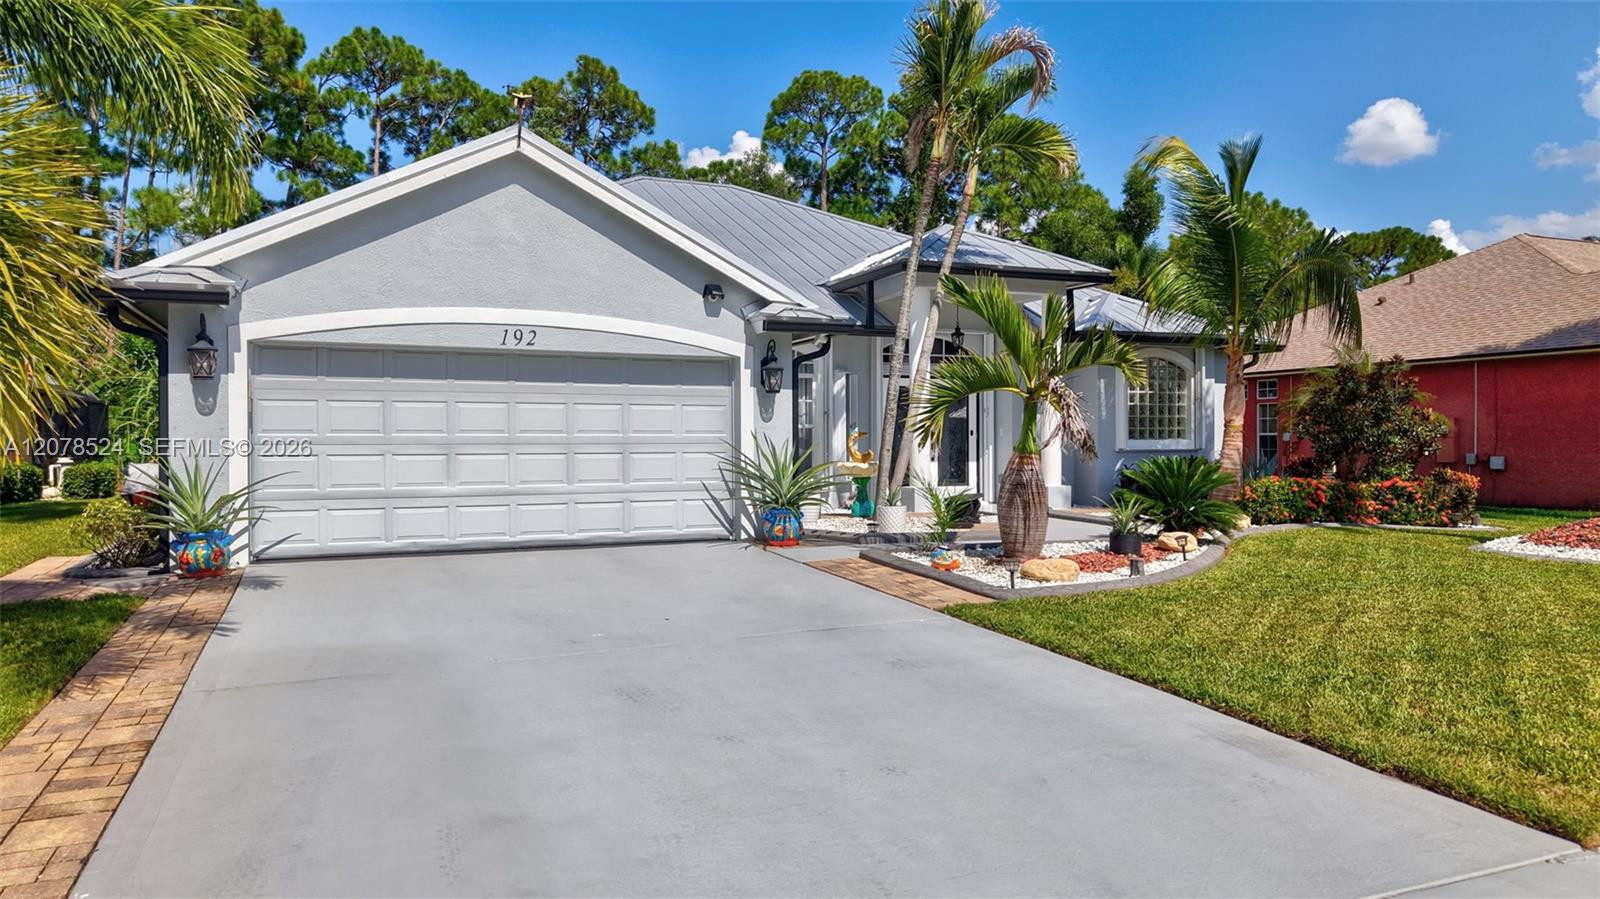
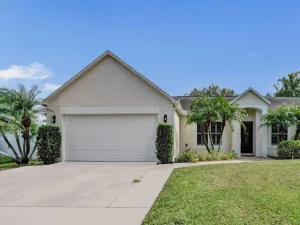
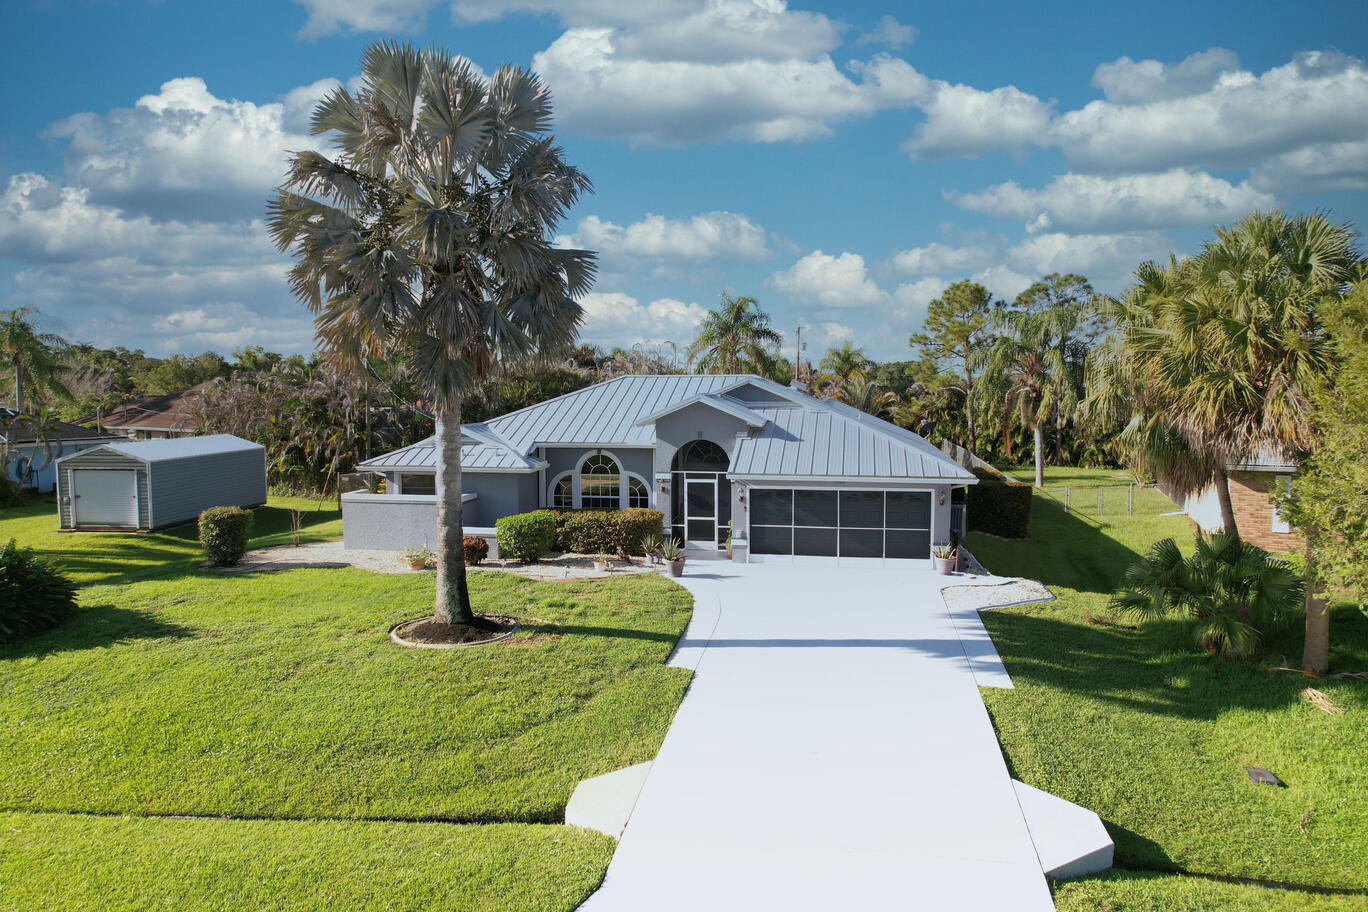
Welcome to this meticulously maintained 3-bedroom, 2-bath home in the desirable Crane Point community of Sawgrass Lakes. Beautifully manicured landscaping and exceptional curb appeal welcome you to a home that shows true pride of ownership.Inside, you’ll find a bright, open floor plan with soaring ceilings and beautiful high-gloss tile flooring. The centrally located kitchen opens to the main living areas and features quartz countertops, 42-inch upper cabinetry and ample storage, creating a comfortable space for everyday living and entertaining.The desirable split-bedroom layout offers a private primary suite with dual walk-in closets, patio access and a spacious en-suite bath with separate soaking tub and private water closet.Additional features include a premium standing-seam metal roof, impact-rated garage door, select impact windows and doors, hurricane shutters for remaining openings, full gutter system, two-car garage and an installed security surveillance system with cameras and interior monitors that will remain.Spotless, freshly painted and exceptionally well cared for, this move-in-ready Crane Point home is a wonderful opportunity in sought-after Sawgrass Lakes.
Current real estate data for Single Family in Port St. Lucie as of Nov 11, 2026
2,338
Single Family Listed
93
Avg DOM
243
Avg $ / SqFt
$501,741
Avg List Price
Listing Provided Courtesy of Paramount Commercial Realty at 305-749-6999
Property Details
Price:
$465,000
MLS #:
A12078524
Status:
Active
Beds:
3
Baths:
2
Type:
Single Family
Subtype:
Single Family Residence
Subdivision:
SAWGRASS LAKES PHASE 2
Neighborhood:
7750
Listed Date:
Aug 24, 2026
Finished Sq Ft:
2,180
Total Sq Ft:
3,209
Lot Size:
414,037,800 sqft / 0.22 acres (approx)
Year Built:
2006
Schools
Interior
Appliances
Electric Water Heater, Dishwasher, Disposal, Dryer, Electric Range, Ice Maker, Microwave, Refrigerator, Washer
Bathrooms
2 Full Bathrooms
Cooling
Ceiling Fan(s), Central Air
Flooring
Tile
Heating
Central
Interior Features
Bedroom Layout – Split, Closet Cabinetry, Vaulted Ceiling(s), Walk-In Closet(s)
Levels
One
Exterior
Architectural Style
Contemporary
Association Amenities
Gated, Maintained Community, Sidewalks, Street Lights
Attached Garage YN
1
Construction Materials
CBS
Covered Spaces
2
Direction Faces
West
Exterior Features
Lighting
Fencing
Fenced
Garage Spaces
2
Lot Features
Room for Pool
Parking Features
Attached, Attached Garage, Driveway, Garage, Garage Door Opener, On Street
Patio And Porch Features
Porch – Screened, Porch
Roof
Metal
Security Features
Smoke Detector(s)
View
Garden
Financial
HOA Fee
$488
HOA Fee Frequency
Quarterly
HOA Includes
Cable TV, Common Areas, Internet
Tax Year
2026
Taxes
$9,265
Map
Contact Us
Mortgage Calculator
Community
- Address192 SW Fernleaf Trail Port St. Lucie FL
- SubdivisionSAWGRASS LAKES PHASE 2
- CityPort St. Lucie
- CountySt. Lucie
- Zip Code34953
Property Summary
- Located in the SAWGRASS LAKES PHASE 2 subdivision, 192 SW Fernleaf Trail Port St. Lucie FL is a Single Family for sale in Port St. Lucie, FL, 34953. It is listed for $465,000 and features 3 beds, 2 baths, and has approximately 2,180 square feet of living space, and was originally constructed in 2006. The current price per square foot is $213. The average price per square foot for Single Family listings in Port St. Lucie is $243. The average listing price for Single Family in Port St. Lucie is $501,741. To schedule a showing of MLS#a12078524 at 192 SW Fernleaf Trail in Port St. Lucie, FL, contact your Trust House Realty agent at 9543362003.
Similar Listings Nearby


192 SW Fernleaf Trail
Port St. Lucie, FL