
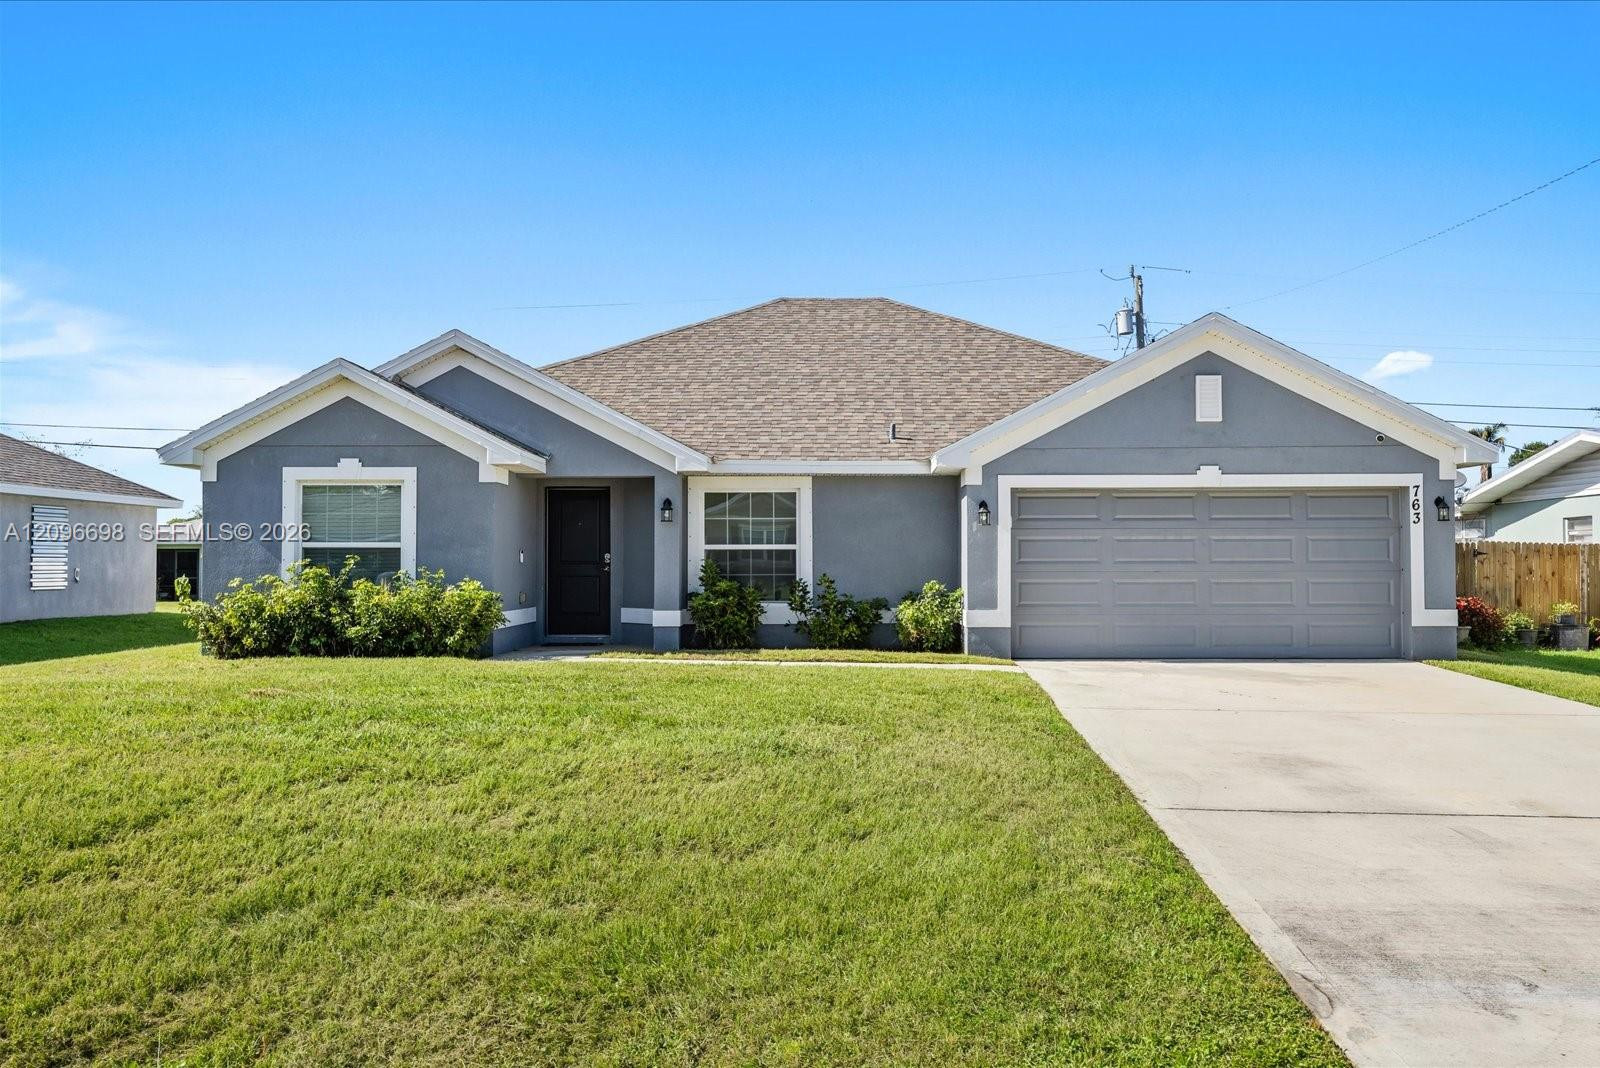
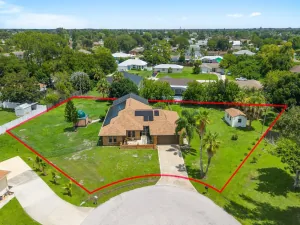
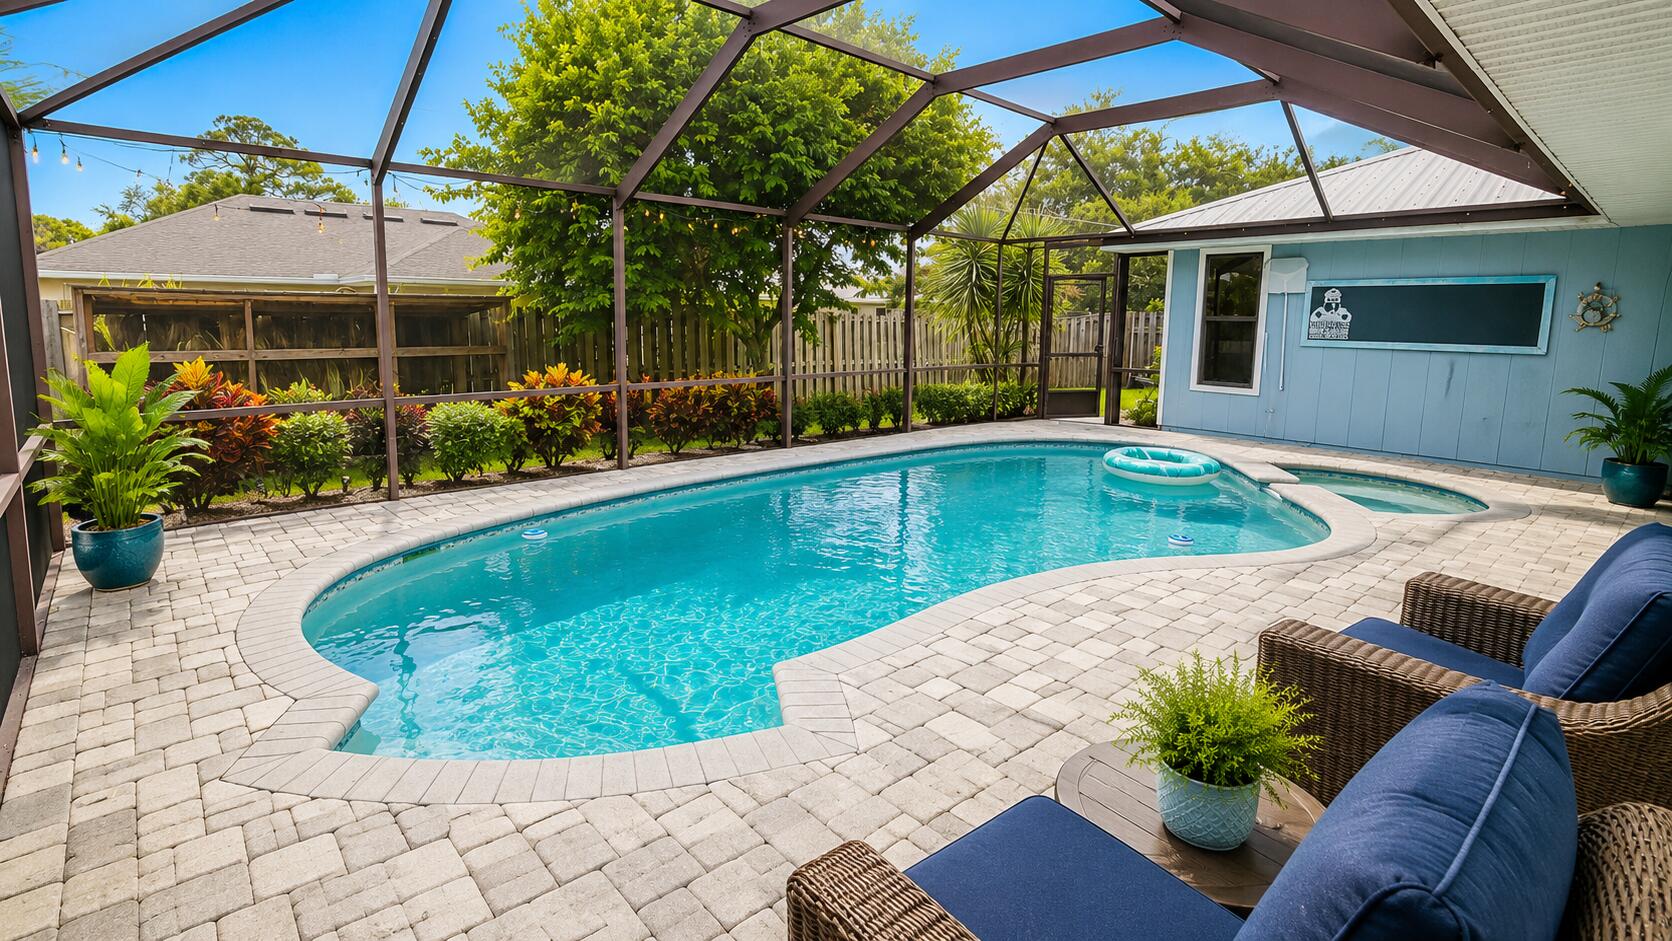
Built in 2023 with no HOA, this 4-bedroom, 2-bath home in Port St. Lucie’s River Park area gives you nearly 1,900 sq ft of living space. The split-bedroom plan keeps the primary suite private. Vaulted ceilings and lots of natural light make the open living area feel spacious. The kitchen has stainless steel appliances, plenty of counter space and a breakfast bar. The primary suite has a walk-in closet and an en-suite bath with a separate shower. The other three bedrooms work well as guest rooms, a home office or a hobby space. Outside, the large fenced backyard has room for a pool, a garden or entertaining. Other features include block and stucco construction, a 2-car attached garage, and tile, wood and carpet flooring. Shopping, dining, parks and major roads are all close by. No HOA restrictions. Schedule your showing today.
Current real estate data for Single Family in Port St. Lucie as of Nov 11, 2026
2,330
Single Family Listed
94
Avg DOM
243
Avg $ / SqFt
$500,878
Avg List Price
Listing Provided Courtesy of EXP Realty LLC at 888-883-8509
Property Details
Price:
$419,000
MLS #:
A12096698
Status:
Active
Beds:
4
Baths:
2
Type:
Single Family
Subtype:
Single Family Residence
Subdivision:
RIVER PARK UNIT 3
Neighborhood:
7260
Listed Date:
Oct 5, 2026
Finished Sq Ft:
1,908
Total Sq Ft:
2,520
Lot Size:
375,705,000 sqft / 0.20 acres (approx)
Year Built:
2023
Schools
Elementary School:
Savanna Ridge
Middle School:
Northport K-8
High School:
Port St. Lucie
Interior
Appliances
Dishwasher, Microwave, Refrigerator
Bathrooms
2 Full Bathrooms
Cooling
Central Air
Flooring
Carpet, Tile
Heating
Central
Levels
One
Exterior
Association Amenities
None
Attached Garage YN
1
Community
55+
Construction Materials
CBS
Covered Spaces
2
Direction Faces
South
Garage Spaces
2
Parking Features
Attached, Attached Garage, Driveway, Garage
Patio And Porch Features
Patio
Roof
Shingle
Senior Community YN
1
Window Features
Blinds
Financial
Tax Year
2025
Taxes
$7,389
Map
Contact Us
Mortgage Calculator
Community
- Address763 Altura Street Port St. Lucie FL
- SubdivisionRIVER PARK UNIT 3
- CityPort St. Lucie
- CountySt. Lucie
- Zip Code34952
Property Summary
- Located in the RIVER PARK UNIT 3 subdivision, 763 Altura Street Port St. Lucie FL is a Single Family for sale in Port St. Lucie, FL, 34952. It is listed for $419,000 and features 4 beds, 2 baths, and has approximately 1,908 square feet of living space, and was originally constructed in 2023. The current price per square foot is $220. The average price per square foot for Single Family listings in Port St. Lucie is $243. The average listing price for Single Family in Port St. Lucie is $500,878. To schedule a showing of MLS#a12096698 at 763 Altura Street in Port St. Lucie, FL, contact your Trust House Realty agent at 9543362003.
Similar Listings Nearby



763 Altura Street
Port St. Lucie, FL