
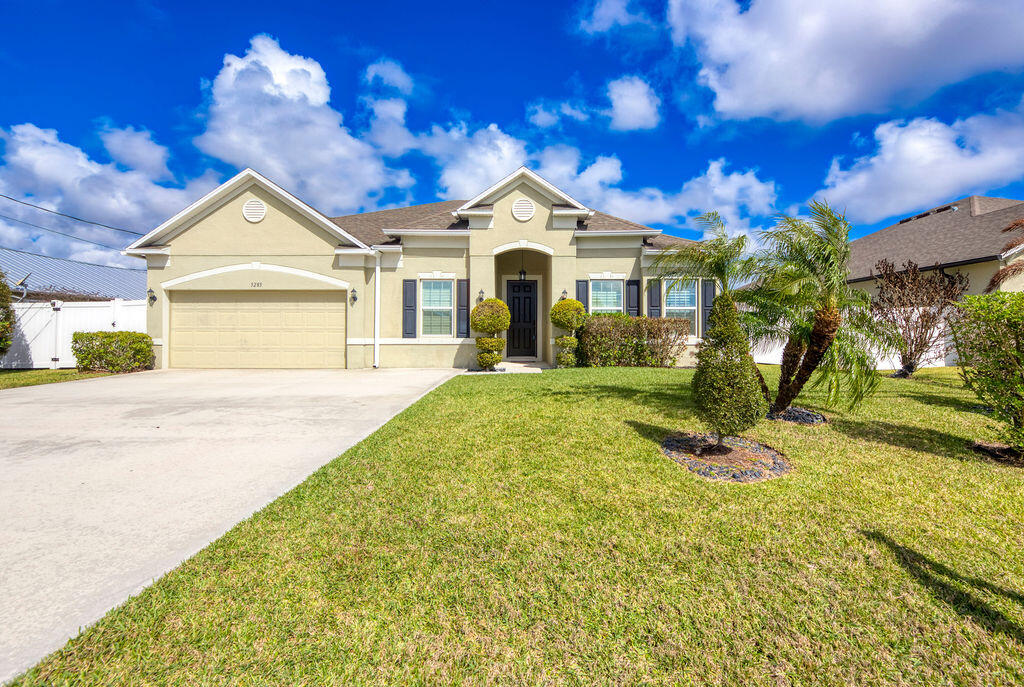
Welcome to this beautiful home in Torino with 4 Bedrooms, 3 Baths and a private Den/Office. It offers an open floorplan, elegant tray ceiling in the foyer, and refined details like crown molding and plantation shutters throughout. Ceramic wood-look tile flows through the main living areas. The kitchen features a 12.5 ft granite island, granite countertops, and a stylish tile backsplash. It has stainless steel appliances, a double oven, countertop stove, and a walk in pantry. The spacious Master Suite has a tray ceiling, and walk-in closet featuring custom shelving and drawers. Master Bath offers double vanities, walk in shower and soaker tub. One secondary bedroom has it’s own bathroom. The spacious Laundry room has a washer & dryer, laundry sink, and cabinets. The screened back porch is very large, and the back yard has a privacy fence. The Garage is a 3 car garage, but the sellers opted to configure it with a window instead of a 3rd garage door, making it an added workshop space. The home is also close to Winterlakes Park, Shopping, schools and more. More pictures coming soon…
Current real estate data for Single Family in Port St. Lucie as of Nov 12, 2026
2,343
Single Family Listed
94
Avg DOM
243
Avg $ / SqFt
$501,516
Avg List Price
Listing Provided Courtesy of Southern Key Realty at 772-212-2666
Property Details
Price:
$525,000
MLS #:
R11166654
Status:
Active
Beds:
4
Baths:
3
Type:
Single Family
Subtype:
Single Family Residence
Subdivision:
PORT ST LUCIE SECTION 47
Neighborhood:
7370
Listed Date:
Feb 25, 2026
Finished Sq Ft:
2,662
Total Sq Ft:
4,132
Lot Size:
435,600,000 sqft / 0.23 acres (approx)
Year Built:
2018
Schools
Elementary School:
Windmill Point
Middle School:
Manatee Academy K-8
High School:
Fort Pierce Central
Interior
Appliances
Electric Water Heater, Cooktop, Dishwasher, Dryer, Microwave, Oven, Refrigerator, Washer, Water Heater
Bathrooms
3 Full Bathrooms
Cooling
Central Air, Electric
Flooring
Carpet, Ceramic Tile
Heating
Central, Electric
Interior Features
Bedroom Layout – Split, Built-in Features, Entrance Foyer, High Ceilings, Kitchen Island, Pantry, Roman Tub, Walk-In Closet(s)
Laundry Features
Inside, Laundry Tub, Washer Hookup
Main Level Bathrooms
3
Main Level Bedrooms
4
Exterior
Architectural Style
Colonial
Attached Garage YN
1
Construction Materials
CBS
Covered Spaces
2
Direction Faces
South
Fencing
Fenced
Garage Spaces
2
Parking Features
Attached Garage, Garage, Garage Door Opener
Patio And Porch Features
Patio – Screened, Patio – Covered, Porch, Patio
Roof
Composition, Shingle
Security Features
Closed Circuit Camera(s), Security System Owned, Smoke Detector(s)
Stories
1
Waterfront Features
None
Window Features
Plantation Shutters
Financial
Tax Year
2025
Taxes
$6,408
Map
Contact Us
Mortgage Calculator
Community
- Address5285 NW South Delwood Drive Port St. Lucie FL
- SubdivisionPORT ST LUCIE SECTION 47
- CityPort St. Lucie
- CountySt. Lucie
- Zip Code34986
Property Summary
- Located in the PORT ST LUCIE SECTION 47 subdivision, 5285 NW South Delwood Drive Port St. Lucie FL is a Single Family for sale in Port St. Lucie, FL, 34986. It is listed for $525,000 and features 4 beds, 3 baths, and has approximately 2,662 square feet of living space, and was originally constructed in 2018. The current price per square foot is $197. The average price per square foot for Single Family listings in Port St. Lucie is $243. The average listing price for Single Family in Port St. Lucie is $501,516. To schedule a showing of MLS#r11166654 at 5285 NW South Delwood Drive in Port St. Lucie, FL, contact your Trust House Realty agent at 9543362003.
Similar Listings Nearby


5285 NW South Delwood Drive
Port St. Lucie, FL