
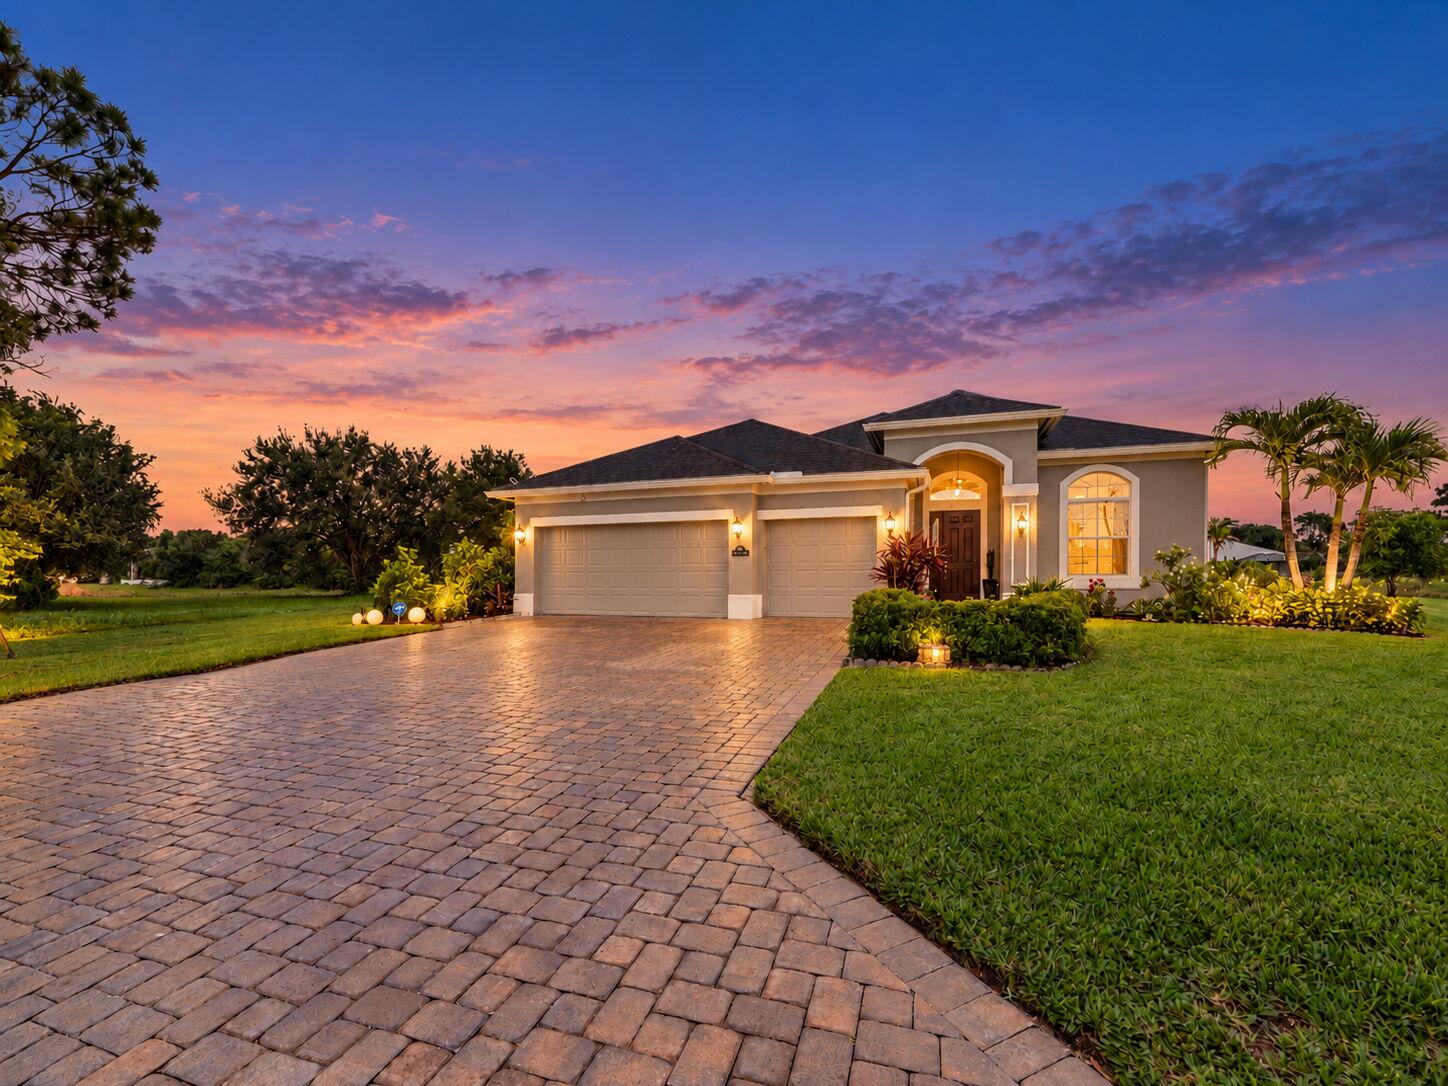
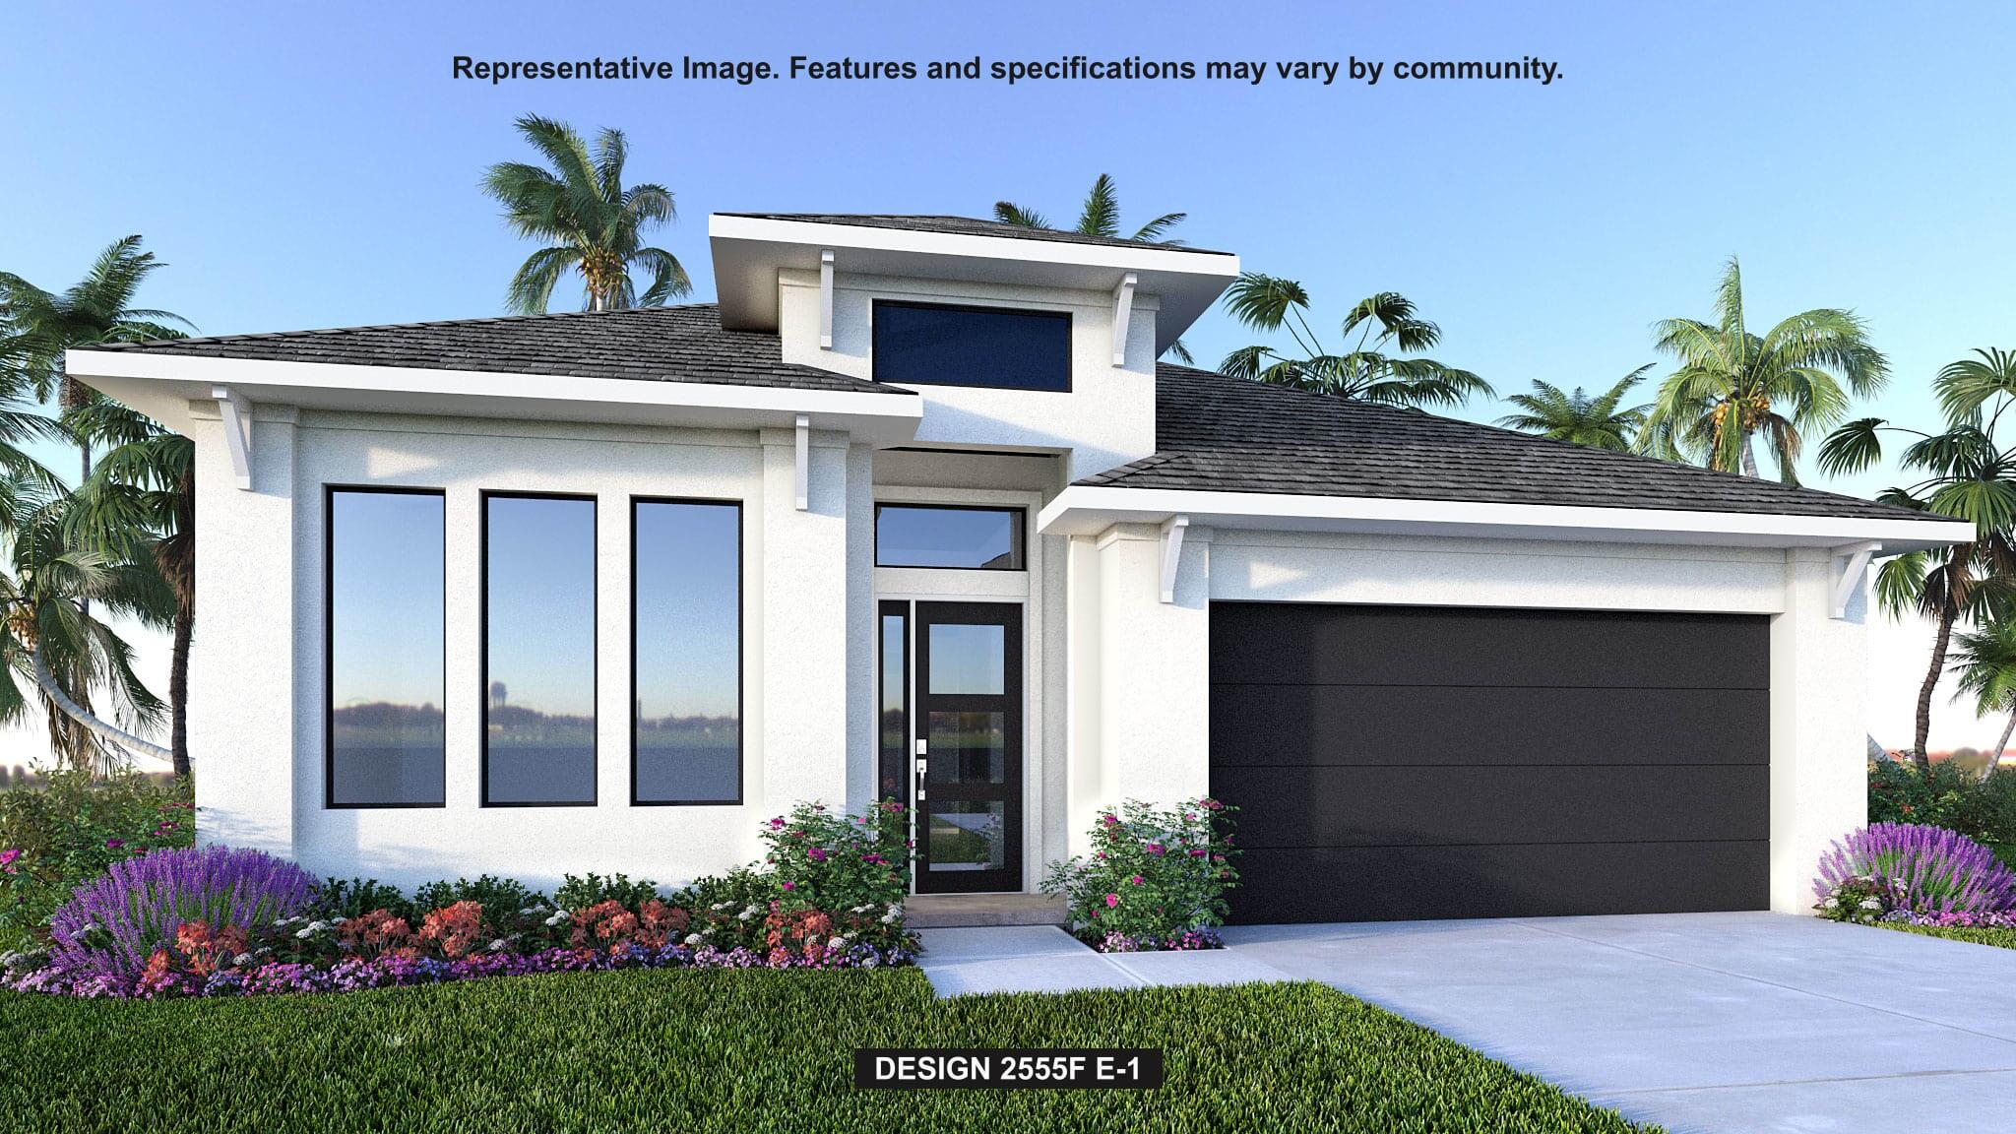
Discover space, privacy, and upscale living in this beautifully upgraded 4-bedroom + office/study, 3-bathroom home with an oversized 3-car garage, situated on an expansive, pie-shaped cul-de-sac lot in desirable Torino. Backing to a peaceful natural preserve with NO HOA, this impressive property features hurricane impact windows and doors, an extended driveway with sealed pavers, a private underground well supplying the in-ground irrigation system, and a spacious backyard with room for a future pool. Inside, soaring ceilings, crown molding, elegant coffered ceilings, and tile flooring throughout create a refined atmosphere. The gourmet kitchen features TWO spacious islands, double wall ovens, a separate cooktop, and abundant counter space. A versatile fifth room offers flexibility as a home office, den, or potential fifth bedroom, subject to applicable requirements.
The extended 3-car garage features epoxy flooring, adjustable 4′ x 8′ overhead storage racks, and additional depth to accommodate a truck approximately 18 feet long. Other upgrades include fresh interior paint, exterior paint completed in 2025, a built-in pest control system, and an ADT-monitored security system. Major systems have been recently serviced.
Enjoy outdoor living on the screened and covered patio with pull-down shades and a ceiling fan, plus an extended concrete patio overlooking the natural preserve. The oversized backyard offers privacy, room for a custom pool, and mature tropical landscaping featuring mango, avocado, coconut, sugar apple, and sapodilla trees, along with a variety of fresh herbs.
The extended 3-car garage features epoxy flooring, adjustable 4′ x 8′ overhead storage racks, and additional depth to accommodate a truck approximately 18 feet long. Other upgrades include fresh interior paint, exterior paint completed in 2025, a built-in pest control system, and an ADT-monitored security system. Major systems have been recently serviced.
Enjoy outdoor living on the screened and covered patio with pull-down shades and a ceiling fan, plus an extended concrete patio overlooking the natural preserve. The oversized backyard offers privacy, room for a custom pool, and mature tropical landscaping featuring mango, avocado, coconut, sugar apple, and sapodilla trees, along with a variety of fresh herbs.
Current real estate data for Single Family in Port St. Lucie as of Nov 11, 2026
2,330
Single Family Listed
93
Avg DOM
243
Avg $ / SqFt
$500,926
Avg List Price
Listing Provided Courtesy of Keller Williams Realty of PSL at 772-236-5700
Property Details
Price:
$579,000
MLS #:
B26098731
Status:
Active
Beds:
4
Baths:
3
Type:
Single Family
Subtype:
Single Family Residence
Subdivision:
PORT ST LUCIE SECTION 46 1ST REPLAT
Neighborhood:
7370
Listed Date:
Nov 10, 2026
Finished Sq Ft:
2,630
Total Sq Ft:
3,518
Lot Size:
474,368,400 sqft / 0.31 acres (approx)
Year Built:
2018
Schools
Elementary School:
Parkway (St. Lucie)
Middle School:
Southern Oaks
High School:
St. Lucie West Centennial
Interior
Appliances
Electric Water Heater, Electric Cooktop, Cooktop, Dishwasher, Dryer, Microwave, Refrigerator, Washer, Water Heater
Bathrooms
3 Full Bathrooms
Cooling
Ceiling Fan(s), Central Air, Electric
Flooring
Tile
Heating
Central, Electric
Interior Features
High Ceilings, Kitchen Island, Walk-In Closet(s)
Laundry Features
Inside, Laundry Room, Washer Hookup
Levels
One
Main Level Bathrooms
3
Main Level Bedrooms
4
Exterior
Architectural Style
Ranch
Attached Garage YN
1
Construction Materials
Block, CBS, Concrete, Concrete Block – With Stucco, Stucco
Covered Spaces
3
Direction Faces
West
Garage Spaces
3
Lot Features
Cul-De-Sac, Fruit Tree(s), Interior Lot, Oversized Lot, Room for Pool
Open Parking Spaces
4
Parking Features
Attached, Attached Garage, Concrete, Driveway, Garage, Garage Door Opener
Parking Spots
7
Parking Total
7
Roof
Composition, Shingle
Security Features
Fire Alarm, Security System, Security System Leased, Smoke Detector(s)
Stories
1
View
Garden, Preserve
Window Features
Storm Window(s)
Financial
Tax Year
2026
Taxes
$6,488
Map
Contact Us
Mortgage Calculator
Community
- Address5861 NW Dunmore Avenue Port St. Lucie FL
- SubdivisionPORT ST LUCIE SECTION 46 1ST REPLAT
- CityPort St. Lucie
- CountySt. Lucie
- Zip Code34986
Property Summary
- Located in the PORT ST LUCIE SECTION 46 1ST REPLAT subdivision, 5861 NW Dunmore Avenue Port St. Lucie FL is a Single Family for sale in Port St. Lucie, FL, 34986. It is listed for $579,000 and features 4 beds, 3 baths, and has approximately 2,630 square feet of living space, and was originally constructed in 2018. The current price per square foot is $220. The average price per square foot for Single Family listings in Port St. Lucie is $243. The average listing price for Single Family in Port St. Lucie is $500,926. To schedule a showing of MLS#b26098731 at 5861 NW Dunmore Avenue in Port St. Lucie, FL, contact your Trust House Realty agent at 9543362003.
Similar Listings Nearby




5861 NW Dunmore Avenue
Port St. Lucie, FL