
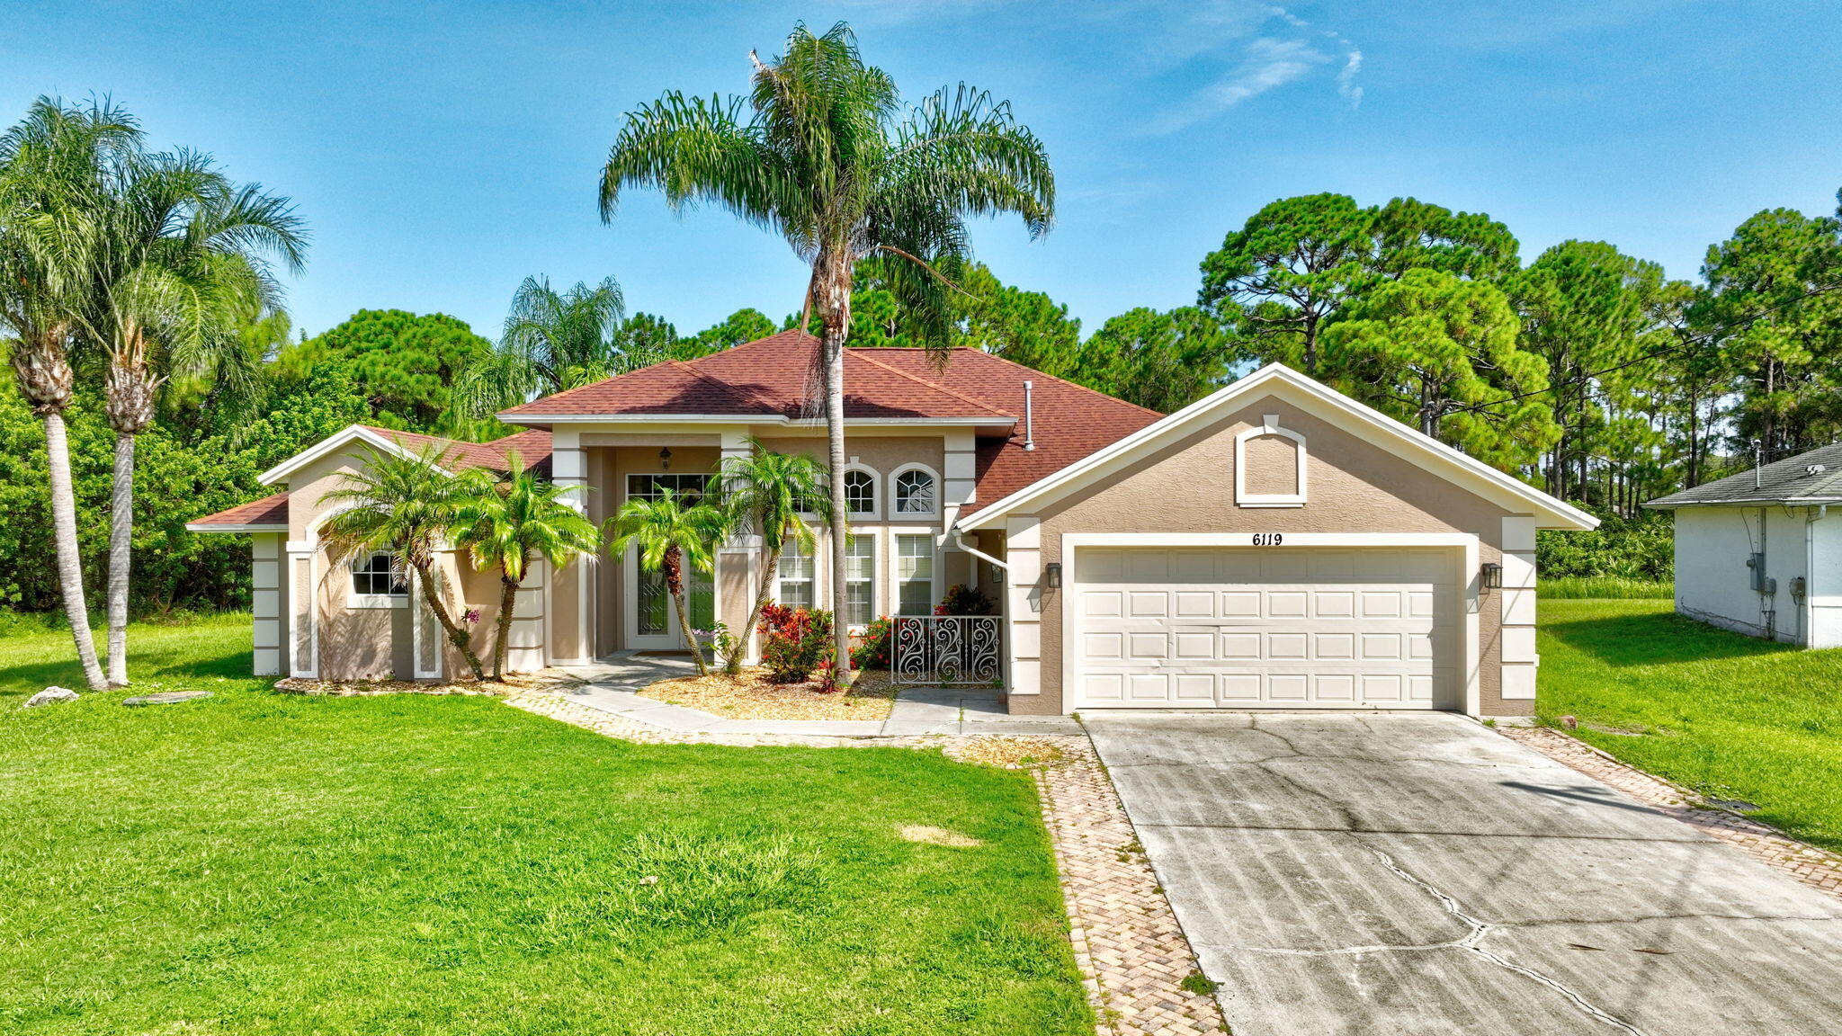
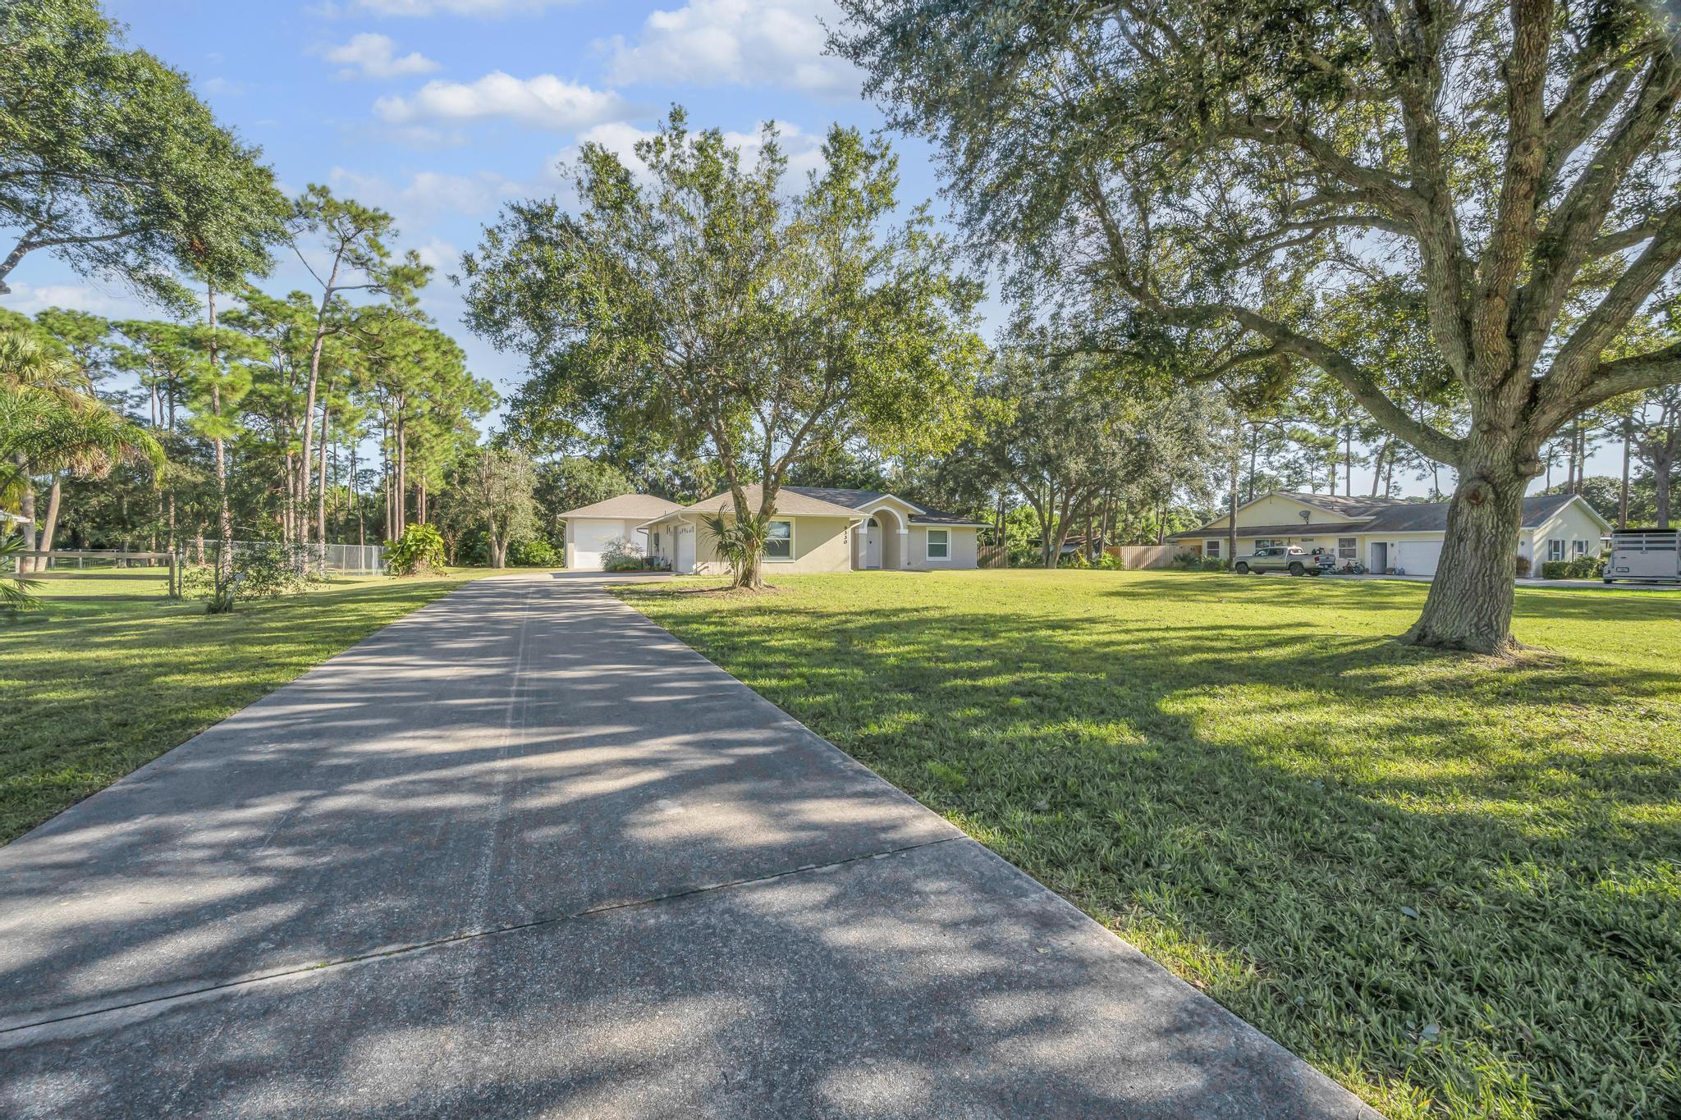
Move-in ready and attractively priced! Ideally situated in the sought-after Torino/St. Lucie West area, this spacious and inviting residence offers 3BR, 3BA, a 2-car attached garage plus a detached 1-car garage/workshop, 2,257sf of living space and 3,690sf total area. Built in 2007 with CBS construction, featuring a NEW ROOF (2022) and NEW WATER HEATER. The open floor plan showcases a great room, living room, formal dining room, and gourmet kitchen with abundant cabinetry, granite countertops, an island, and breakfast nook overlooking the lanai, expansive backyard, and tranquil preserve. An ideal setting for entertaining! The spacious primary suite features a luxurious bath with dual vanities, separate shower, Roman tub, and his-and-hers walk-in closets. For more information click >> Working from home? Enjoy a dedicated office conveniently located just off the kitchen. The oversized 0.33-acre lot and detached garage offer ample room for your boat, RV, motorcycle, and more. Conveniently located near Clover Park, top-rated schools, shopping at St. Lucie West, and major highways. ALL THIS WITH NO HOA RULES OR FEES!
Current real estate data for Single Family in Port St. Lucie as of Nov 10, 2026
2,380
Single Family Listed
92
Avg DOM
243
Avg $ / SqFt
$500,450
Avg List Price
Listing Provided Courtesy of William Raveis Real Estate at 561-655-6570
Property Details
Price:
$554,000
MLS #:
B26087007
Status:
Active
Beds:
3
Baths:
2
Type:
Single Family
Subtype:
Single Family Residence
Subdivision:
PORT ST LUCIE SECTION 44
Neighborhood:
7370
Listed Date:
Oct 11, 2026
Finished Sq Ft:
2,257
Total Sq Ft:
2,925
Lot Size:
626,166,288 sqft / 0.33 acres (approx)
Year Built:
2007
Schools
Interior
Appliances
Gas Water Heater, Dishwasher, Disposal, Dryer, Gas Range, Microwave, Refrigerator, Washer, Water Heater
Bathrooms
2 Full Bathrooms
Cooling
Ceiling Fan(s), Central Air, Electric
Flooring
Ceramic Tile, Vinyl
Heating
Central, Electric
Interior Features
Bedroom Layout – Split, Built-in Features, Entrance Foyer, High Ceilings, Kitchen Island, Pantry, Pull Down Stairs, Roman Tub, Vaulted Ceiling(s), Walk-In Closet(s)
Laundry Features
Inside, Laundry Room, Laundry Tub
Levels
One
Main Level Bathrooms
2
Main Level Bedrooms
3
Exterior
Architectural Style
Mediterranean
Attached Garage YN
1
Construction Materials
Block, CBS, Concrete
Covered Spaces
2
Direction Faces
Southeast
Exterior Features
Other
Fencing
None
Garage Spaces
2
Lot Features
Irregular Lot, Oversized Lot
Other Structures
Garage(s)
Parking Features
Attached Garage, Driveway, Garage
Parking Spots
4
Parking Total
4
Patio And Porch Features
Porch – Screened, Porch
Roof
Shingle
Security Features
Smoke Detector(s), Other
Stories
1
View
Preserve
Window Features
Blinds, Double Hung Metal
Financial
Tax Year
2026
Taxes
$3,708
Map
Contact Us
Mortgage Calculator
Community
- Address6119 NW Gause Avenue Port St. Lucie FL
- SubdivisionPORT ST LUCIE SECTION 44
- CityPort St. Lucie
- CountySt. Lucie
- Zip Code34986
Property Summary
- Located in the PORT ST LUCIE SECTION 44 subdivision, 6119 NW Gause Avenue Port St. Lucie FL is a Single Family for sale in Port St. Lucie, FL, 34986. It is listed for $554,000 and features 3 beds, 2 baths, and has approximately 2,257 square feet of living space, and was originally constructed in 2007. The current price per square foot is $245. The average price per square foot for Single Family listings in Port St. Lucie is $243. The average listing price for Single Family in Port St. Lucie is $500,450. To schedule a showing of MLS#b26087007 at 6119 NW Gause Avenue in Port St. Lucie, FL, contact your Trust House Realty agent at 9543362003.
Similar Listings Nearby



6119 NW Gause Avenue
Port St. Lucie, FL