
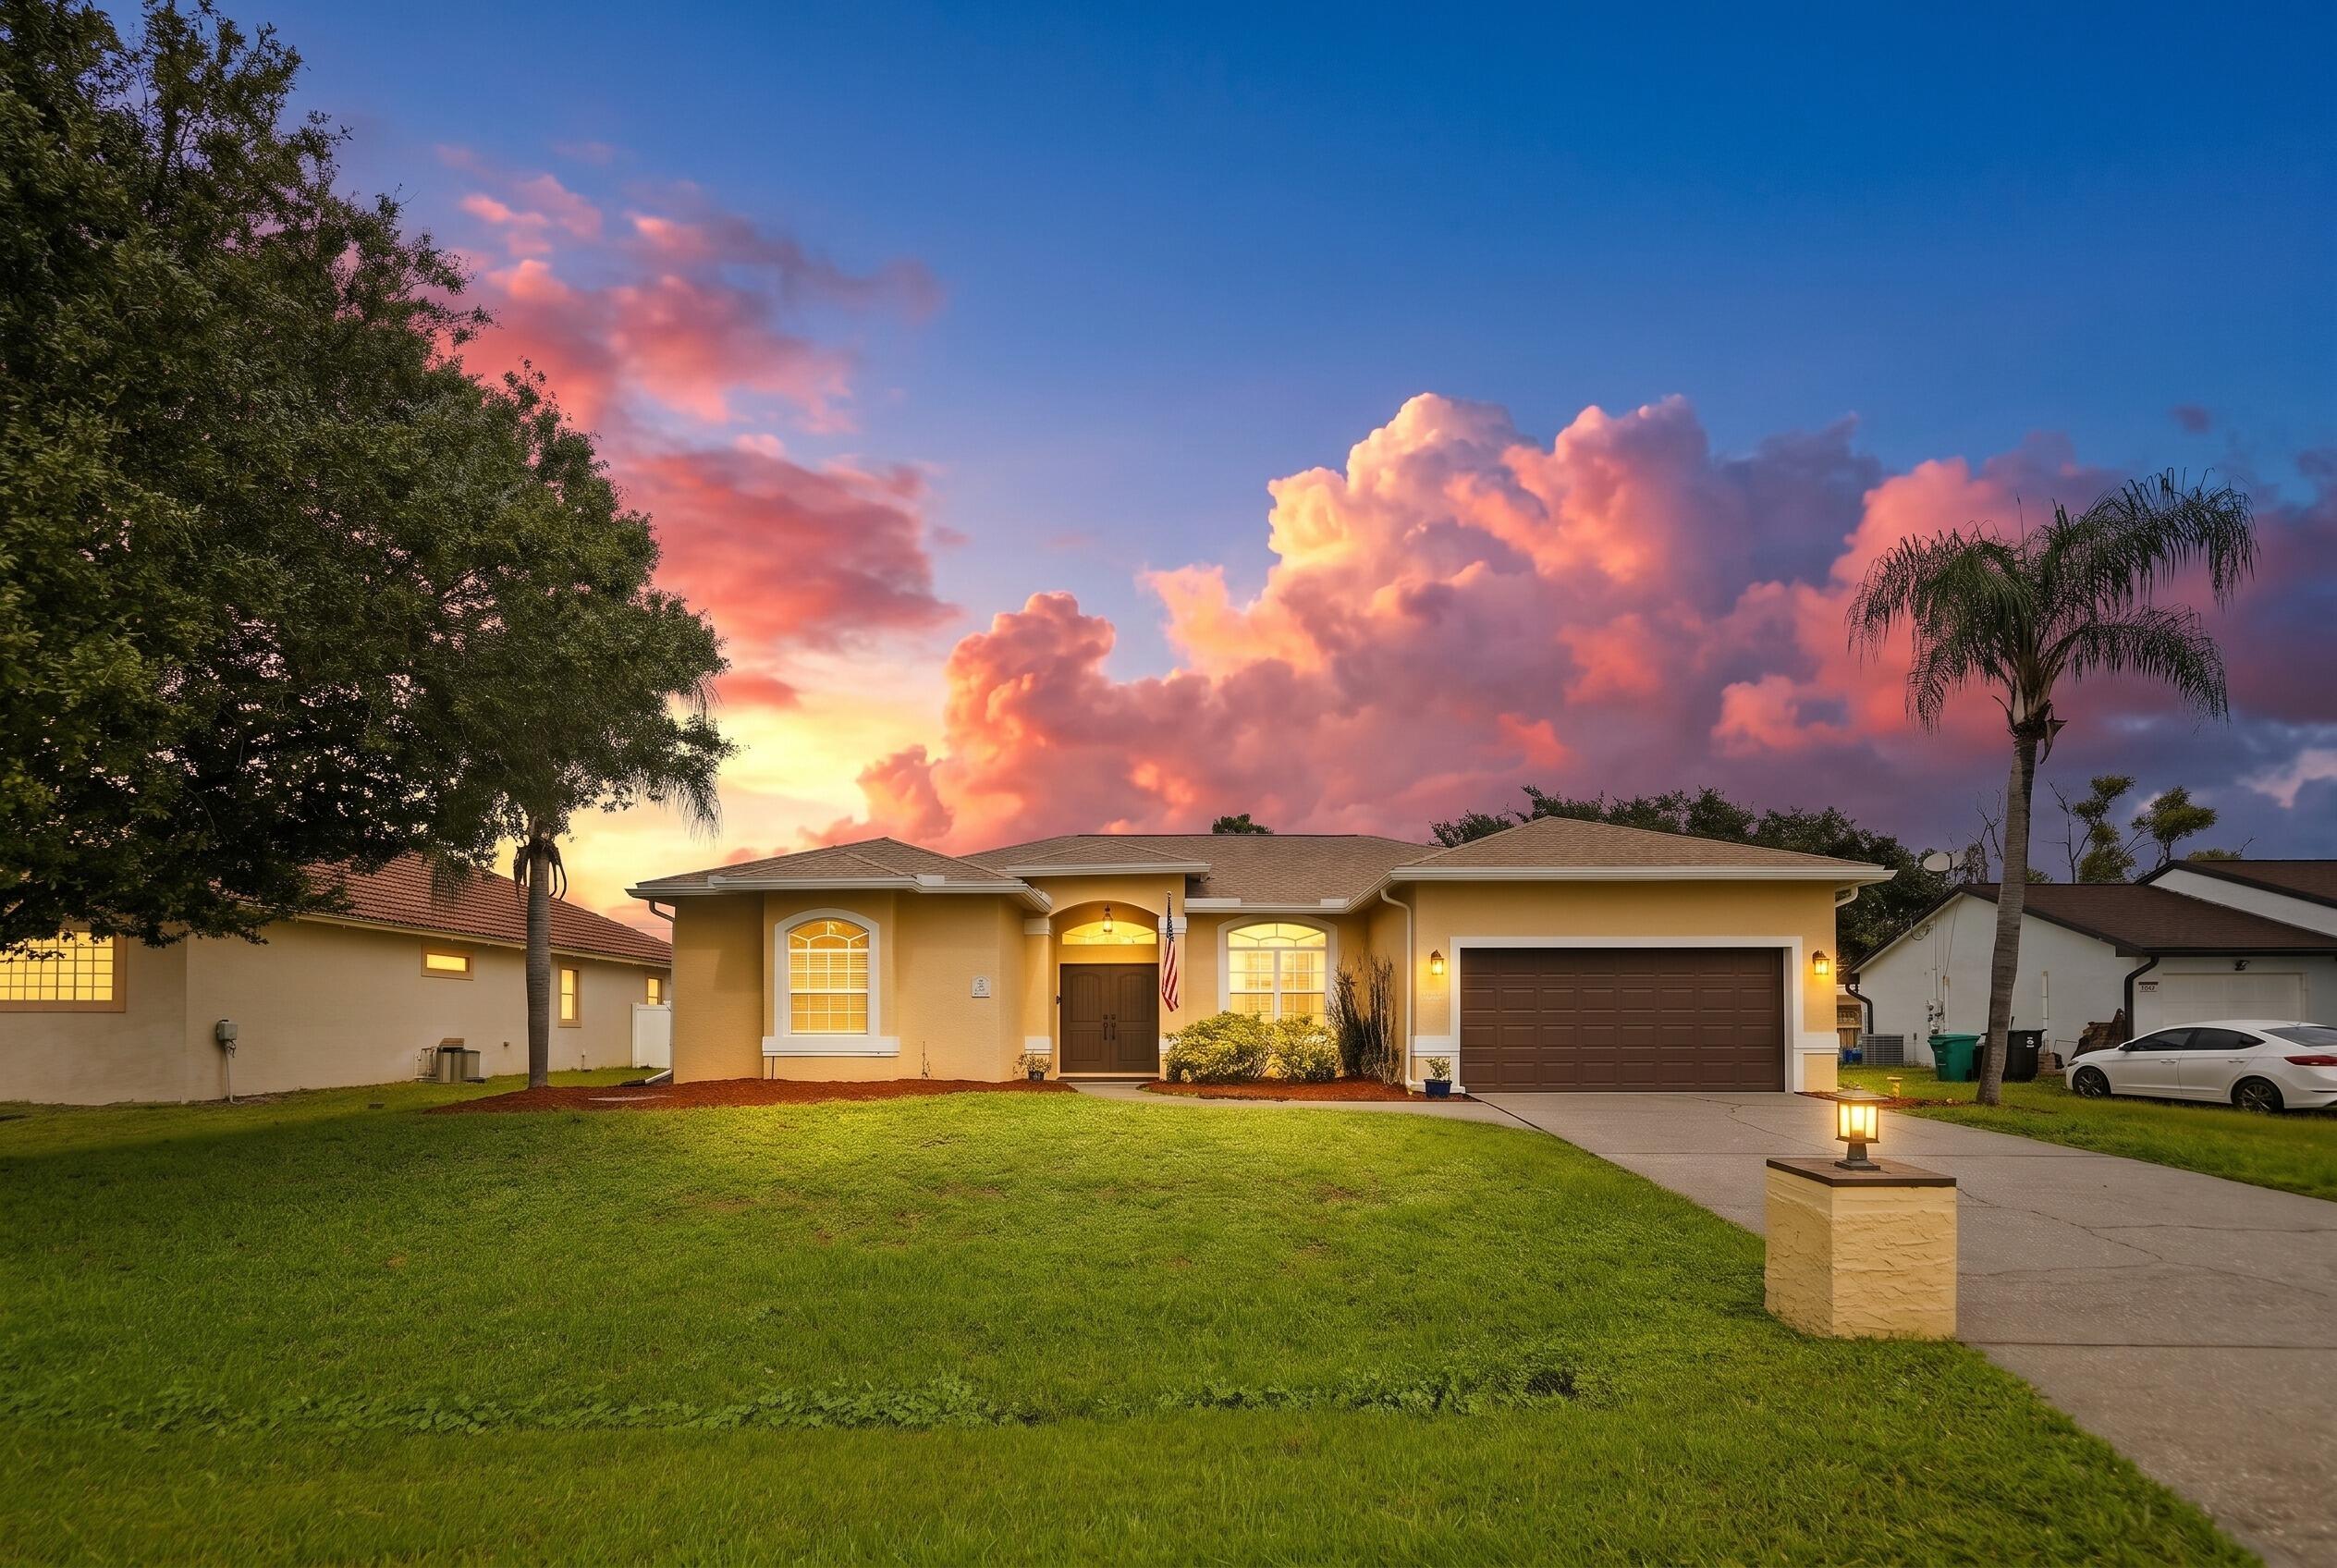
Welcome to this beautifully maintained, desirable St. James home, where pride of ownership is evident from the moment you arrive! Showcasing a dramatic front elevation entry & new front doors. Enjoy peace of mind with a NEWER ROOF(24),GUTTERS (26) A/C (20), & WH(24). Inside, you will find vaulted ceilings, a large living room, oversized dining room, and spacious bedrooms. The gorgeous kitchen features rich wood cabinetry, a center island, granite counters & decorative pillars, making it the perfect space for cooking and entertaining. New wood-look tile flooring in the family room &fresh paint throughout. The backyard and covered patio offer plenty of room for a pool, along with space to relax & entertain. This move-in-ready home is waiting for you! Schedule your private showing today. UPDATES/ FEATURES ROOF & MAJOR SYSTEMS • Shingle roof — 2025 • Air conditioning system — 2020 • Water heater — 2024 • Garage door opener & springs — 2025 INTERIOR UPDATES • New flooring in family room & interior paint – 2026 • Updated light fixtures & ceiling fan • USB outlets & dimmer switches — 2023 • Kitchen & bathroom faucets — 2025 • Garbage disposal — 2026 APPLIANCES • Refrigerator — 2023 • Washer & dryer — 2021 EXTERIOR UPDATES • Front doors — 2026 • Gutters — 2026 • Exterior repaint — 2017
Current real estate data for Single Family in Port St. Lucie as of Nov 11, 2026
2,338
Single Family Listed
93
Avg DOM
243
Avg $ / SqFt
$501,741
Avg List Price
Listing Provided Courtesy of Star Realty Services LLC at 772-626-6564
Property Details
Price:
$460,000
MLS #:
B26083787
Status:
Active
Beds:
3
Baths:
2
Type:
Single Family
Subtype:
Single Family Residence
Subdivision:
PORT ST LUCIE SECTION 43
Neighborhood:
7370
Listed Date:
Oct 3, 2026
Finished Sq Ft:
2,078
Total Sq Ft:
2,748
Lot Size:
436,427,640 sqft / 0.23 acres (approx)
Year Built:
2004
Schools
Elementary School:
Rivers Edge
Interior
Appliances
Range, Dishwasher, Disposal, Dryer, Electric Range, Ice Maker, Microwave, Oven, Refrigerator, Vented Exhaust Fan, Washer
Bathrooms
2 Full Bathrooms
Cooling
Ceiling Fan(s), Central Air, Ridge Vent(s)
Flooring
Carpet, Ceramic Tile, Tile, Wood
Heating
Central, Electric
Interior Features
Bedroom Layout – Split, Entrance Foyer, High Ceilings, Kitchen Island, Pantry, Pull Down Stairs, Roman Tub, Vaulted Ceiling(s), Walk-In Closet(s), Other
Laundry Features
Inside, Laundry Room, Main Level
Levels
One
Main Level Bathrooms
2
Main Level Bedrooms
3
Exterior
Architectural Style
Contemporary, Ranch
Attached Garage YN
1
Construction Materials
CBS, Concrete, Stucco
Covered Spaces
2
Direction Faces
South
Exterior Features
Barbecue, Built-in Barbecue, Garden, Outdoor Kitchen, Summer Kitchen
Garage Spaces
2
Lot Features
Interior Lot
Other Structures
None
Parking Features
Attached, Attached Garage, Concrete, Driveway, Garage
Parking Spots
4
Parking Total
4
Patio And Porch Features
Porch – Open, Patio – Covered, Porch, Patio
Roof
Shingle
Security Features
Security System, Security System Owned, Smoke Detector(s)
Stories
1
View
Garden
Waterfront Features
None
Window Features
Arched, Blinds, Single Hung Metal
Financial
Tax Year
2025
Taxes
$3,383
Map
Contact Us
Mortgage Calculator
Community
- Address4971 NW Foxworth Avenue Port St. Lucie FL
- SubdivisionPORT ST LUCIE SECTION 43
- CityPort St. Lucie
- CountySt. Lucie
- Zip Code34983
Property Summary
- Located in the PORT ST LUCIE SECTION 43 subdivision, 4971 NW Foxworth Avenue Port St. Lucie FL is a Single Family for sale in Port St. Lucie, FL, 34983. It is listed for $460,000 and features 3 beds, 2 baths, and has approximately 2,078 square feet of living space, and was originally constructed in 2004. The current price per square foot is $221. The average price per square foot for Single Family listings in Port St. Lucie is $243. The average listing price for Single Family in Port St. Lucie is $501,741. To schedule a showing of MLS#b26083787 at 4971 NW Foxworth Avenue in Port St. Lucie, FL, contact your Trust House Realty agent at 9543362003.
Similar Listings Nearby


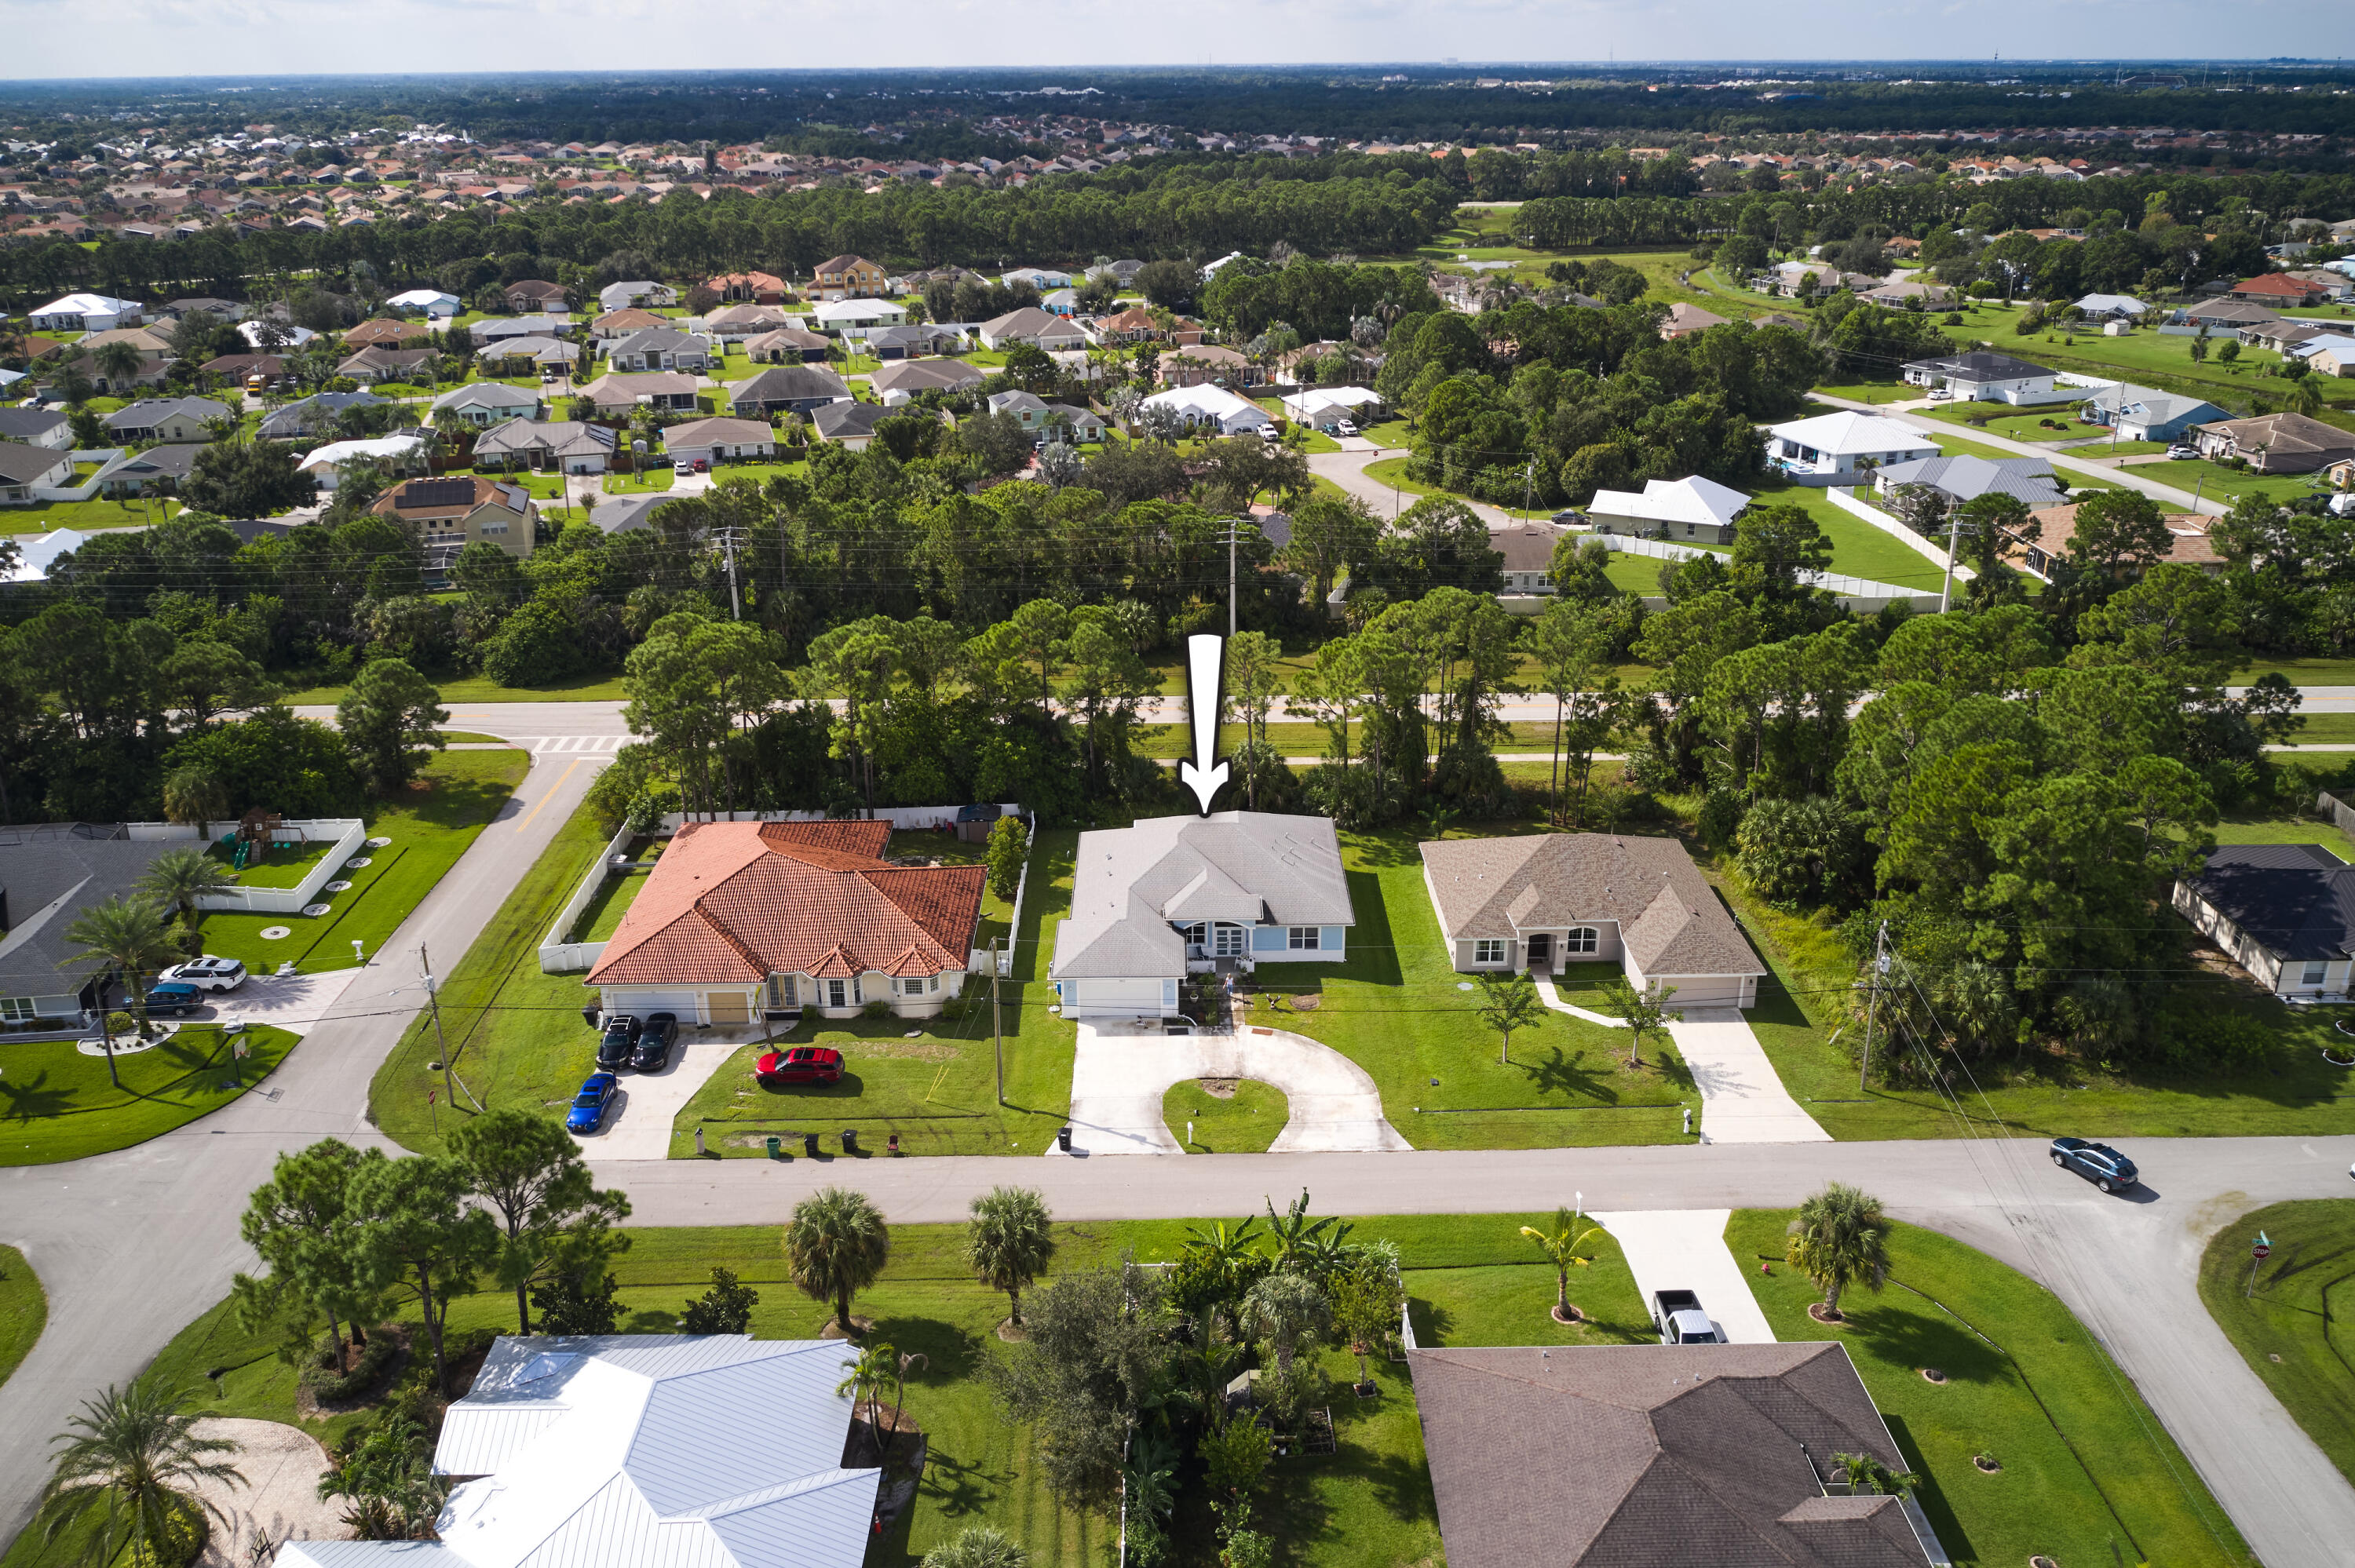


4971 NW Foxworth Avenue
Port St. Lucie, FL