
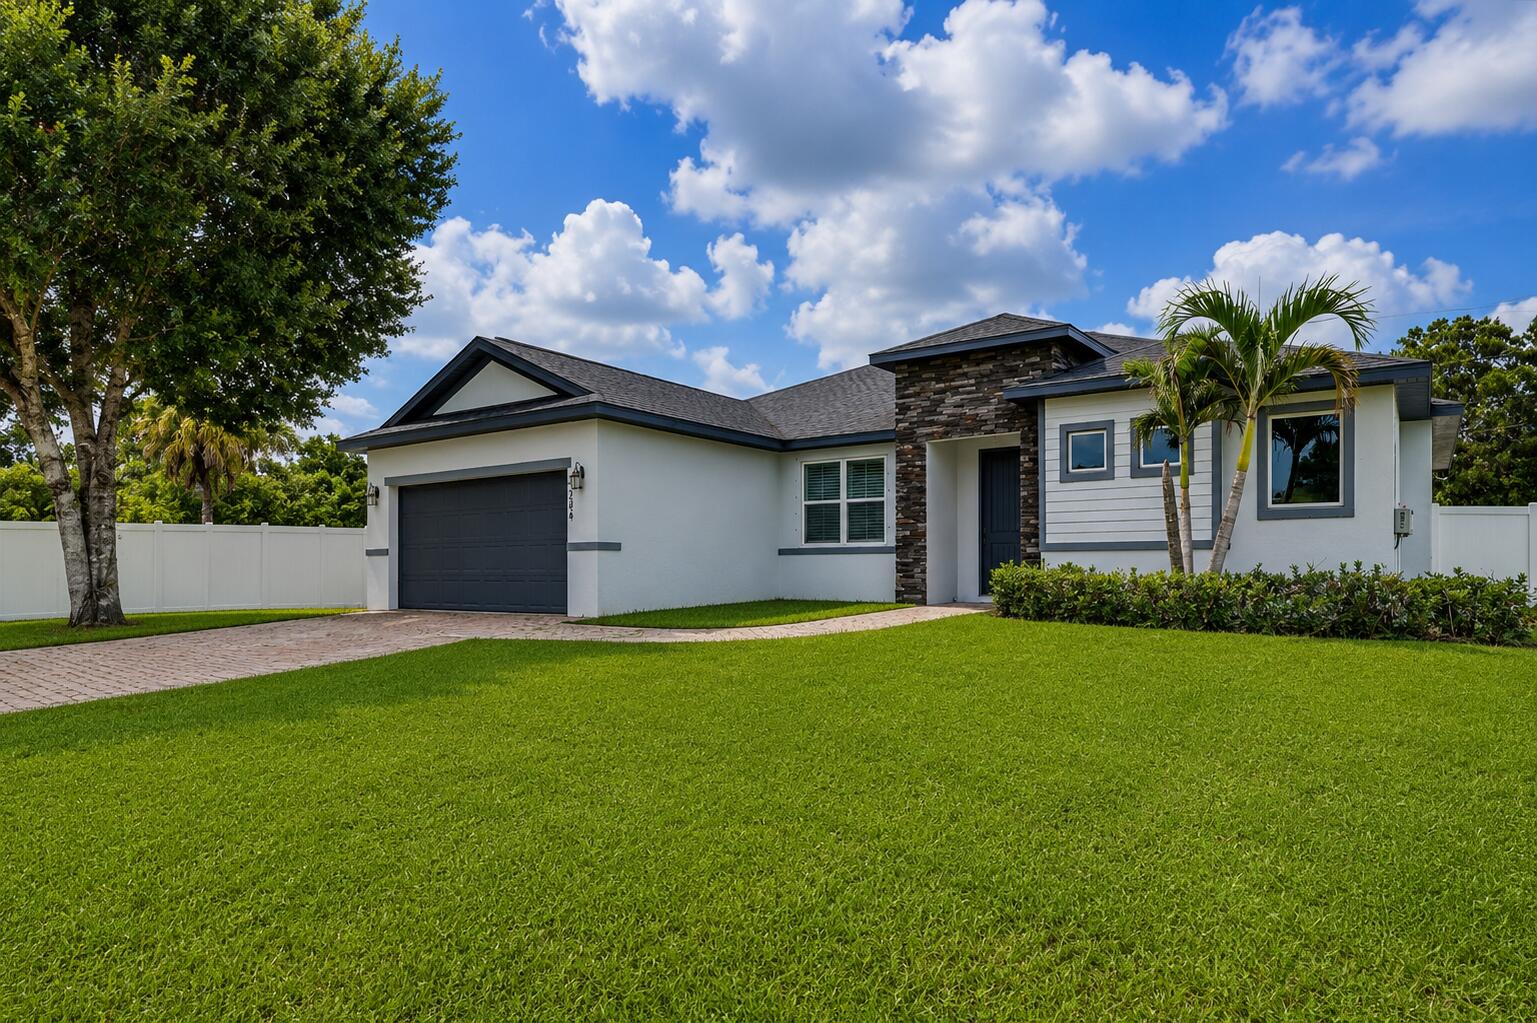
NO HOA! This beautiful 3BR/2BA home offers a split-bedroom, open-concept floor plan with custom upgrades throughout. Wood-look tile, plantation shutters and recessed lighting complement a stunning living room feature wall with built-ins and electric fireplace. The kitchen features upgraded cabinetry, quartz countertops and stainless-steel appliances. The spacious primary suite offers a custom accent wall, walk-in closet with built-ins and spa-like bath with large, jetted tub and separate walk-in shower. Outside, enjoy a covered porch, paver patio and fully fenced backyard with plenty of room for a pool! Paver driveway provides ample parking. Quiet street convenient to I-95, shopping, dining and more! Additional features include quartz countertops throughout the home, upgraded cabinetry with dovetail drawers and soft-close features, plantation shutters, recessed lighting and custom feature walls. The upgraded laundry room includes additional cabinetry and quartz countertops. The two-car garage features epoxy flooring and a utility sink. Exterior features include a paver driveway, covered rear porch, paver patio and spacious backyard with room for a pool. The backyard is fully enclosed with vinyl fencing installed in 2025.
Current real estate data for Single Family in Port St. Lucie as of Nov 11, 2026
2,339
Single Family Listed
93
Avg DOM
244
Avg $ / SqFt
$501,693
Avg List Price
Listing Provided Courtesy of Mears Realty Group, LLC at 561-386-3022
Property Details
Price:
$469,999
MLS #:
B26067116
Status:
Active
Beds:
3
Baths:
2
Type:
Single Family
Subtype:
Single Family Residence
Subdivision:
PORT ST LUCIE SECTION 35
Neighborhood:
7720
Listed Date:
Aug 21, 2026
Finished Sq Ft:
2,187
Total Sq Ft:
2,738
Lot Size:
435,600,000 sqft / 0.23 acres (approx)
Year Built:
2019
Schools
Elementary School:
Windmill Point
Middle School:
Manatee Academy K-8
High School:
St. Lucie West Centennial
Interior
Appliances
Electric Water Heater, Electric Cooktop, Cooktop, Disposal, ENERGY STAR Qualified Dishwasher, ENERGY STAR Qualified Dryer, ENERGY STAR Qualified Refrigerator, ENERGY STAR Qualified Washer, Microwave, Oven, Water Heater
Bathrooms
2 Full Bathrooms
Cooling
Ceiling Fan(s), Central Air
Flooring
Tile
Heating
Central
Interior Features
Bedroom Layout – Split, Built-in Features, Closet Cabinetry, High Ceilings, Kitchen Island, Roman Tub, Walk-In Closet(s)
Laundry Features
Inside, Laundry Room
Levels
One
Main Level Bathrooms
2
Main Level Bedrooms
3
Exterior
Attached Garage YN
1
Construction Materials
Block, Concrete
Covered Spaces
2
Direction Faces
West
Fencing
Back Yard, Full, Privacy, Vinyl
Garage Spaces
2
Lot Features
Room for Pool
Parking Features
Attached Garage, Garage
Parking Spots
8
Parking Total
8
Patio And Porch Features
Patio – Covered, Patio
Roof
Composition, Shingle
Stories
1
Financial
Tax Year
2025
Taxes
$7,050
Map
Contact Us
Mortgage Calculator
Community
- Address2384 SW SALMON Road Port St. Lucie FL
- SubdivisionPORT ST LUCIE SECTION 35
- CityPort St. Lucie
- CountySt. Lucie
- Zip Code34953
Property Summary
- Located in the PORT ST LUCIE SECTION 35 subdivision, 2384 SW SALMON Road Port St. Lucie FL is a Single Family for sale in Port St. Lucie, FL, 34953. It is listed for $469,999 and features 3 beds, 2 baths, and has approximately 2,187 square feet of living space, and was originally constructed in 2019. The current price per square foot is $215. The average price per square foot for Single Family listings in Port St. Lucie is $244. The average listing price for Single Family in Port St. Lucie is $501,693. To schedule a showing of MLS#b26067116 at 2384 SW SALMON Road in Port St. Lucie, FL, contact your Trust House Realty agent at 9543362003.
Similar Listings Nearby


2384 SW SALMON Road
Port St. Lucie, FL