
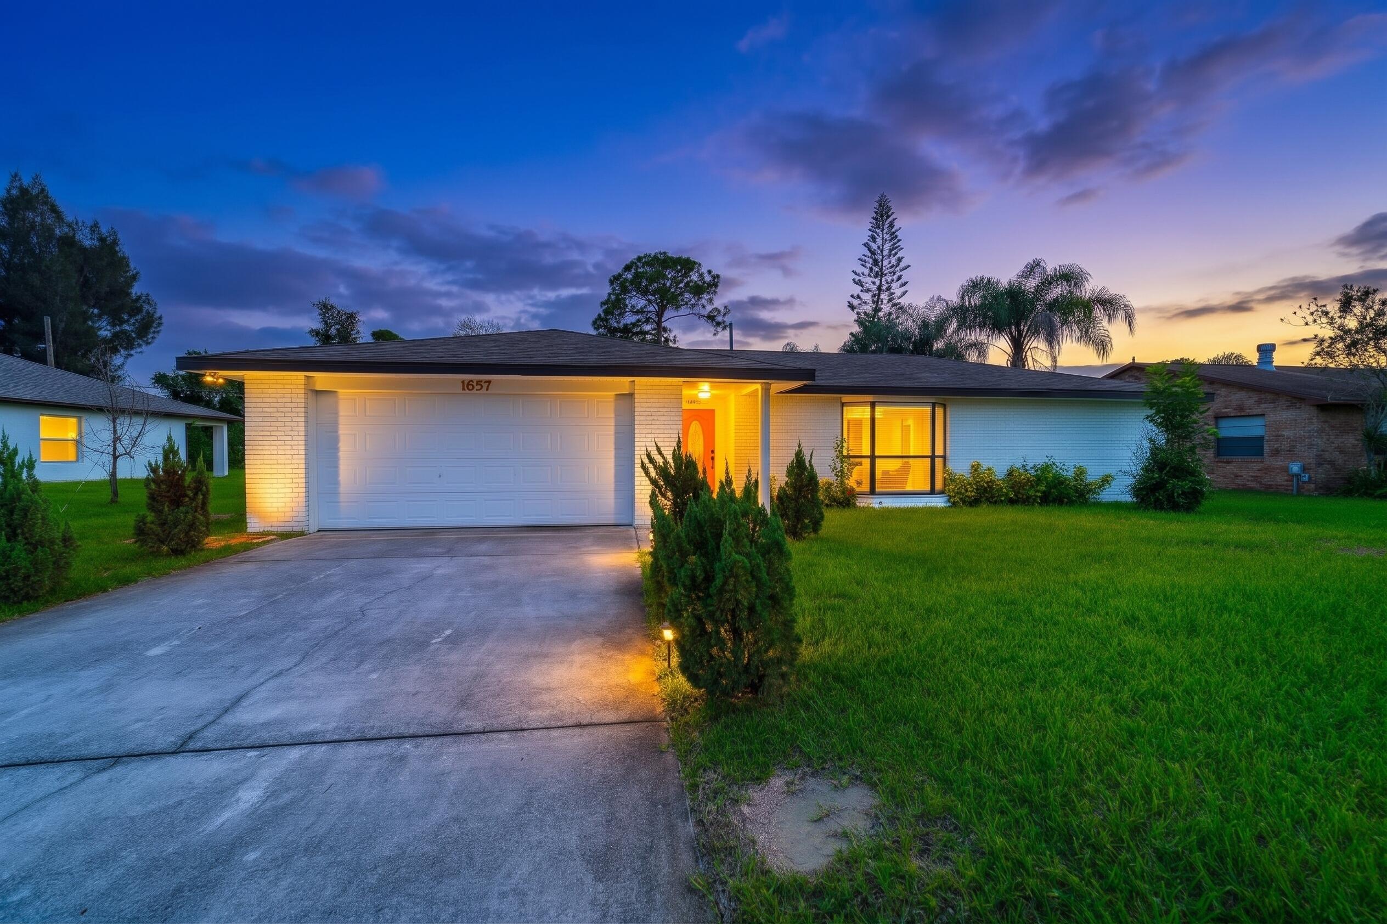
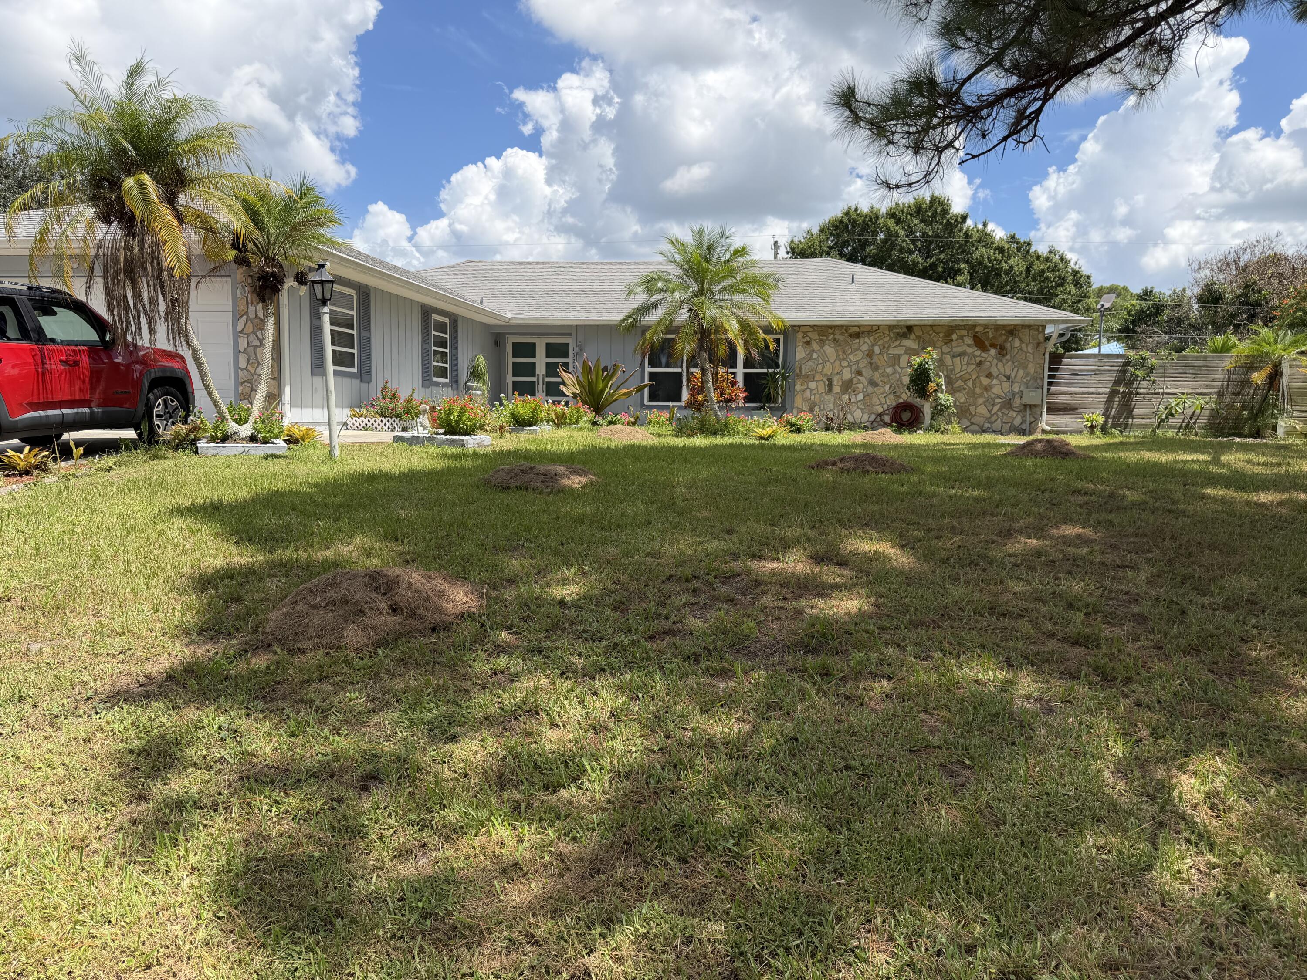
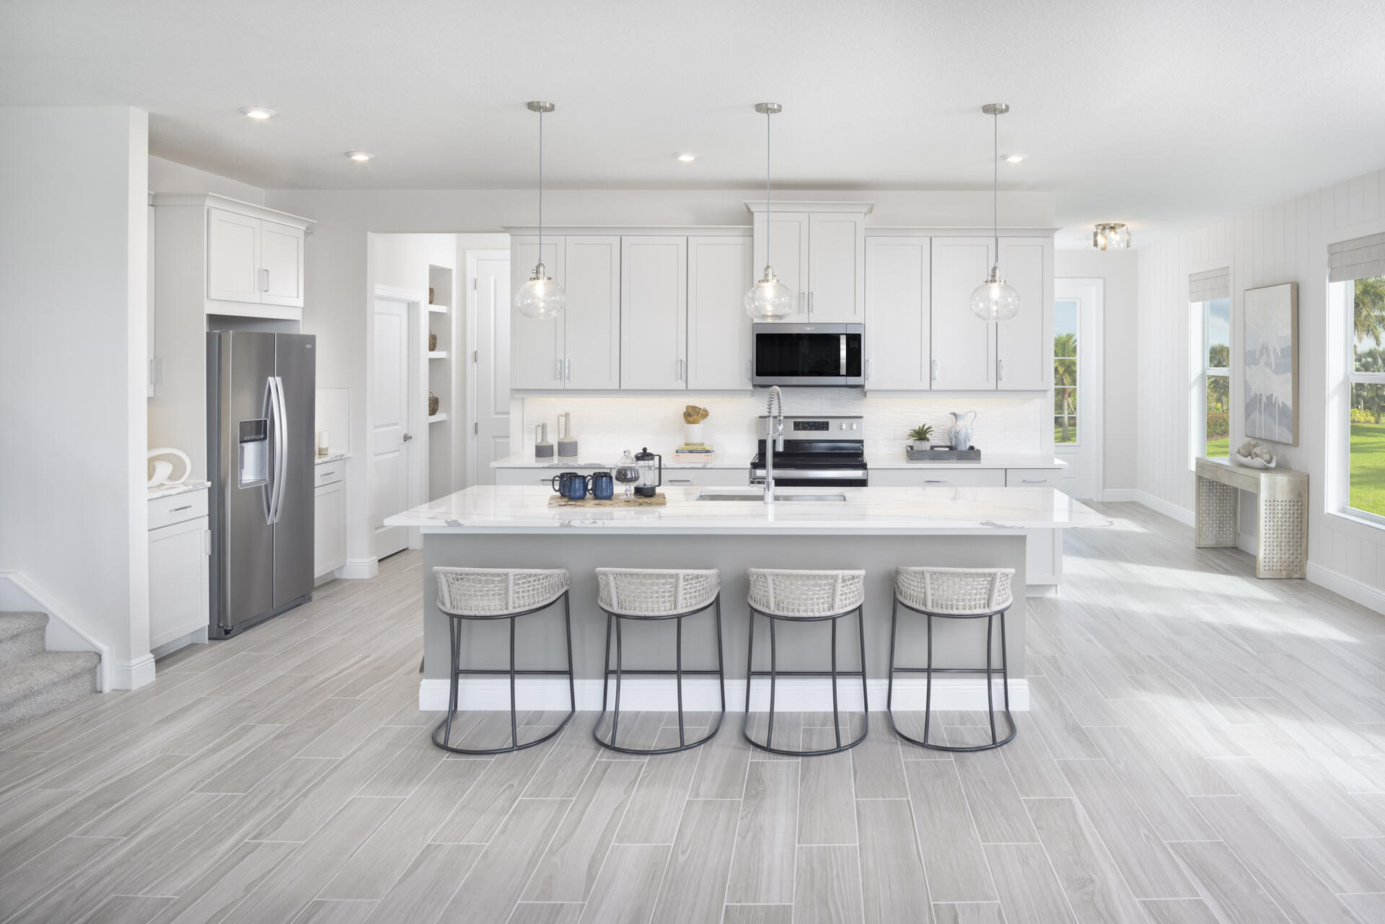
Welcome to easy, one-level living in a beautifully upgraded Port St. Lucie home where privacy, comfort, and convenience come together. Fully updated from the floors and kitchen to the exterior, this 3-bedroom, 2-bath residence offers a fresh, move-in-ready setting designed for everyday living and effortless entertaining. Laminate flooring flows throughout the main living areas, while the open kitchen features a center island and connects naturally to the living and dining spaces. Impact windows and doors provide added peace of mind, and the spacious primary suite includes a walk-in closet. Outside enjoy the screened pool oasis surrounded by a private wooden-fenced backyard, the perfect setting for entertaining guests, weekend gatherings, or simply relaxing at the end of the day. With no HOA fees or restrictions, you have the freedom to enjoy your property your way. A 2-car garage adds valuable storage and convenience. Just blocks from the St. Lucie River and Port St. Lucie Boulevard, you’re close to shopping, dining, everyday essentials, and the outdoor lifestyle that makes Port St. Lucie so appealing. Come home to a place where thoughtful upgrades, private outdoor living, and a convenient location make everyday life easy.
Current real estate data for Single Family in Port St. Lucie as of Nov 11, 2026
2,339
Single Family Listed
93
Avg DOM
244
Avg $ / SqFt
$501,693
Avg List Price
Listing Provided Courtesy of REDFIN CORPORATION at 813-518-8756
Property Details
Price:
$449,000
MLS #:
B26083606
Status:
Active
Beds:
3
Baths:
2
Type:
Single Family
Subtype:
Single Family Residence
Subdivision:
PORT ST LUCIE SECTION 10
Neighborhood:
7170
Listed Date:
Oct 22, 2026
Finished Sq Ft:
1,678
Total Sq Ft:
2,629
Lot Size:
435,600,000 sqft / 0.23 acres (approx)
Year Built:
1977
Schools
Interior
Appliances
Electric Water Heater, Electric Cooktop, Cooktop, Dishwasher, Dryer, Oven, Refrigerator, Washer, Water Heater
Bathrooms
2 Full Bathrooms
Cooling
Ceiling Fan(s), Central Air, Electric
Flooring
Laminate
Heating
Central, Electric
Interior Features
Kitchen Island
Laundry Features
In Unit, Inside, Laundry Room
Levels
One
Main Level Bathrooms
2
Main Level Bedrooms
3
Exterior
Architectural Style
Traditional
Attached Garage YN
1
Construction Materials
CBS
Covered Spaces
2
Direction Faces
Northwest
Exterior Features
Barbecue
Fencing
Fenced, Wood
Garage Spaces
2
Lot Features
Landscaped, Many Trees
Parking Features
Attached, Attached Garage, Concrete, Driveway, Garage, Garage Door Opener
Parking Spots
2
Parking Total
2
Patio And Porch Features
Patio – Screened, Patio – Covered, Patio
Roof
Composition, Shingle
Stories
1
View
Pool
Window Features
Bay Window(s), Blinds
Financial
Tax Year
2025
Taxes
$7,171
Map
Contact Us
Mortgage Calculator
Community
- Address1657 SE Clearmont Street Port St. Lucie FL
- SubdivisionPORT ST LUCIE SECTION 10
- CityPort St. Lucie
- CountySt. Lucie
- Zip Code34983
Property Summary
- Located in the PORT ST LUCIE SECTION 10 subdivision, 1657 SE Clearmont Street Port St. Lucie FL is a Single Family for sale in Port St. Lucie, FL, 34983. It is listed for $449,000 and features 3 beds, 2 baths, and has approximately 1,678 square feet of living space, and was originally constructed in 1977. The current price per square foot is $268. The average price per square foot for Single Family listings in Port St. Lucie is $244. The average listing price for Single Family in Port St. Lucie is $501,693. To schedule a showing of MLS#b26083606 at 1657 SE Clearmont Street in Port St. Lucie, FL, contact your Trust House Realty agent at 9543362003.
Similar Listings Nearby



1657 SE Clearmont Street
Port St. Lucie, FL