
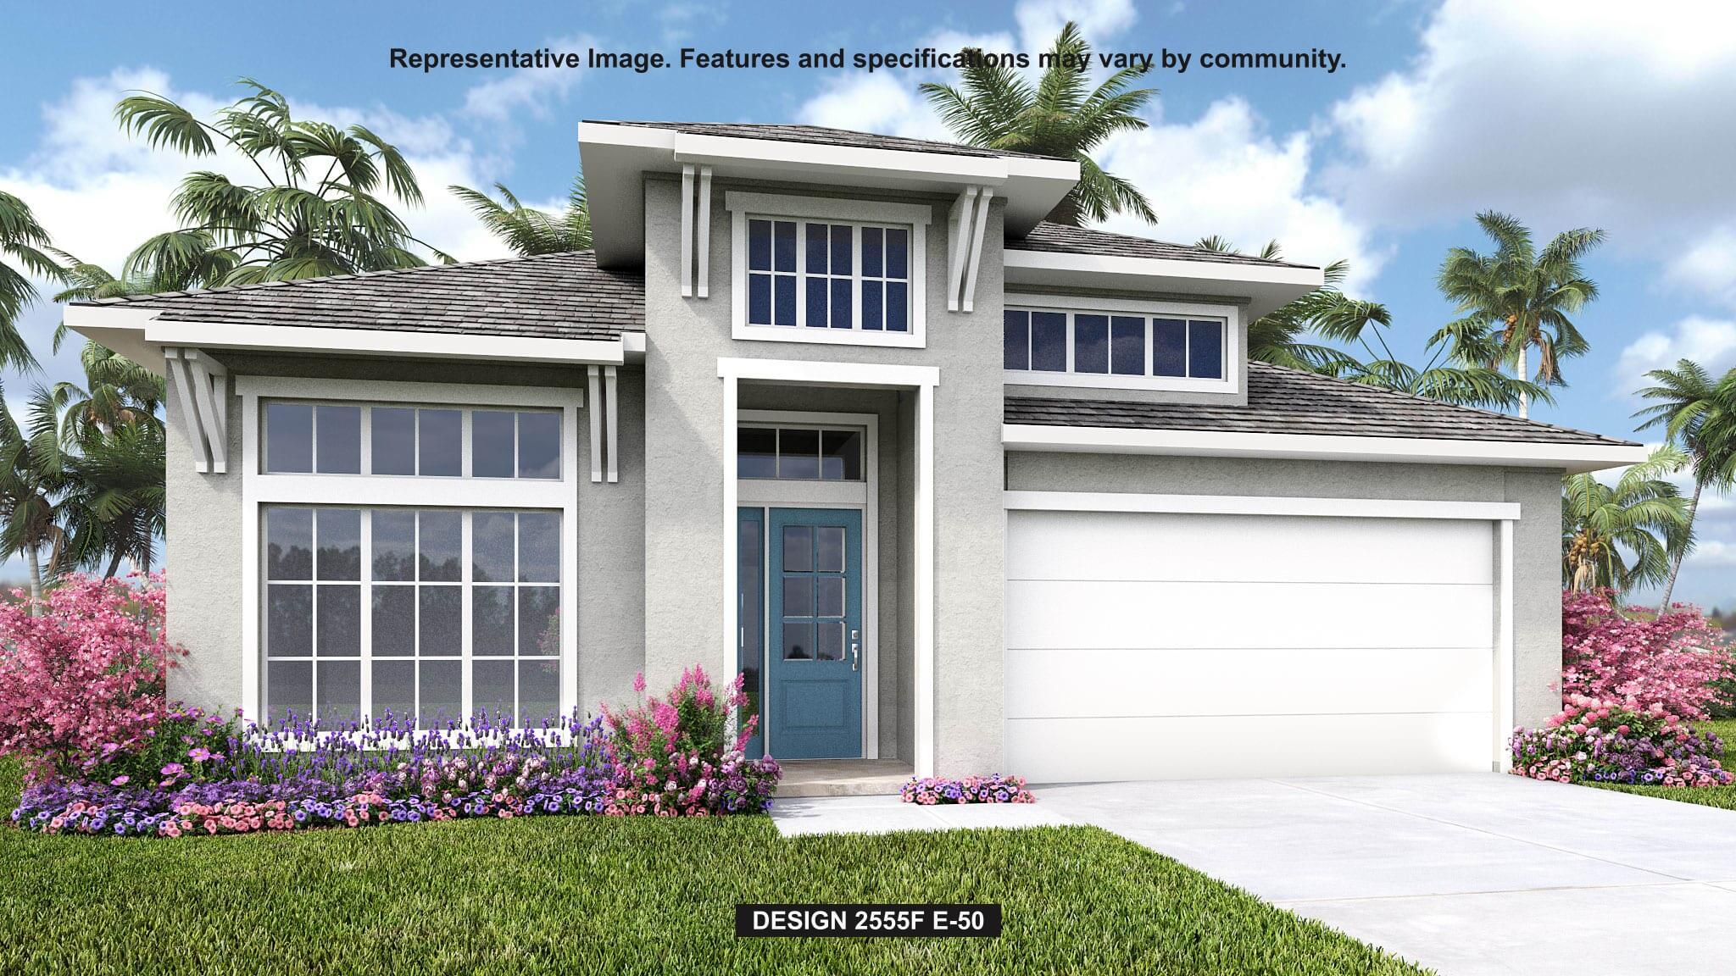
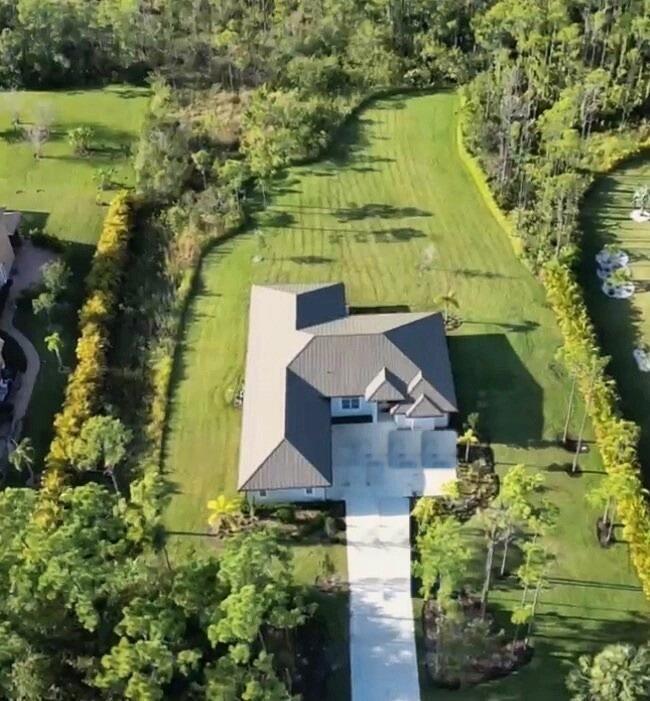
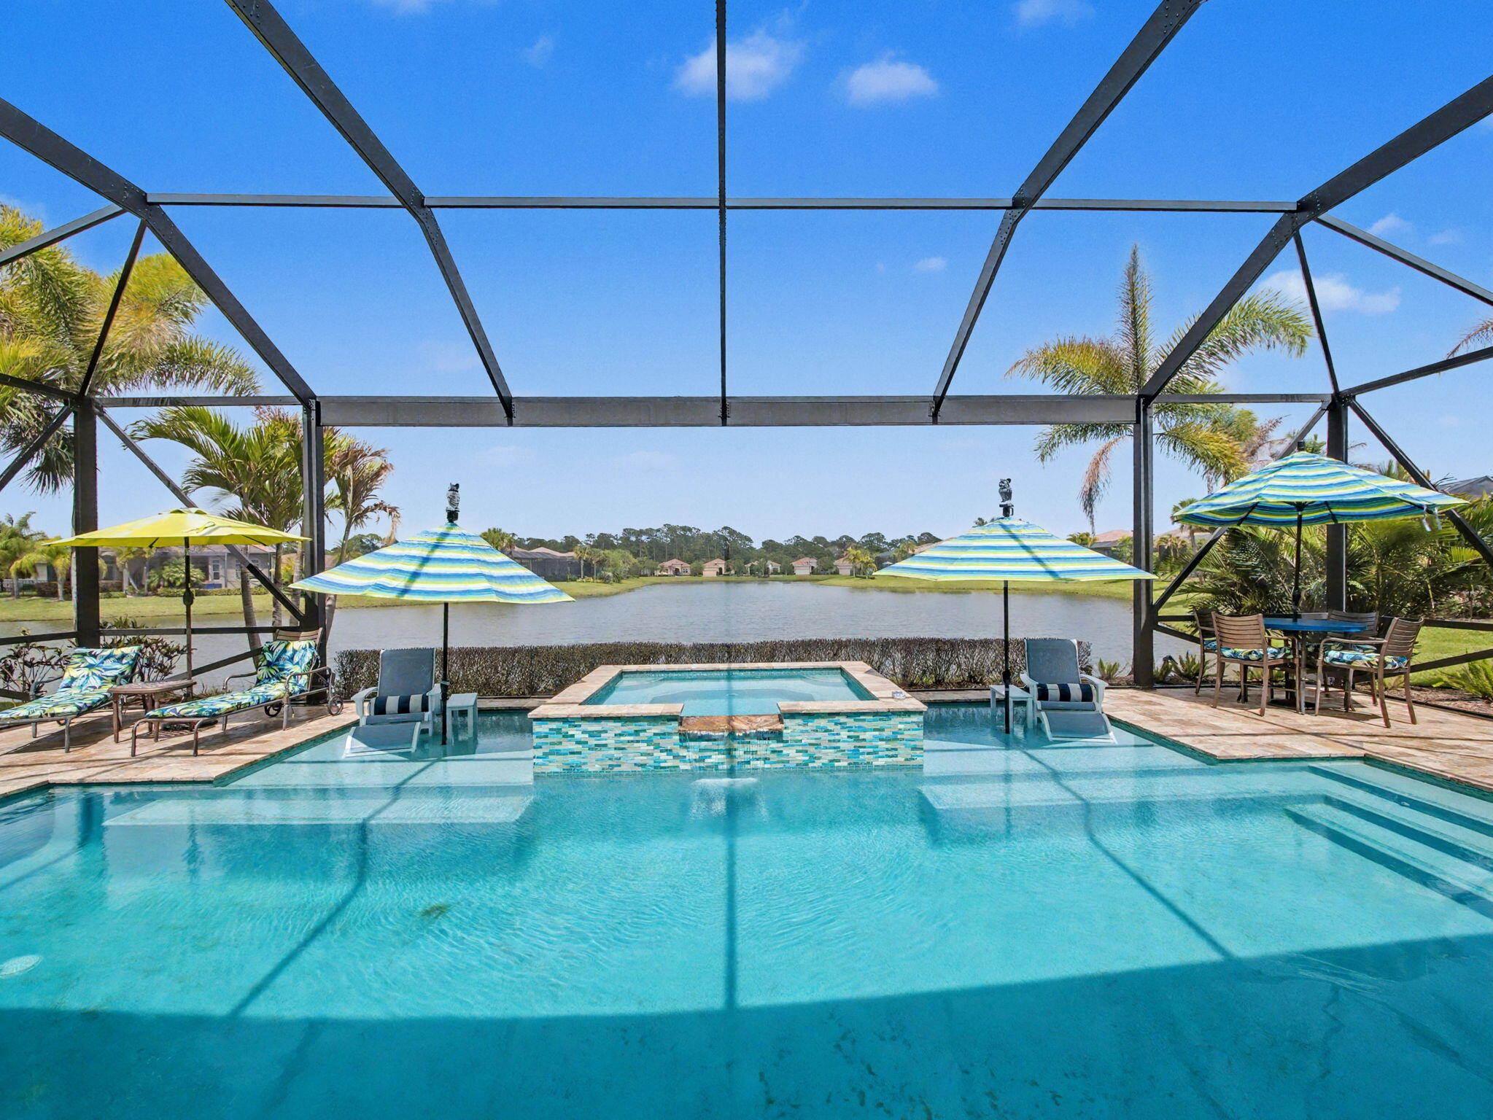
Step off the front porch and into a welcoming entryway with an extended tray ceiling that embraces the main hallway. French doors open into a secluded home office that overlooks the front yard. A full guest suite with a private bathroom and ample closet space is off the main hall. The kitchen features an island with built-in seating, a 5-burner gas cooktop, and a corner walk-in pantry. The dining area flows from the kitchen to the connecting family room which offers plenty of natural light from its sliding glass doors and access to the backyard covered lanai. The primary bedroom has three large windows overlooking the backyard space. Double doors lead into the bathroom which hosts dual vanities, a freestanding tub, glass enclosed shower, and two walk-in closets. Two secondary bedrooms and
Current real estate data for Single Family in Port St. Lucie as of Nov 12, 2026
2,344
Single Family Listed
94
Avg DOM
243
Avg $ / SqFt
$501,505
Avg List Price
Listing Provided Courtesy of Perry Homes of Florida Realty, LLC at 800-247-3779
Property Details
Price:
$974,900
MLS #:
B26016002
Status:
Active
Beds:
4
Baths:
3.5
Type:
Single Family
Subtype:
Single Family Residence
Subdivision:
LTC RANCH WEST POD 9 PHASES 2 AND 3
Neighborhood:
7400
Listed Date:
Jun 24, 2026
Finished Sq Ft:
2,957
Total Sq Ft:
3,587
Lot Size:
339,768,000 sqft / 0.18 acres (approx)
Year Built:
2026
Schools
Elementary School:
St. Lucie
Middle School:
Dan Mccarty
High School:
Port St. Lucie
Interior
Appliances
Gas Water Heater, Dishwasher, Disposal, Gas Range, Microwave, Oven, Water Heater
Bathrooms
3 Full Bathrooms, 1 Half Bathroom
Cooling
Ceiling Fan(s), Central Air, Paddle Fan(s)
Flooring
Carpet, Tile, Wood
Heating
Heat Pump
Interior Features
Entrance Foyer, High Ceilings, Kitchen Island, Pantry, Walk-In Closet(s)
Laundry Features
Laundry Tub, Washer Hookup
Levels
One, One and One Half
Main Level Bathrooms
4
Main Level Bedrooms
3
Exterior
Association Amenities
Fitness Center, Golf Course, Pickleball Court(s)
Attached Garage YN
1
Construction Materials
Brick, Stucco
Covered Spaces
3
Direction Faces
Southwest
Garage Spaces
3
Parking Features
Attached, Attached Garage, Driveway, Garage
Parking Spots
2
Parking Total
2
Roof
Metal, Other
Security Features
Smoke Detector(s)
Stories
1
View
Golf Course
Waterfront Features
None
Financial
HOA Fee
$180
HOA Fee Frequency
Monthly
HOA Includes
Maintenance Grounds
HOA Name
FSResidential
HOA Phone
866-378-1099
Tax Year
2025
Taxes
$3,535
Map
Contact Us
Mortgage Calculator
Community
- Address10828 NW Glynlea Boulevard N Port St. Lucie FL
- SubdivisionLTC RANCH WEST POD 9 PHASES 2 AND 3
- CityPort St. Lucie
- CountySt. Lucie
- Zip Code34987
Property Summary
- Located in the LTC RANCH WEST POD 9 PHASES 2 AND 3 subdivision, 10828 NW Glynlea Boulevard N Port St. Lucie FL is a Single Family for sale in Port St. Lucie, FL, 34987. It is listed for $974,900 and features 4 beds, 4 baths, and has approximately 2,957 square feet of living space, and was originally constructed in 2026. The current price per square foot is $330. The average price per square foot for Single Family listings in Port St. Lucie is $243. The average listing price for Single Family in Port St. Lucie is $501,505. To schedule a showing of MLS#b26016002 at 10828 NW Glynlea Boulevard N in Port St. Lucie, FL, contact your Trust House Realty agent at 9543362003.
Similar Listings Nearby






10828 NW Glynlea Boulevard N
Port St. Lucie, FL