
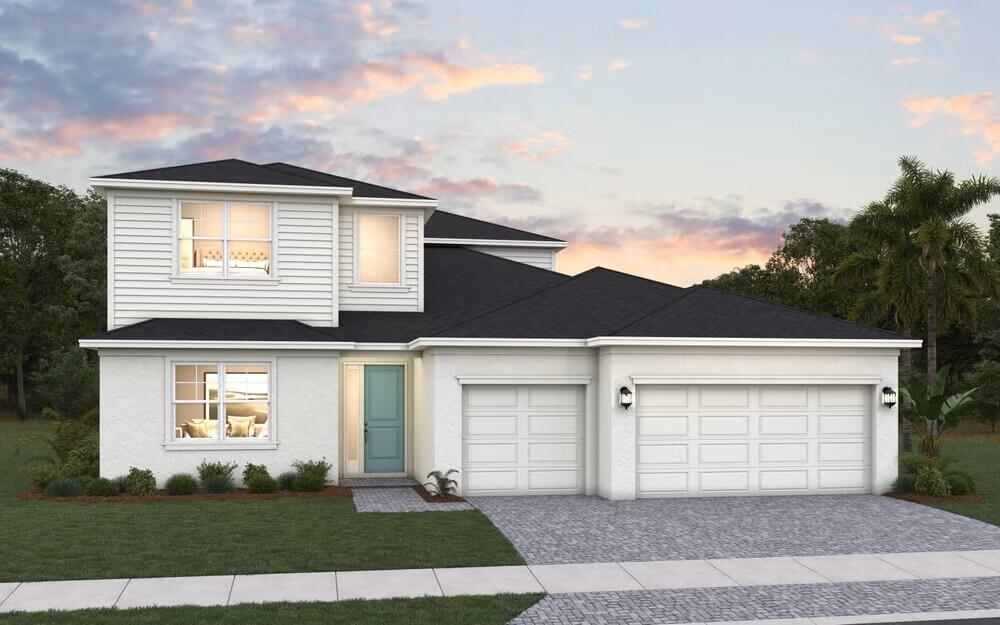
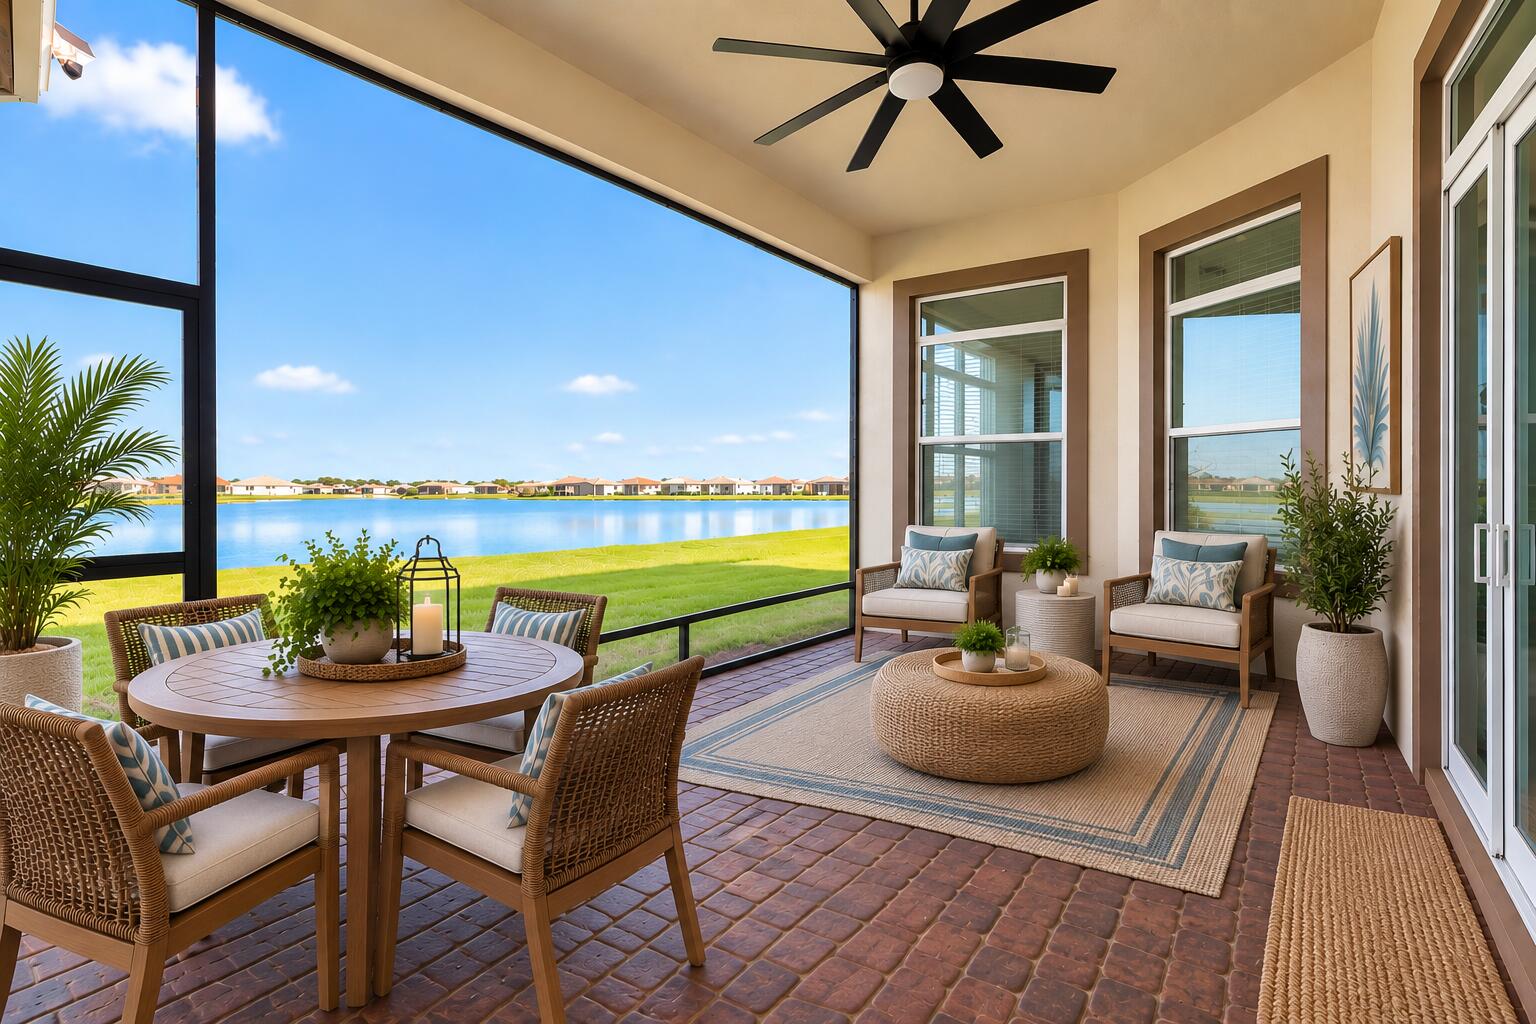
Experience the perfect combination of space, style, and functionality in this stunning new construction Azura floor plan. Offering 2,775 square feet of thoughtfully designed living space, this two-story home features 5 bedrooms, 4 bathrooms, and a spacious 3-car garage.The open-concept design creates an inviting atmosphere, with a gourmet kitchen featuring a large center island that overlooks the expansive great room and dining area, making it ideal for entertaining and everyday living. The first-floor owner’s suite provides a private retreat complete with a generous walk-in closet and a luxurious en-suite bath with dual vanities. An additional first-floor bedroom and full bath offer flexibility for guests or a home office, while the conveniently located laundry room adds everyday convenience.Upstairs, a spacious loft serves as the perfect secondary living area.
Current real estate data for Single Family in Port St. Lucie as of Nov 10, 2026
2,377
Single Family Listed
92
Avg DOM
243
Avg $ / SqFt
$500,494
Avg List Price
Listing Provided Courtesy of Olympus Executive Realty Inc at 407-469-0090
Property Details
Price:
$534,990
MLS #:
B26040841
Status:
Active
Beds:
5
Baths:
4
Type:
Single Family
Subtype:
Single Family Residence
Subdivision:
LTC RANCH WEST POD 2 PHASES 1 AND 2
Neighborhood:
7400
Listed Date:
Jun 14, 2026
Finished Sq Ft:
2,775
Total Sq Ft:
3,700
Lot Size:
341,545,248 sqft / 0.18 acres (approx)
Year Built:
2026
Schools
Elementary School:
Manatee Academy K-8 (St. Lucie)
Middle School:
St. Lucie West K-8
High School:
St. Lucie West Centennial
Interior
Appliances
Gas Water Heater, Dishwasher, Disposal, Gas Range, Microwave, Water Heater
Bathrooms
4 Full Bathrooms
Cooling
Central Air
Flooring
Carpet, Ceramic Tile
Heating
Central
Interior Features
Bedroom Layout – Split, Bedroom Layout – Three Way Split, Entrance Foyer, Kitchen Island, Pantry, Roman Tub, Walk-In Closet(s)
Laundry Features
Gas Dryer Hookup, Laundry Room, Lower Level, Washer Hookup
Levels
Two
Main Level Bathrooms
2
Main Level Bedrooms
2
Exterior
Architectural Style
Traditional
Association Amenities
Gated, Pool, Clubhouse, Dog Park, Fitness Center, Park, Pickleball Court(s), Playground, Sidewalks, Street Lights, Tennis Court(s)
Attached Garage YN
1
Construction Materials
Block, CBS, Concrete, Stucco, Wood Frame
Covered Spaces
3
Direction Faces
Northwest
Exterior Features
Lighting
Garage Spaces
3
Lot Features
Sidewalks
New Construction YN
1
Open Parking Spaces
3
Parking Features
Attached, Attached Garage, Driveway, Garage, Garage Door Opener
Parking Spots
6
Parking Total
6
Patio And Porch Features
Patio – Covered, Patio
Roof
Shingle
Security Features
Carbon Monoxide Detector(s), Smoke Detector(s)
Stories
2
View
Pond, Water
Waterfront Features
None, Pond
Financial
HOA Fee
$279
HOA Fee Frequency
Monthly
HOA Includes
Recreation Facility, Pool Service
HOA Name
1ST SERVICE RESIDENTIAL
Tax Year
2025
Map
Contact Us
Mortgage Calculator
Community
- Address10725 NW Suncrest Lp Port St. Lucie FL
- SubdivisionLTC RANCH WEST POD 2 PHASES 1 AND 2
- CityPort St. Lucie
- CountySt. Lucie
- Zip Code34987
Property Summary
- Located in the LTC RANCH WEST POD 2 PHASES 1 AND 2 subdivision, 10725 NW Suncrest Lp Port St. Lucie FL is a Single Family for sale in Port St. Lucie, FL, 34987. It is listed for $534,990 and features 5 beds, 4 baths, and has approximately 2,775 square feet of living space, and was originally constructed in 2026. The current price per square foot is $193. The average price per square foot for Single Family listings in Port St. Lucie is $243. The average listing price for Single Family in Port St. Lucie is $500,494. To schedule a showing of MLS#b26040841 at 10725 NW Suncrest Lp in Port St. Lucie, FL, contact your Trust House Realty agent at 9543362003.
Similar Listings Nearby


10725 NW Suncrest Lp
Port St. Lucie, FL