
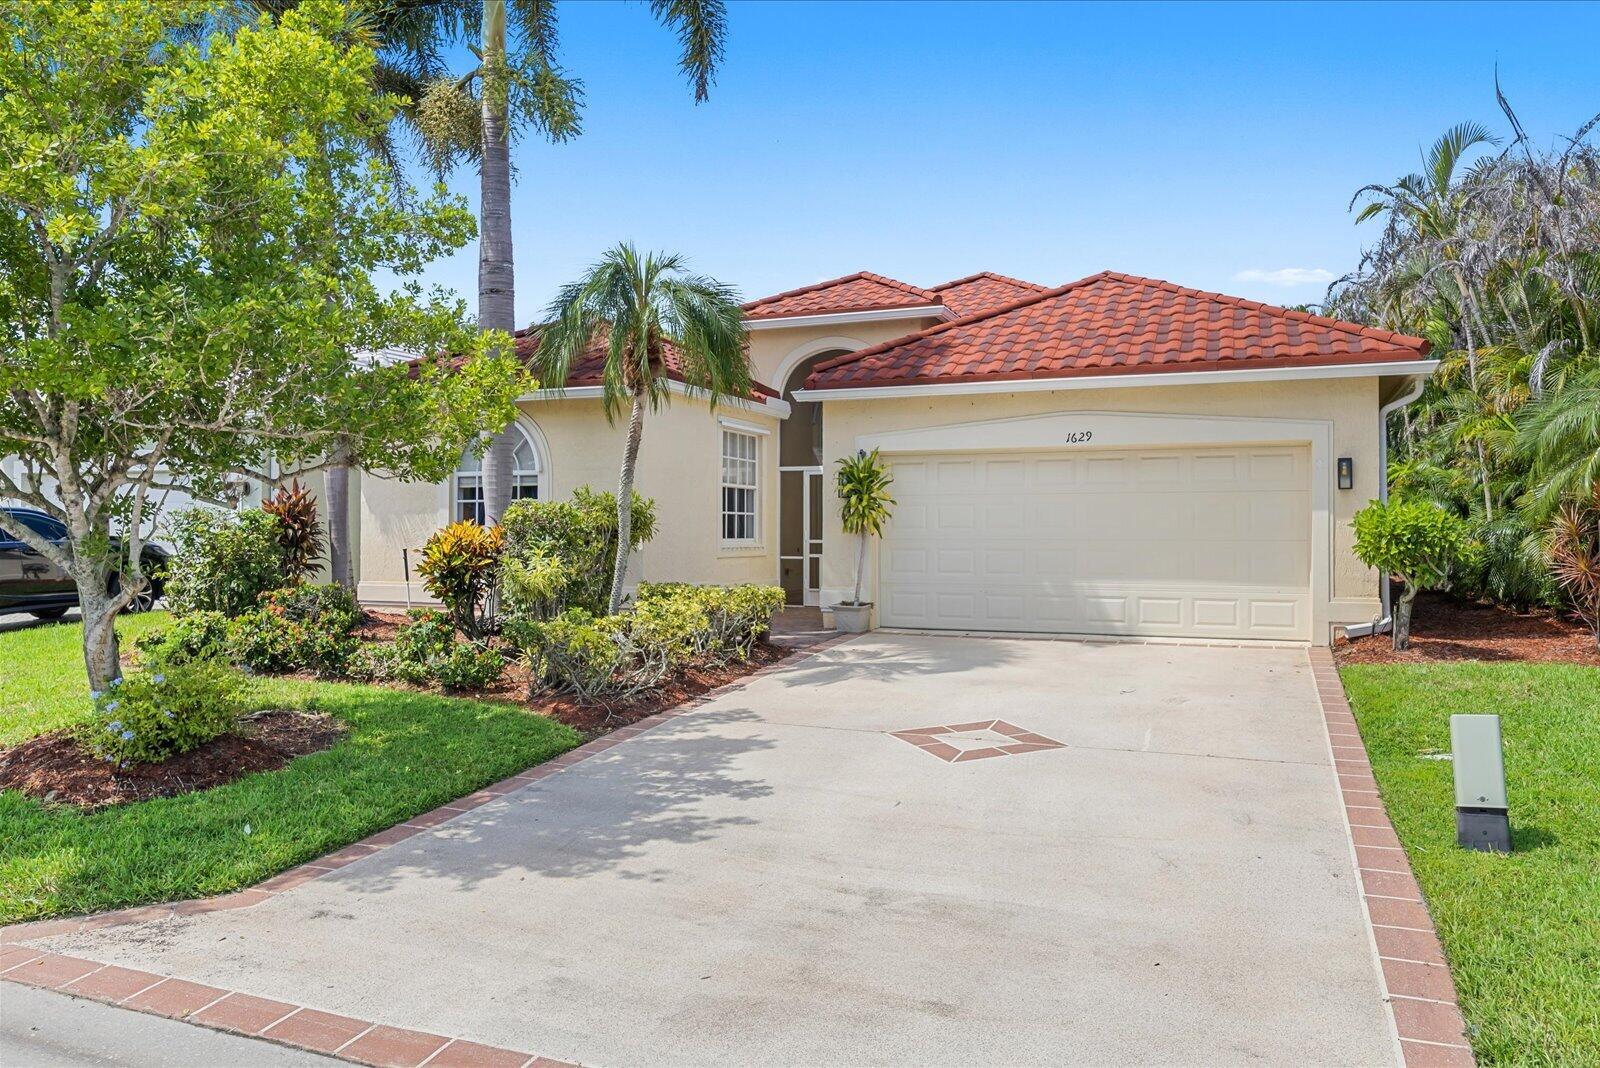
This 3-bedroom, 2-bath single-family home in Highland Glen offers 2,132 square feet of comfortable living space in Port St. Lucie. The one-story floor plan provides convenient, accessible living with a 2-car garage for secure parking and storage. The open layout maximizes usable space, making this residence an excellent choice for buyers seeking straightforward, well-proportioned living quarters. Solid construction and practical design combine to deliver lasting value in an established community. Updates include metal tile roof 2025, ac 2025, all newer, Hot water heater and pool equipment including pump, filter, pool heater, salt water generator replaced 2025-2026, pool recently resurfaced, patio freshly painted, real hard wood in living and master bedroom. all stainless steel appliance.
Current real estate data for Single Family in Port St. Lucie as of Nov 10, 2026
2,380
Single Family Listed
92
Avg DOM
243
Avg $ / SqFt
$500,450
Avg List Price
Listing Provided Courtesy of RE/MAX Masterpiece Realty at 772-340-2700
Property Details
Price:
$519,900
MLS #:
B26082881
Status:
Active
Beds:
3
Baths:
2
Type:
Single Family
Subtype:
Single Family Residence
Subdivision:
HIGHLAND GLEN
Neighborhood:
7180
Listed Date:
Oct 1, 2026
Finished Sq Ft:
2,132
Total Sq Ft:
2,882
Lot Size:
349,394,760 sqft / 0.18 acres (approx)
Year Built:
2000
Schools
Interior
Appliances
Electric Water Heater, Range, Dishwasher, Dryer, Electric Range, Microwave, Refrigerator, Washer, Water Heater
Bathrooms
2 Full Bathrooms
Cooling
Ceiling Fan(s), Central Air
Flooring
Ceramic Tile, Engineered Wood, Laminate
Heating
Central
Interior Features
Bar, Bedroom Layout – Split, Entrance Foyer, High Ceilings, Roman Tub, Vaulted Ceiling(s)
Laundry Features
Inside
Levels
One
Main Level Bathrooms
2
Main Level Bedrooms
3
Exterior
Architectural Style
Mediterranean, Traditional
Association Amenities
Security, Gated, Pool, Bar, Billiard Room, Boating, Bocce Ball, Clubhouse, Community Room, Fitness Center, Heated Pool, Maintained Community, Management, Manager On Site, Shuffleboard Court, Sidewalks, Street Lights
Attached Garage YN
1
Construction Materials
Block, CBS, Stucco
Covered Spaces
2
Direction Faces
South
Garage Spaces
2
Lot Features
Landscaped
Parking Features
Attached Garage, Decorative, Driveway, Garage, Garage Door Opener
Parking Spots
6
Parking Total
6
Patio And Porch Features
Porch – Screened, Porch, Deck
Roof
Metal
Security Features
Gated with Guard, Security Lights
Stories
1
View
Preserve
Financial
HOA Fee
$1,347
HOA Fee Frequency
Quarterly
HOA Includes
Common Areas, Legal/Accounting, Maintenance Grounds, Reserve Funds
HOA Name
BALLENTREA
HOA Phone
772-398-9700
Tax Year
2025
Taxes
$2,836
Map
Contact Us
Mortgage Calculator
Community
- Address1629 SE Shelburnie Way Port St. Lucie FL
- SubdivisionHIGHLAND GLEN
- CityPort St. Lucie
- CountySt. Lucie
- Zip Code34952
Property Summary
- Located in the HIGHLAND GLEN subdivision, 1629 SE Shelburnie Way Port St. Lucie FL is a Single Family for sale in Port St. Lucie, FL, 34952. It is listed for $519,900 and features 3 beds, 2 baths, and has approximately 2,132 square feet of living space, and was originally constructed in 2000. The current price per square foot is $244. The average price per square foot for Single Family listings in Port St. Lucie is $243. The average listing price for Single Family in Port St. Lucie is $500,450. To schedule a showing of MLS#b26082881 at 1629 SE Shelburnie Way in Port St. Lucie, FL, contact your Trust House Realty agent at 9543362003.
Similar Listings Nearby





1629 SE Shelburnie Way
Port St. Lucie, FL