
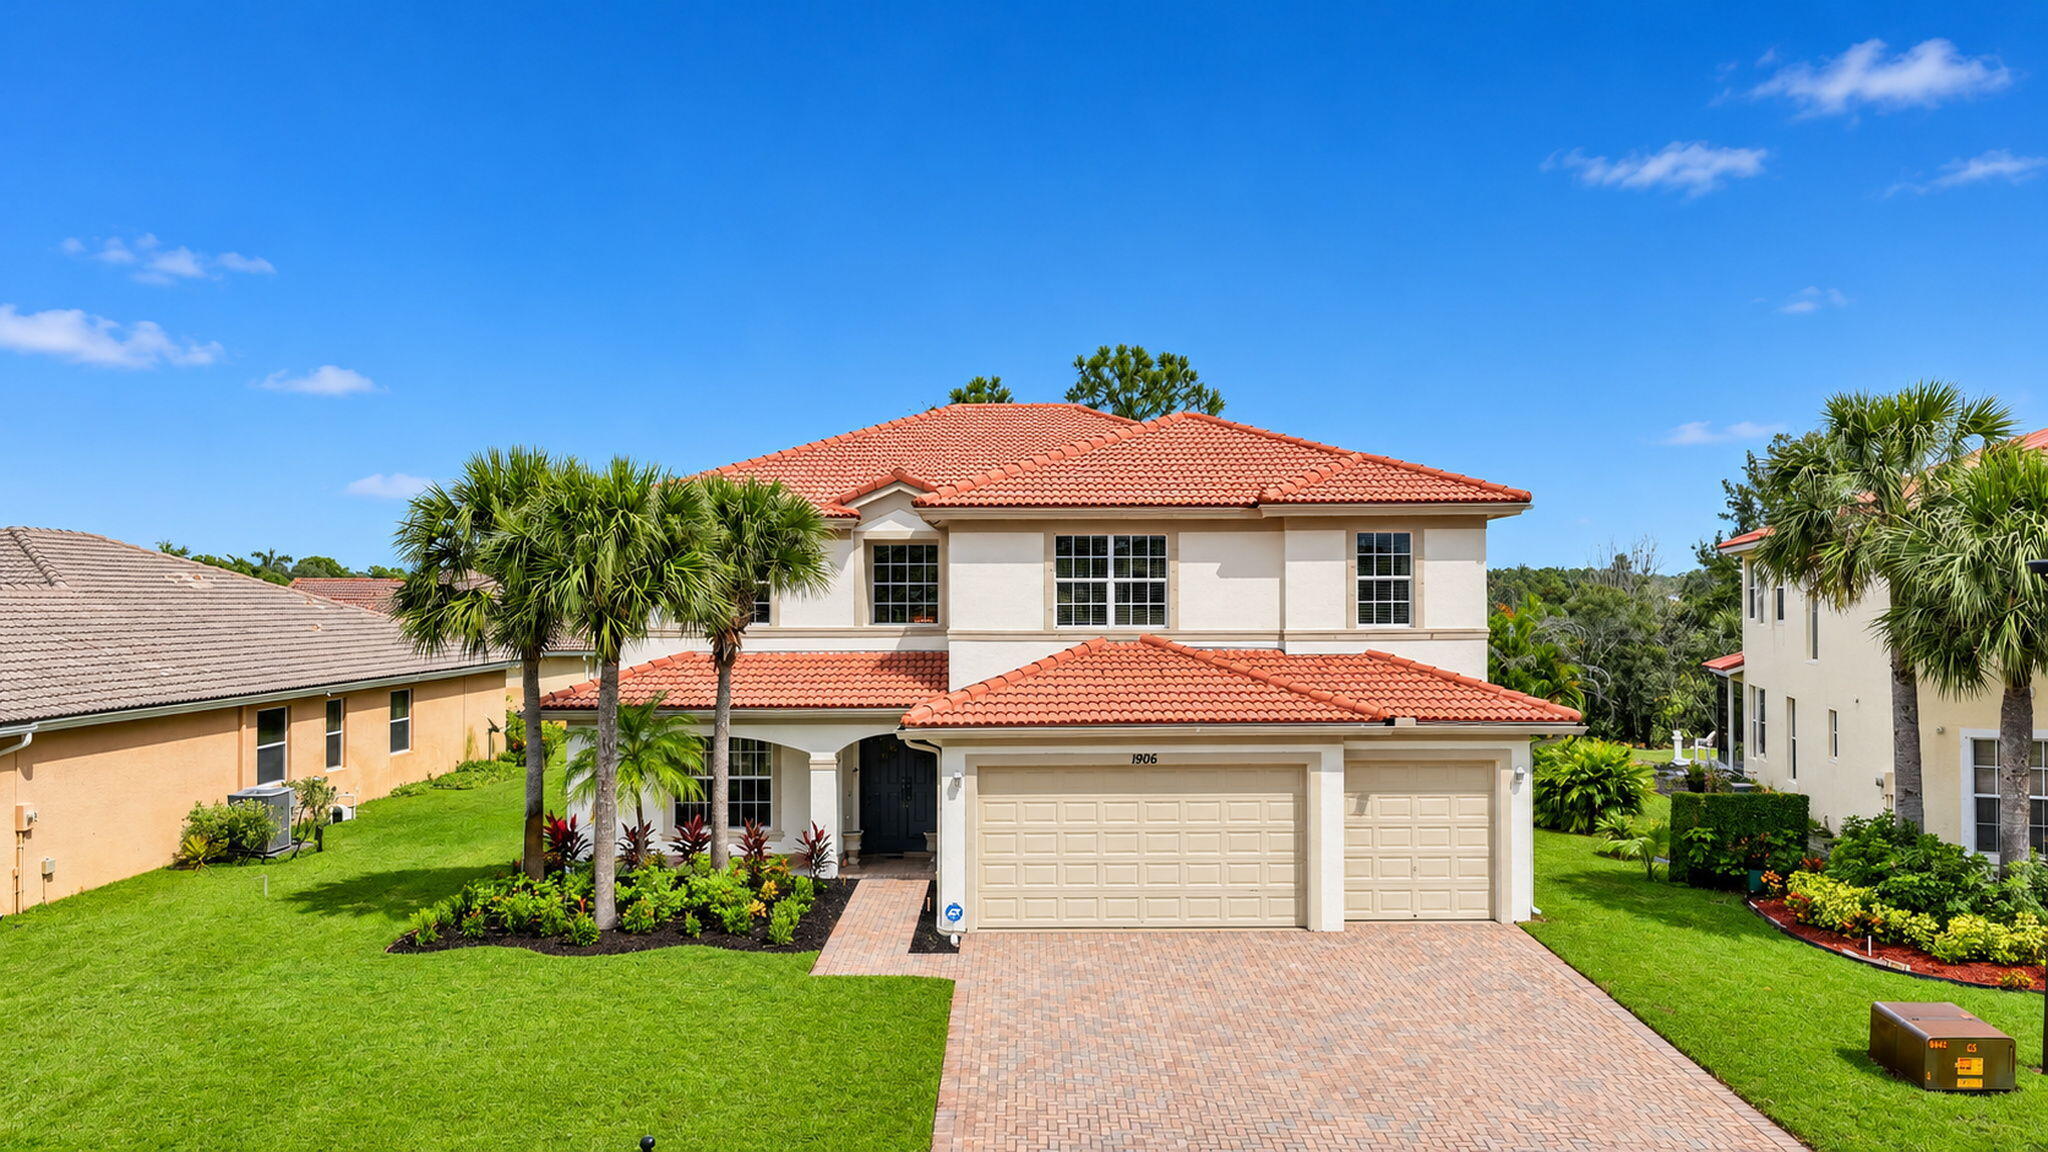
Spacious and absolutely turnkey, this impressive home offers 5 bedrooms, 3.5 bathrooms, two loft areas, and a 3-car garage. Tucked away on a quiet cul-de-sac with preserve views, it’s just a short walk from the resort-style clubhouse and pool.
Inside, enjoy soaring 24-foot ceilings, porcelain tile throughout the main floor, new LVP flooring upstairs, and brand-new bedroom carpet. The gourmet kitchen features refinished wood cabinetry, a large pantry, a raised island with granite countertops, a glass backsplash, and an expansive appliance package, including a glass-top range. The home boasts two primary suites—one upstairs and one downstairs—plus spacious secondary bedrooms with ample closet space and two oversized lofts. Both A/C units were replaced in 2026, include a 10-year parts/labor warranty. Enjoy low HOA fees, which include high-speed internet, while taking advantage of fantastic community amenities such as 3 sparkling pools, tennis and basketball courts, playgrounds, and a 24-hour guard-gated entrance for added security. This community is also zoned for the brand-new Legacy High School.
Bring your loved ones and enjoy the lifestyle you’ve always dreamed of in this highly desirable neighborhood.
Inside, enjoy soaring 24-foot ceilings, porcelain tile throughout the main floor, new LVP flooring upstairs, and brand-new bedroom carpet. The gourmet kitchen features refinished wood cabinetry, a large pantry, a raised island with granite countertops, a glass backsplash, and an expansive appliance package, including a glass-top range. The home boasts two primary suites—one upstairs and one downstairs—plus spacious secondary bedrooms with ample closet space and two oversized lofts. Both A/C units were replaced in 2026, include a 10-year parts/labor warranty. Enjoy low HOA fees, which include high-speed internet, while taking advantage of fantastic community amenities such as 3 sparkling pools, tennis and basketball courts, playgrounds, and a 24-hour guard-gated entrance for added security. This community is also zoned for the brand-new Legacy High School.
Bring your loved ones and enjoy the lifestyle you’ve always dreamed of in this highly desirable neighborhood.
Current real estate data for Single Family in Port St. Lucie as of Nov 12, 2026
2,343
Single Family Listed
94
Avg DOM
243
Avg $ / SqFt
$501,516
Avg List Price
Listing Provided Courtesy of RE/MAX Masterpiece Realty at 772-340-2700
Property Details
Price:
$650,000
MLS #:
B26096562
Status:
Active
Beds:
5
Baths:
3.5
Type:
Single Family
Subtype:
Single Family Residence
Subdivision:
FIRST REPLAT OF PORTOFINO ISLES
Neighborhood:
7720
Listed Date:
Nov 4, 2026
Finished Sq Ft:
4,100
Total Sq Ft:
5,096
Lot Size:
360,502,560 sqft / 0.19 acres (approx)
Year Built:
2006
Schools
Elementary School:
Oak Hammock K-8
Middle School:
Oak Hammock K-8
High School:
Legacy
Interior
Appliances
Electric Water Heater, Electric Cooktop, Cooktop, Dishwasher, Disposal, Electric Range, Ice Maker, Microwave, Oven, Refrigerator, Water Heater
Bathrooms
3 Full Bathrooms, 1 Half Bathroom
Cooling
Ceiling Fan(s), Central Air, Electric
Flooring
Carpet, Tile, Wood
Heating
Central, Electric
Interior Features
Bedroom Layout – Split, Bedroom Layout – Three Way Split, Entrance Foyer, High Ceilings, Kitchen Island, Pantry, Roman Tub, Upstairs Living Area, Walk-In Closet(s)
Laundry Features
Electric Dryer Hookup, Inside, Laundry Closet, Laundry Room, Laundry Tub, Main Level, Washer Hookup
Levels
Two
Main Level Bathrooms
2
Main Level Bedrooms
1
Exterior
Architectural Style
Mediterranean
Association Amenities
Security, Gated, Pool, Basketball Court, Clubhouse, Community Room, Fitness Center, Game Room, Jogging Path, Lobby, Management, Manager On Site, Picnic Area, Sidewalks, Street Lights, Tennis Court(s)
Attached Garage YN
1
Construction Materials
CBS, Stucco
Covered Spaces
3
Direction Faces
West
Garage Spaces
3
Lot Features
Cul-De-Sac, Room for Pool, Sidewalks
Open Parking Spaces
3
Parking Features
Attached, Attached Garage, Driveway, Garage, Garage Door Opener, Paver Block
Parking Spots
6
Parking Total
6
Patio And Porch Features
Porch – Screened, Patio – Screened, Patio – Covered, Porch, Patio
Roof
Barrel, Tile
Security Features
Gated with Guard
Stories
2
View
Preserve
Window Features
Blinds
Financial
HOA Fee
$198
HOA Fee Frequency
Monthly
HOA Includes
Recreation Facility, Common Areas, Insurance, Reserve Funds, Security
HOA Name
Newport Isles
HOA Phone
772-345-1642
Tax Year
2026
Taxes
$7,030
Map
Contact Us
Mortgage Calculator
Community
- Address1906 SW EXETER Court Port St. Lucie FL
- SubdivisionFIRST REPLAT OF PORTOFINO ISLES
- CityPort St. Lucie
- CountySt. Lucie
- Zip Code34953
Property Summary
- Located in the FIRST REPLAT OF PORTOFINO ISLES subdivision, 1906 SW EXETER Court Port St. Lucie FL is a Single Family for sale in Port St. Lucie, FL, 34953. It is listed for $650,000 and features 5 beds, 4 baths, and has approximately 4,100 square feet of living space, and was originally constructed in 2006. The current price per square foot is $159. The average price per square foot for Single Family listings in Port St. Lucie is $243. The average listing price for Single Family in Port St. Lucie is $501,516. To schedule a showing of MLS#b26096562 at 1906 SW EXETER Court in Port St. Lucie, FL, contact your Trust House Realty agent at 9543362003.
Similar Listings Nearby


1906 SW EXETER Court
Port St. Lucie, FL