
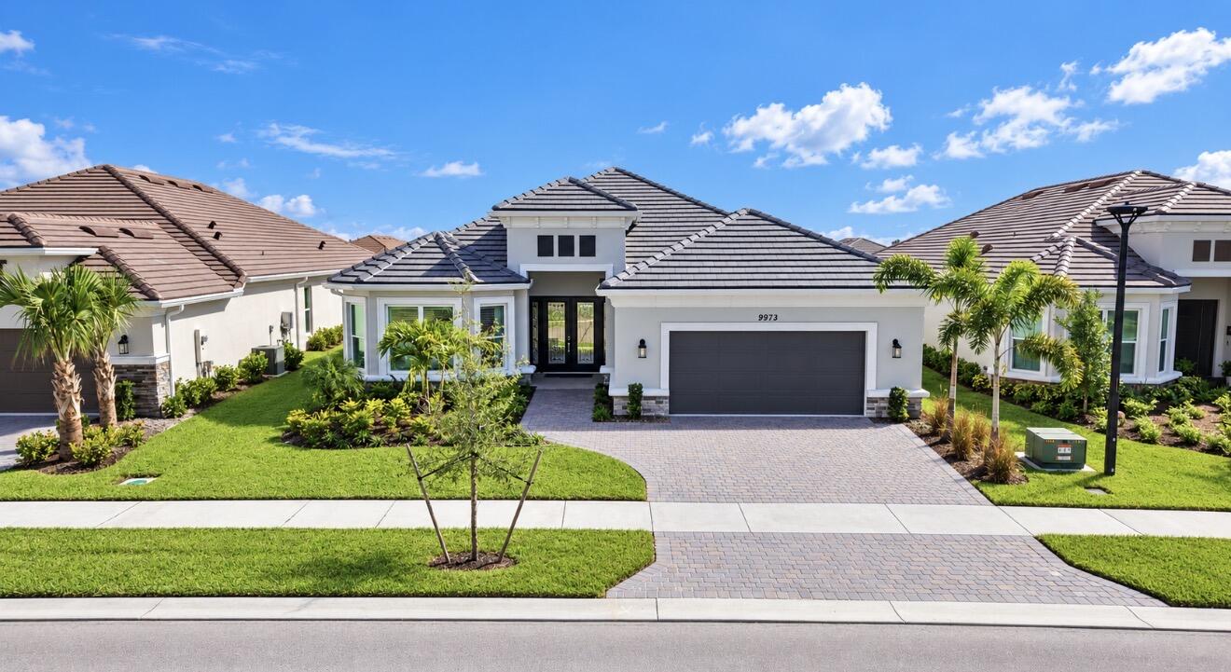
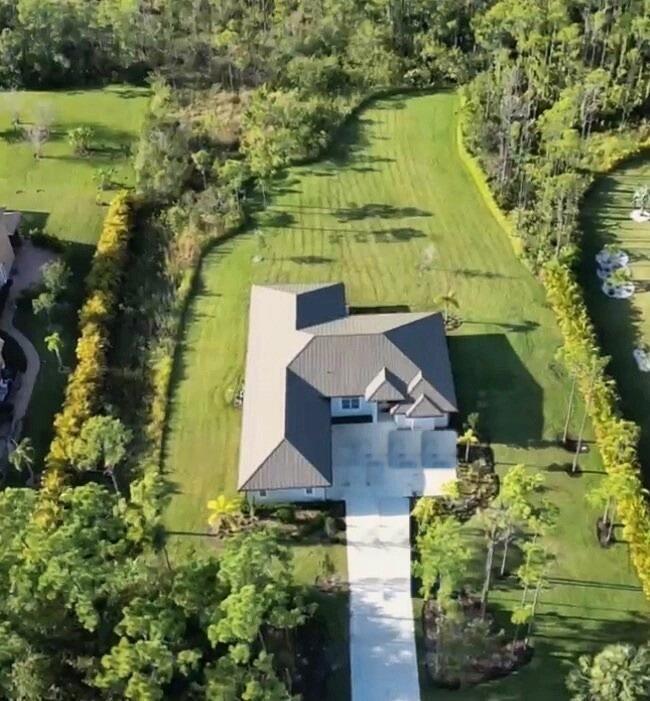
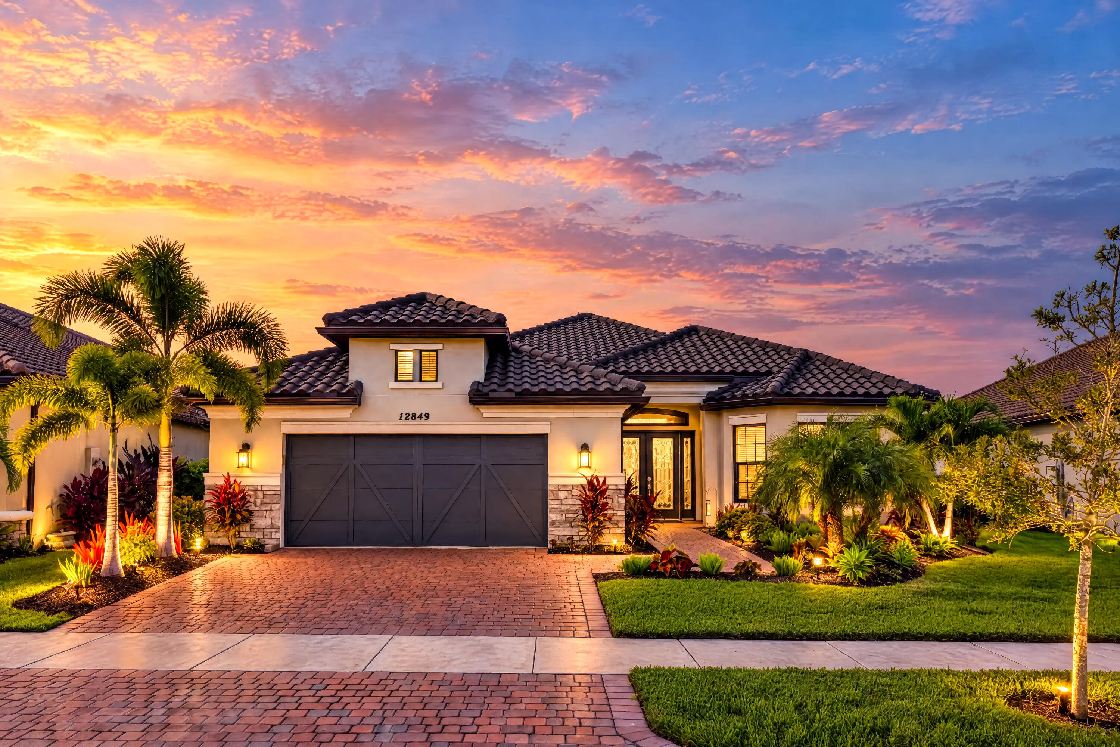
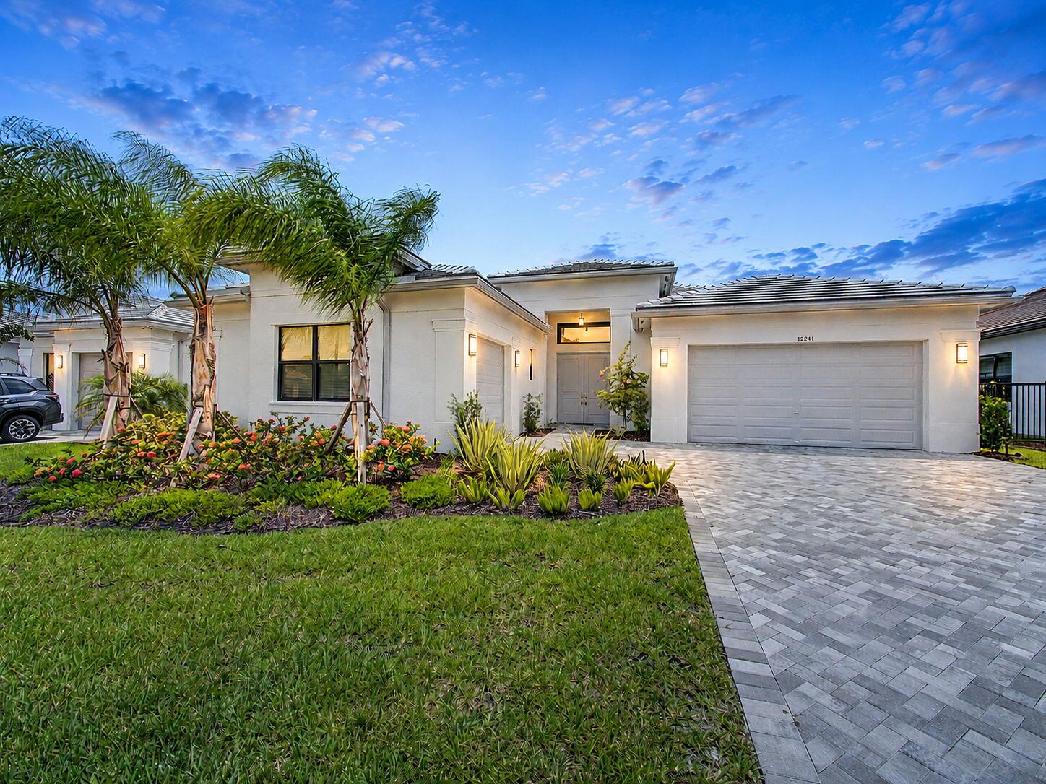
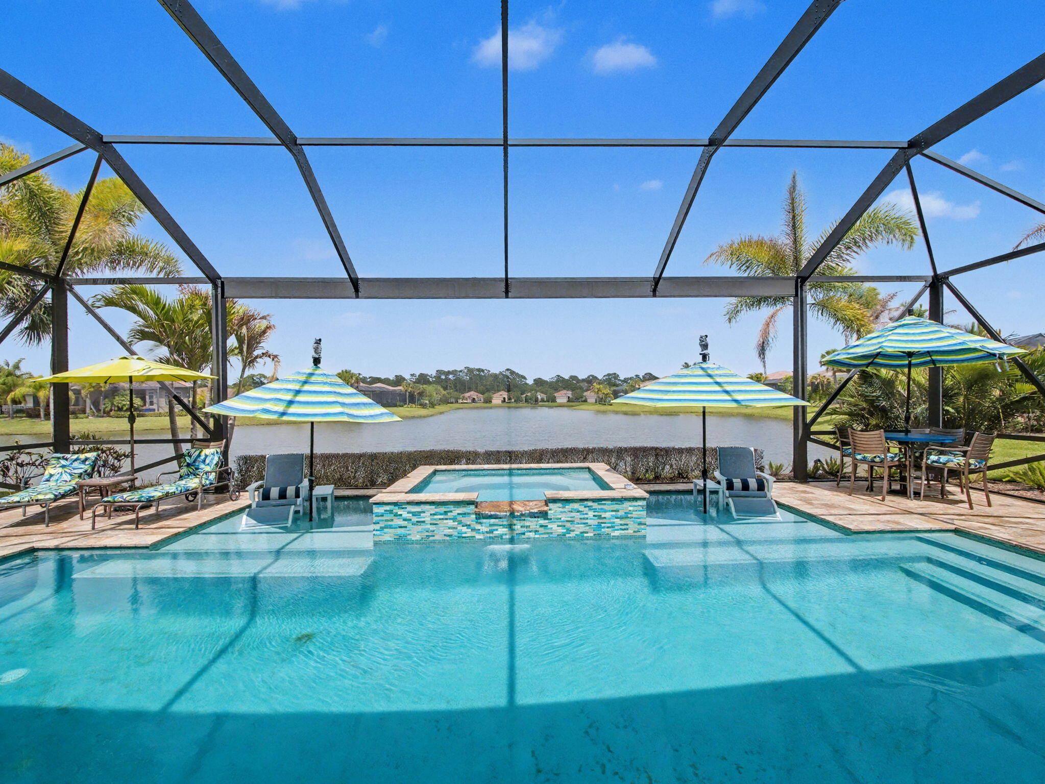
Floor to ceiling, this gorgeous 2026 new construction Esplanade home offers more upgrades and amenities than any other in the community! Pulling in, you’ll appreciate the beautiful flat tile roof, the 7″ gutters with underground drains, sidewalks throughout the community, expanded paver driveway, and impact glass windows and doors. Walking through the front door, you’ll be in awe of both the stunning foyer entry and the memorable backyard views of your private, massive lanai and custom A&G Pools pool and spa, custom outdoor kitchen, and waterfront views. Kitchen amenities include a level 7 oversized quartz center island with soft close pull out drawers, pendant lighting, stainless steel Cafe appliances inluding an in-wall oven and in-wall combination oven/microwave, as well as a 36″ gas stovetop with overhead hood, a whole-house water softener and filtration system with UV treatment and reverse osmosis at the kitchen sink, Cafe beverage/wine cooler, coffee bar, large pantry, disposal, and crown-topped cabinets. The family room impresses with a tray ceiling with crown molding and a custom decorative shiplap wall. The primary suite with tray ceiling oversees the pool area and offers the most beautiful sunrise and waterfront views. You’ll enjoy endless space with a 17’x21′ primary bedroom. The primary bathroom includes a large glass-front sport shower with dual rain head shower heads and custom tile, a dual quartz vanity, and a huge walk-in closet with custom closet organizers. The dual rear sliders both open fully into the walls, allowing you to enjoy a spectacular backyard haven. The 33’x15′ salt pool is both heated and cooled and is accompanied by a 7’x7′ infinity spa. The outdoor kitchen includes a Blaze grill with overhead vent hood, multiple soft-close storage drawers, granite countertops, and a dual drawer refrigerator and sink. The entire area is screened in with an upgraded cage and a massive custom picture window allowing uninhibited views of the lake. The covered patio area is equipped with custom remote retractable hurricane screens. Additional amenities include a large laundry room with front load Electrolux washer and dryer, a custom polyaspartic garage floor, a spacious den/office with glass french doors, matching high-end luxury vinyl flooring throughout, 6″ baseboards throughout, the home is CAT 6 wired, including pre wiring for exterior security cameras, 200 amp service, an extended driveway, and solid core doors throughout. There are 6 total new HD wall-mounted televisions that may stay with the home. All furnishings are available at addition cost to make this special home turn-key if desired. And if you’re venturing out into the community, Esplanade hosts a world class clubhouse with loads of fun amenities, including a resort-style swimming pool and spa, a fitness and movement studio, The Spa at Esplanade, Toasted Cafe (restaurant), event and gathering rooms, picnic areas, mens and womens locker rooms with towel service, an outdoor fireplace and multiple fire pits with seating, pickleball, tennis, and bocce ball courts, fenced dog parks, and a tot lot for the little ones. Esplanade also offers an onsite lifestyle team coordinating countless community games and events.
Current real estate data for Single Family in Port St. Lucie as of Nov 09, 2026
2,330
Single Family Listed
93
Avg DOM
243
Avg $ / SqFt
$501,455
Avg List Price
Listing Provided Courtesy of EXP Realty LLC at 888-883-8509
Property Details
Price:
$925,000
MLS #:
B26089629
Status:
Active
Beds:
3
Baths:
3
Type:
Single Family
Subtype:
Single Family Residence
Subdivision:
ESPLANADE AT TRADITION PHASE 2
Neighborhood:
7800
Listed Date:
Nov 3, 2026
Finished Sq Ft:
3,100
Total Sq Ft:
5,509
Lot Size:
400,969,800 sqft / 0.21 acres (approx)
Year Built:
2026
Schools
Interior
Appliances
Water Softener Owned, Water Purifier Owned, Gas Water Heater, Wine Refrigerator, Dishwasher, Disposal, Dryer, Gas Range, Microwave, Oven, Refrigerator, Washer, Water Heater, Water Purifier, Water Softener
Bathrooms
3 Full Bathrooms
Cooling
Ceiling Fan(s), Central Air
Flooring
Vinyl
Heating
Central
Interior Features
Entrance Foyer, Kitchen Island, Pantry, Walk-In Closet(s)
Laundry Features
Inside, Laundry Room, Sink
Levels
One
Main Level Bathrooms
3
Main Level Bedrooms
3
Exterior
Association Amenities
Security, Recreation Facility, Gated, Pool, Bocce Ball, Cafe/Restaurant, Clubhouse, Community Room, Dog Park, Fitness Center, Game Room, Heated Pool, Internet Included, Kitchen Facilities, Maintained Community, Management, Manager On Site, Park, Pickleball Court(s), Picnic Area, Playground, Sidewalks, Spa/Hot Tub, Tennis Court(s)
Attached Garage YN
1
Community
55+
Construction Materials
CBS, Stucco
Covered Spaces
2
Direction Faces
West
Exterior Features
Summer Kitchen
Garage Spaces
2
Lot Features
Sidewalks
Parking Features
Attached Garage, Garage
Parking Spots
2
Parking Total
2
Patio And Porch Features
Patio – Screened, Patio – Covered, Patio
Roof
Flat, Tile
Senior Community YN
1
Spa Features
Heated, In Ground
Stories
1
View
Lake, Pool, Water
Waterfront Features
Lake
Financial
HOA Fee
$378
HOA Fee 2
$207
HOA Fee 2 Frequency
Monthly
HOA Fee Frequency
Monthly
HOA Includes
Recreation Facility, Cable TV, Common Areas, Common Real Estate Tax, Internet, Maintenance Grounds, Reserve Funds, Security
HOA Name
Esplanade
HOA Name 2
Tradition
HOA Phone
772-254-9850
HOA Phone 2
772.577.2939
Tax Year
2026
Taxes
$3,053
Map
Contact Us
Mortgage Calculator
Community
- Address9973 SW DAVANTI Drive Port St. Lucie FL
- SubdivisionESPLANADE AT TRADITION PHASE 2
- CityPort St. Lucie
- CountySt. Lucie
- Zip Code34987
Property Summary
- Located in the ESPLANADE AT TRADITION PHASE 2 subdivision, 9973 SW DAVANTI Drive Port St. Lucie FL is a Single Family for sale in Port St. Lucie, FL, 34987. It is listed for $925,000 and features 3 beds, 3 baths, and has approximately 3,100 square feet of living space, and was originally constructed in 2026. The current price per square foot is $298. The average price per square foot for Single Family listings in Port St. Lucie is $243. The average listing price for Single Family in Port St. Lucie is $501,455. To schedule a showing of MLS#b26089629 at 9973 SW DAVANTI Drive in Port St. Lucie, FL, contact your Trust House Realty agent at 9543362003.
Similar Listings Nearby





9973 SW DAVANTI Drive
Port St. Lucie, FL