
6675 SW 96th Street
Pinecrest, FL, 33156
$8,795,000
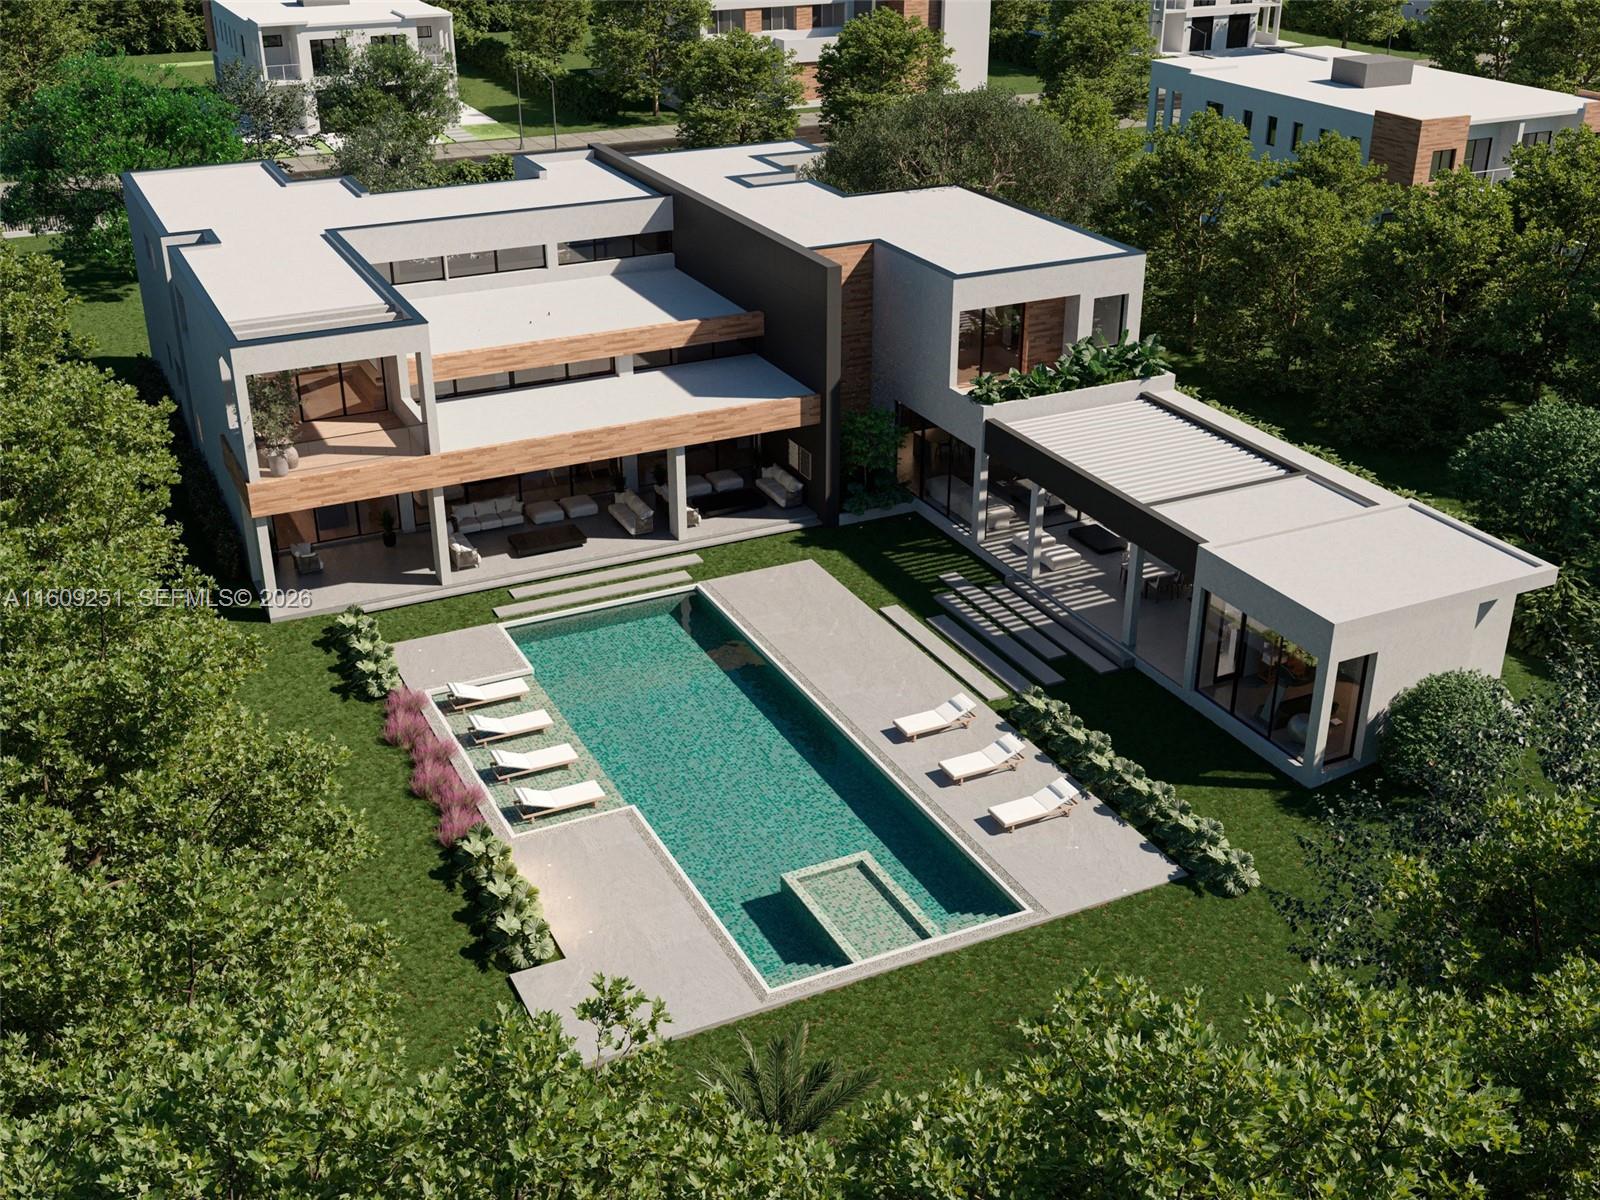
BACK IN THE MARKET !!!! NEW PRICE …Welcome to Luxury! This 2-story, 7-bed, studio, 8.5-bath home in a great neighborhood combines modern aesthetics with top-tier amenities. The entrance greets you with solid core doors, leading to a grand residence with European cabinetry and quartz countertops. The property features a tranquil green area, a 60-foot pool, SPA, sundeck, BBQ area, gym, sauna, and 4 car garage. Great open floor plan integrates the bar, kitchen, and family room, all bathed in natural light. The kitchen boasts premium cabinetry and Miele appliances. Elegance is woven into every corner, from the wine cellar to the luxurious Master Suite. A modern elevator and a Lutron automation system add convenience and sophistication. This property is more than a house; it’s a lifestyle statement. Welcome to the pinnacle of luxury living in this magnificent two-story single-family house, situated on an expansive 38,000+ square foot lot in one of the county’s safest neighborhoods. Modern aesthetics and functional design seamlessly merge across the grand 10,000+ square foot residence, featuring 7 bedrooms and 8.5 bathrooms.Step into security and sophistication through the entrance pivot door with integrated locks and explore a lifestyle that effortlessly combines elegance and comfort. The open-floor plans, long terraces, and abundant natural light create spacious living areas, complemented by top-tier amenities, including a 60-foot-long swimming pool, fully equipped BBQ area, and a gym with a sauna.Premium European cabinetry, Miele appliances, and luxurious finishes grace the kitchen, while the Master Suite boasts spacious walk-in closets and a spa-like bathroom. Spanish porcelain tiles and wood floors flow throughout, accompanied by European wood ceilings for a classic and modern fusion.Elegance is in the details, from the wine cellar next to the bar area to the mix of Signature Hardware and Brizo fixtures. An interior elevator and an integrated Lutron automation system add a touch of convenience and sophistication.This is more than a house; it’s a lifestyle on a grand scale, where security, size, and style converge to redefine the essence of home. Welcome to a life of opulence and comfort.
Current real estate data for Single Family in Pinecrest as of Nov 04, 2026
137
Single Family Listed
133
Avg DOM
1,057
Avg $ / SqFt
$6,302,809
Avg List Price
Listing Provided Courtesy of ISC Realty Corp at 786-660-6802
Property Details
Price:
$8,795,000
MLS #:
A11609251
Status:
Active
Beds:
7
Baths:
8.5
Type:
Single Family
Subtype:
Single Family Residence
Subdivision:
UNPLATTED
Neighborhood:
2500
Listed Date:
Oct 27, 2026
Finished Sq Ft:
8,912
Total Sq Ft:
11,715
Lot Size:
1,669,741,920 sqft / 0.88 acres (approx)
Year Built:
2025
Schools
Elementary School:
Pinecrest
Middle School:
Palmetto
High School:
Miami Palmetto
Interior
Appliances
Gas Water Heater, Dishwasher, Disposal, Gas Range, Ice Maker, Microwave, Oven, Refrigerator, Washer
Bathrooms
8 Full Bathrooms, 1 Half Bathroom
Cooling
Central Air, Electric
Flooring
Wood
Heating
Central, Electric
Interior Features
Bar, Bedroom Layout – Split, Closet Cabinetry, Custom Mirrors, Elevator, Entrance Foyer, High Ceilings, Kitchen Island, Pantry, Vaulted Ceiling(s), Walk-In Closet(s)
Laundry Features
Laundry Tub
Levels
Two
Exterior
Accessibility Features
Accessible Doors, Accessible Elevator Installed, Accessible Hallway(s)
Architectural Style
Contemporary
Association Amenities
Bar, Fitness Center, Sauna, Spa/Hot Tub
Attached Garage YN
1
Community
55+
Construction Materials
CBS
Covered Spaces
4
Direction Faces
South
Exterior Features
Balcony, Barbecue, Built-in Barbecue, Lighting
Fencing
Fenced
Garage Spaces
4
New Construction YN
1
Parking Features
Attached, Attached Garage, Driveway, Electric Vehicle Charging Station(s), Garage, Garage Door Opener, Guest
Patio And Porch Features
Porch – Open, Porch, Patio
Roof
Flat
Security Features
Fire Alarm
Senior Community YN
1
Spa Features
In Ground
View
Garden, Pool, Tennis
Financial
HOA Includes
Internet
Tax Year
2023
Taxes
$26,674
Map
Contact Us
Mortgage Calculator
Community
- Address6675 SW 96th Street Pinecrest FL
- SubdivisionUNPLATTED
- CityPinecrest
- CountyMiami-Dade
- Zip Code33156
Property Summary
- Located in the UNPLATTED subdivision, 6675 SW 96th Street Pinecrest FL is a Single Family for sale in Pinecrest, FL, 33156. It is listed for $8,795,000 and features 7 beds, 9 baths, and has approximately 8,912 square feet of living space, and was originally constructed in 2025. The current price per square foot is $987. The average price per square foot for Single Family listings in Pinecrest is $1,057. The average listing price for Single Family in Pinecrest is $6,302,809. To schedule a showing of MLS#a11609251 at 6675 SW 96th Street in Pinecrest, FL, contact your Trust House Realty agent at 9543362003.
Similar Listings Nearby


6675 SW 96th Street
Pinecrest, FL