

Enjoy peaceful Pembroke Pines waterfront living in this charming 3-bedroom, 2-bath single-family home with NO HOA! The spacious backyard features a large patio and storage shed, offering plenty of room for outdoor entertaining. A generous circular driveway and one-car garage with a mini-split add convenience, along with a full-size washer and dryer. Highlights include impact windows and doors throughout, PVC plumbing, a new refrigerator, A/C (2017), and water heater (2026). A BRAND NEW ROOF will be installed in October prior to closing! Immediate rentals permitted, making this an excellent opportunity for homeowners and investors alike. Experience the South Florida lifestyle with waterfront views and room to relax!
Current real estate data for Single Family in Pembroke Pines as of Nov 09, 2026
346
Single Family Listed
80
Avg DOM
356
Avg $ / SqFt
$711,797
Avg List Price
Listing Provided Courtesy of Lyfe Realty Group at 954-594-7628
Property Details
Price:
$540,000
MLS #:
A12109153
Status:
Active
Beds:
3
Baths:
2
Type:
Single Family
Subtype:
Single Family Residence
Subdivision:
WESTVIEW SEC ONE PART TWO
Neighborhood:
3180
Listed Date:
Oct 19, 2026
Finished Sq Ft:
1,061
Total Sq Ft:
2,010
Lot Size:
376,097,040 sqft / 0.20 acres (approx)
Year Built:
1983
Schools
Elementary School:
Boulevard Heights
Middle School:
Pines
High School:
McArthur
Interior
Appliances
Electric Water Heater, Disposal, Dryer, Electric Range, Oven, Refrigerator, Washer
Bathrooms
2 Full Bathrooms
Cooling
Ceiling Fan(s), Central Air
Flooring
Carpet, Tile
Heating
Central
Laundry Features
In Garage
Levels
One
Exterior
Association Amenities
Sidewalks
Construction Materials
CBS
Covered Spaces
1
Direction Faces
North
Fencing
Fenced
Garage Spaces
1
Lot Features
Room for Pool
Other Structures
Shed(s)
Parking Features
Circular Driveway, Driveway, Garage Door Opener
Patio And Porch Features
Patio
Roof
Shingle
View
Canal
Waterfront Features
None, Canal Front
Window Features
Blinds
Financial
Tax Year
2025
Taxes
$2,449
Map
Contact Us
Mortgage Calculator
Community
- Address8500 NW 3rd Street Pembroke Pines FL
- SubdivisionWESTVIEW SEC ONE PART TWO
- CityPembroke Pines
- CountyBroward
- Zip Code33024
Property Summary
- Located in the WESTVIEW SEC ONE PART TWO subdivision, 8500 NW 3rd Street Pembroke Pines FL is a Single Family for sale in Pembroke Pines, FL, 33024. It is listed for $540,000 and features 3 beds, 2 baths, and has approximately 1,061 square feet of living space, and was originally constructed in 1983. The current price per square foot is $509. The average price per square foot for Single Family listings in Pembroke Pines is $356. The average listing price for Single Family in Pembroke Pines is $711,797. To schedule a showing of MLS#a12109153 at 8500 NW 3rd Street in Pembroke Pines, FL, contact your Trust House Realty agent at 9543362003.
Similar Listings Nearby
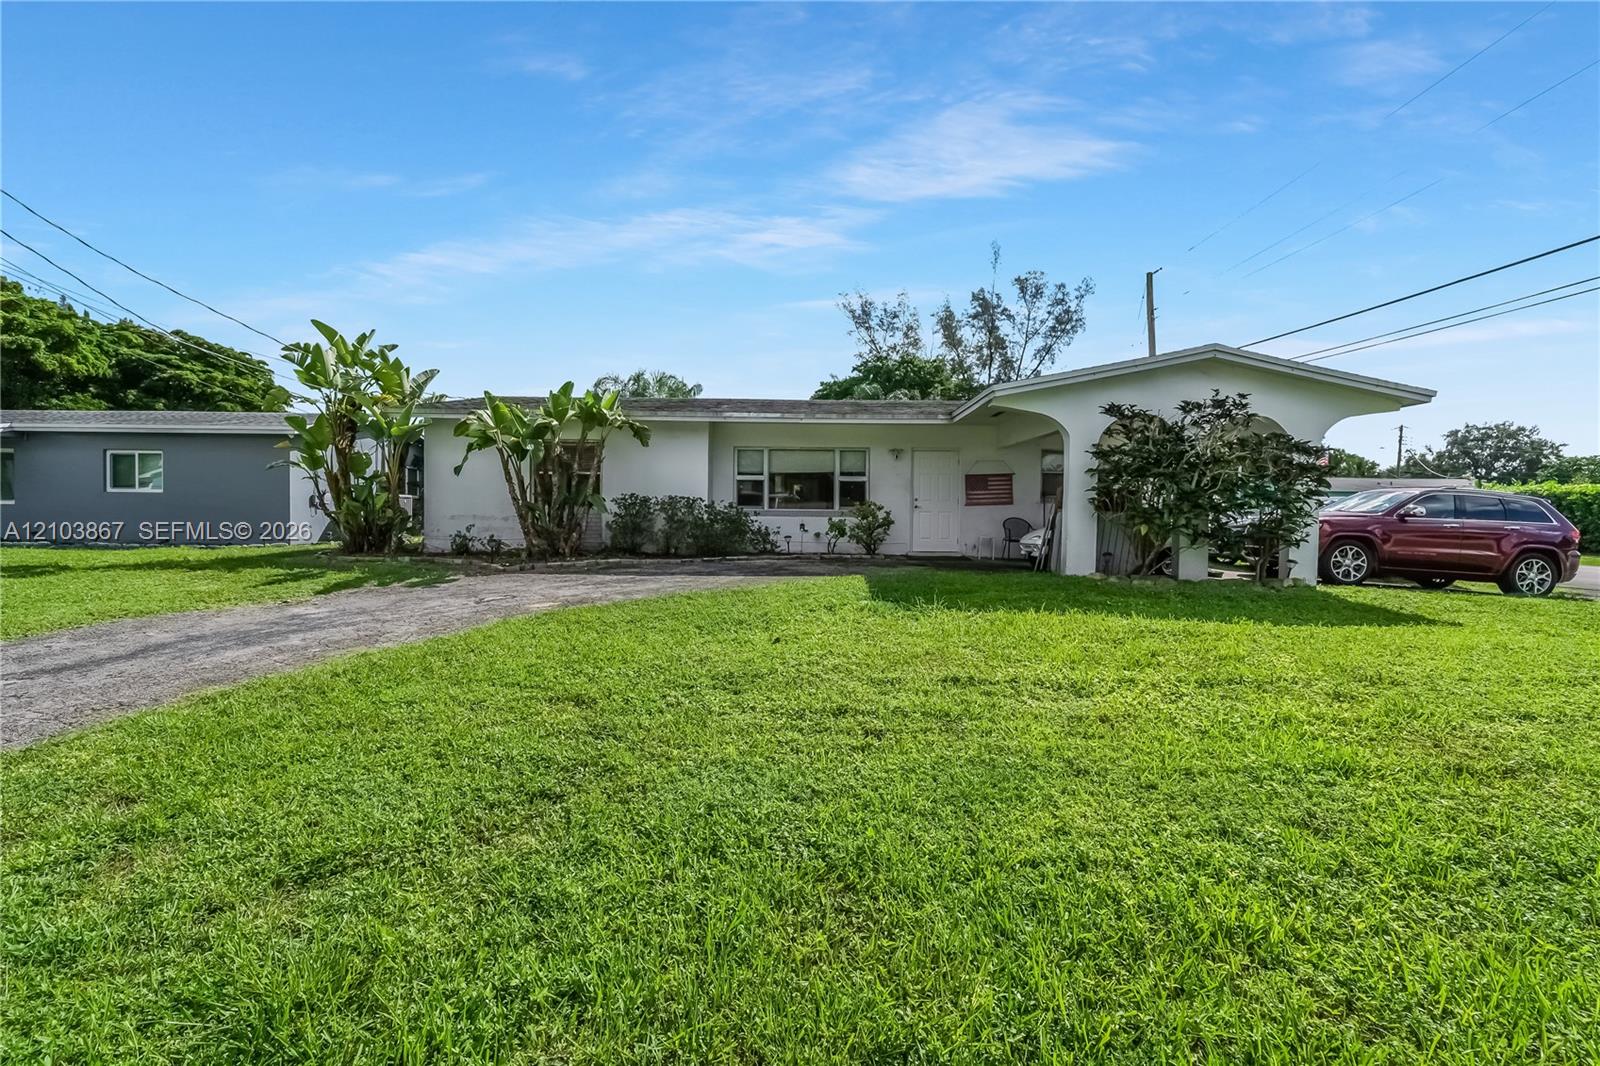
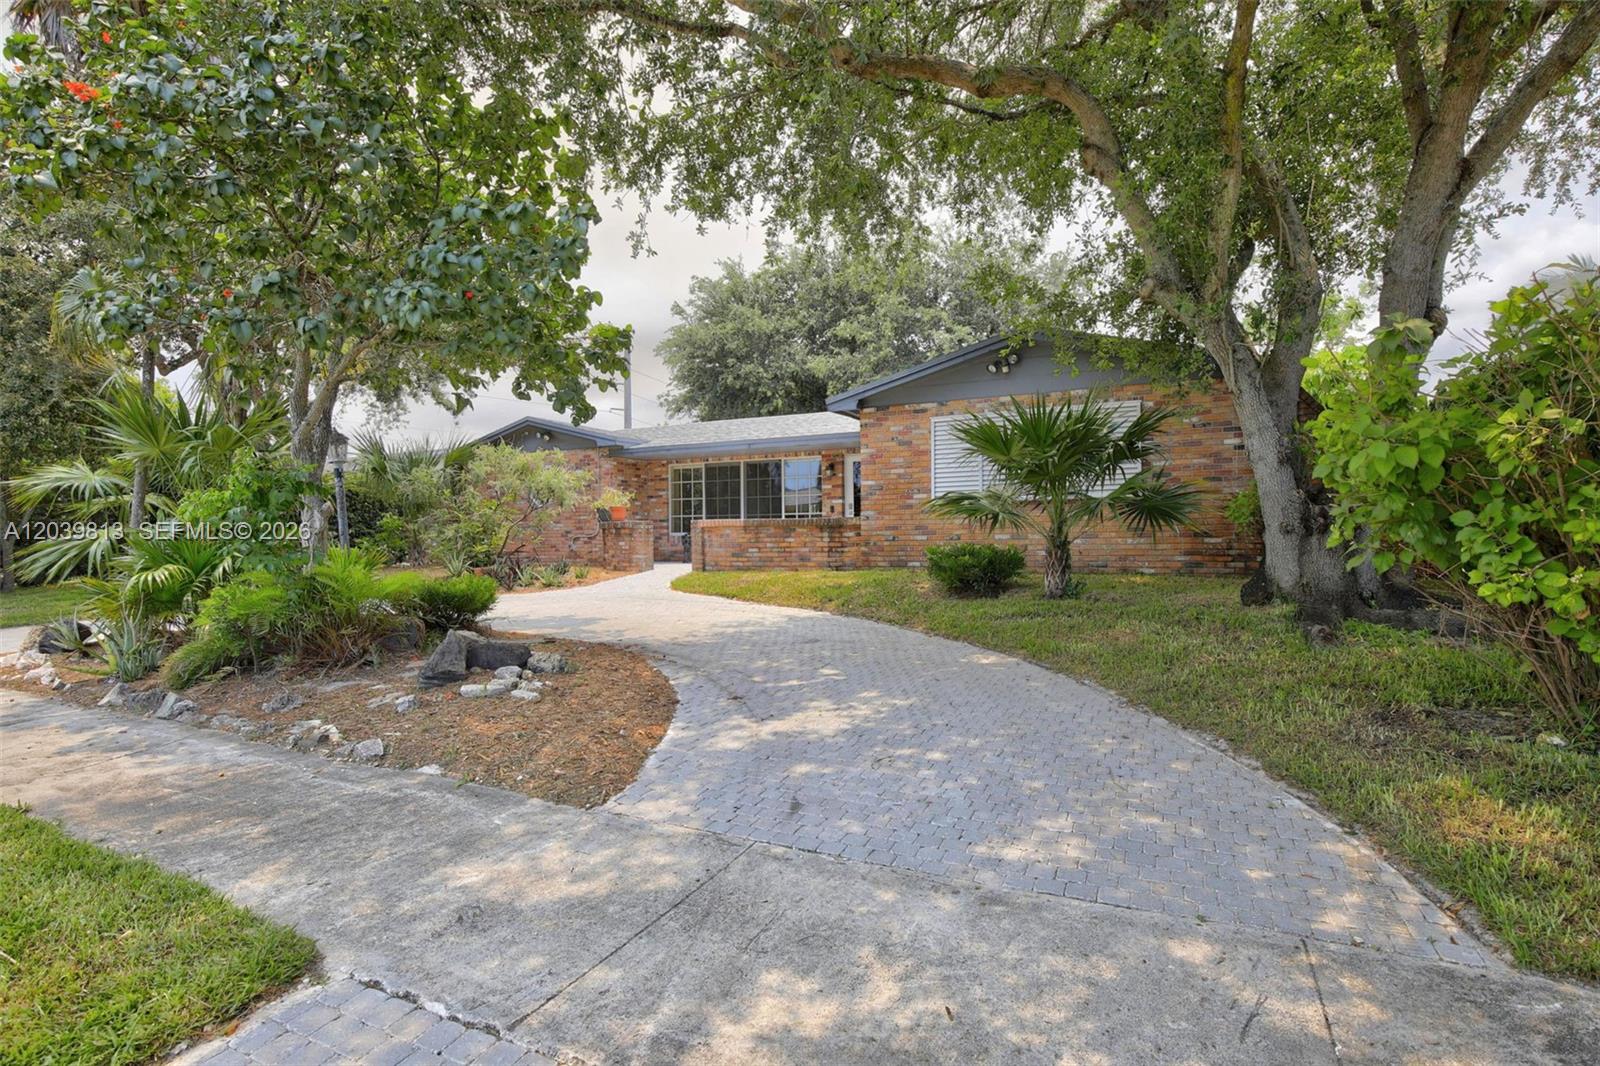


8500 NW 3rd Street
Pembroke Pines, FL